7329 Earlwood Avenue, Mount Dora, FL 32757
- $385,000
- 3
- BD
- 2
- BA
- 1,857
- SqFt







- Sold Price
- $385,000
- List Price
- $375,000
- Status
- Sold
- Days on Market
- 3
- Closing Date
- Dec 19, 2024
- MLS#
- O6254805
- Property Style
- Single Family
- Architectural Style
- Florida, Ranch
- Year Built
- 1995
- Bedrooms
- 3
- Bathrooms
- 2
- Living Area
- 1,857
- Lot Size
- 12,133
- Acres
- 0.27
- Total Acreage
- 1/4 to less than 1/2
- Legal Subdivision Name
- Boynge Ed W 2nd Add To Tangerine
- MLS Area Major
- Mount Dora
Property Description
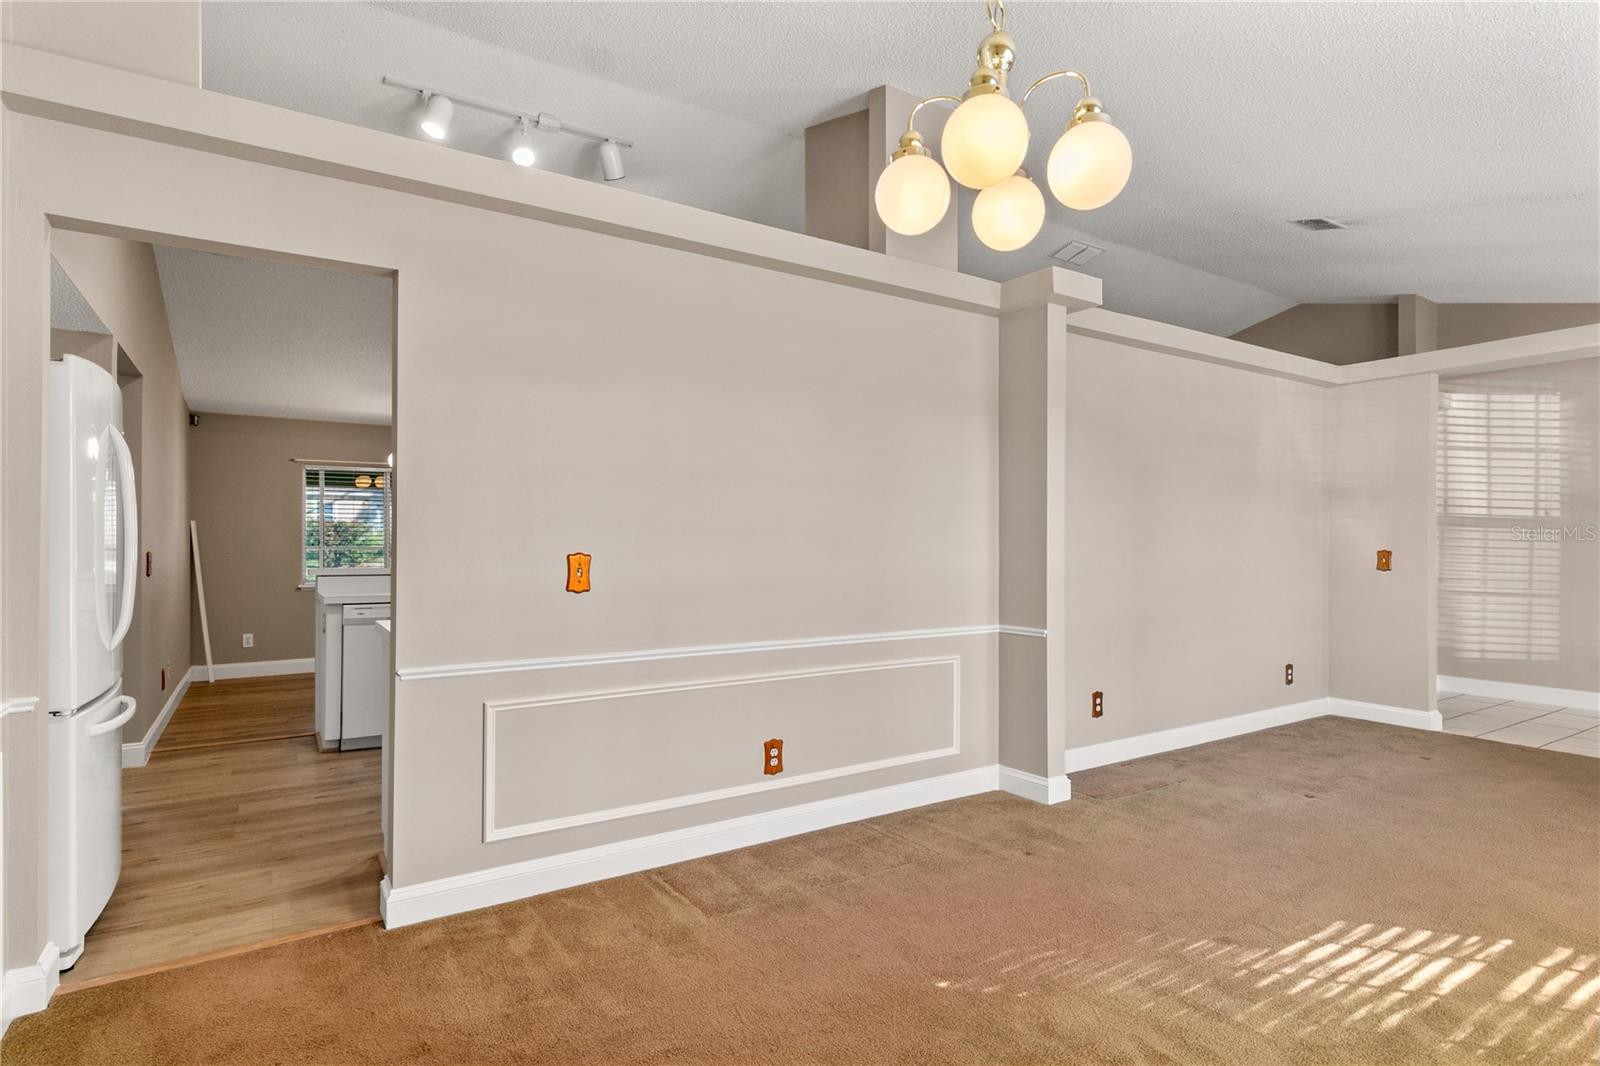
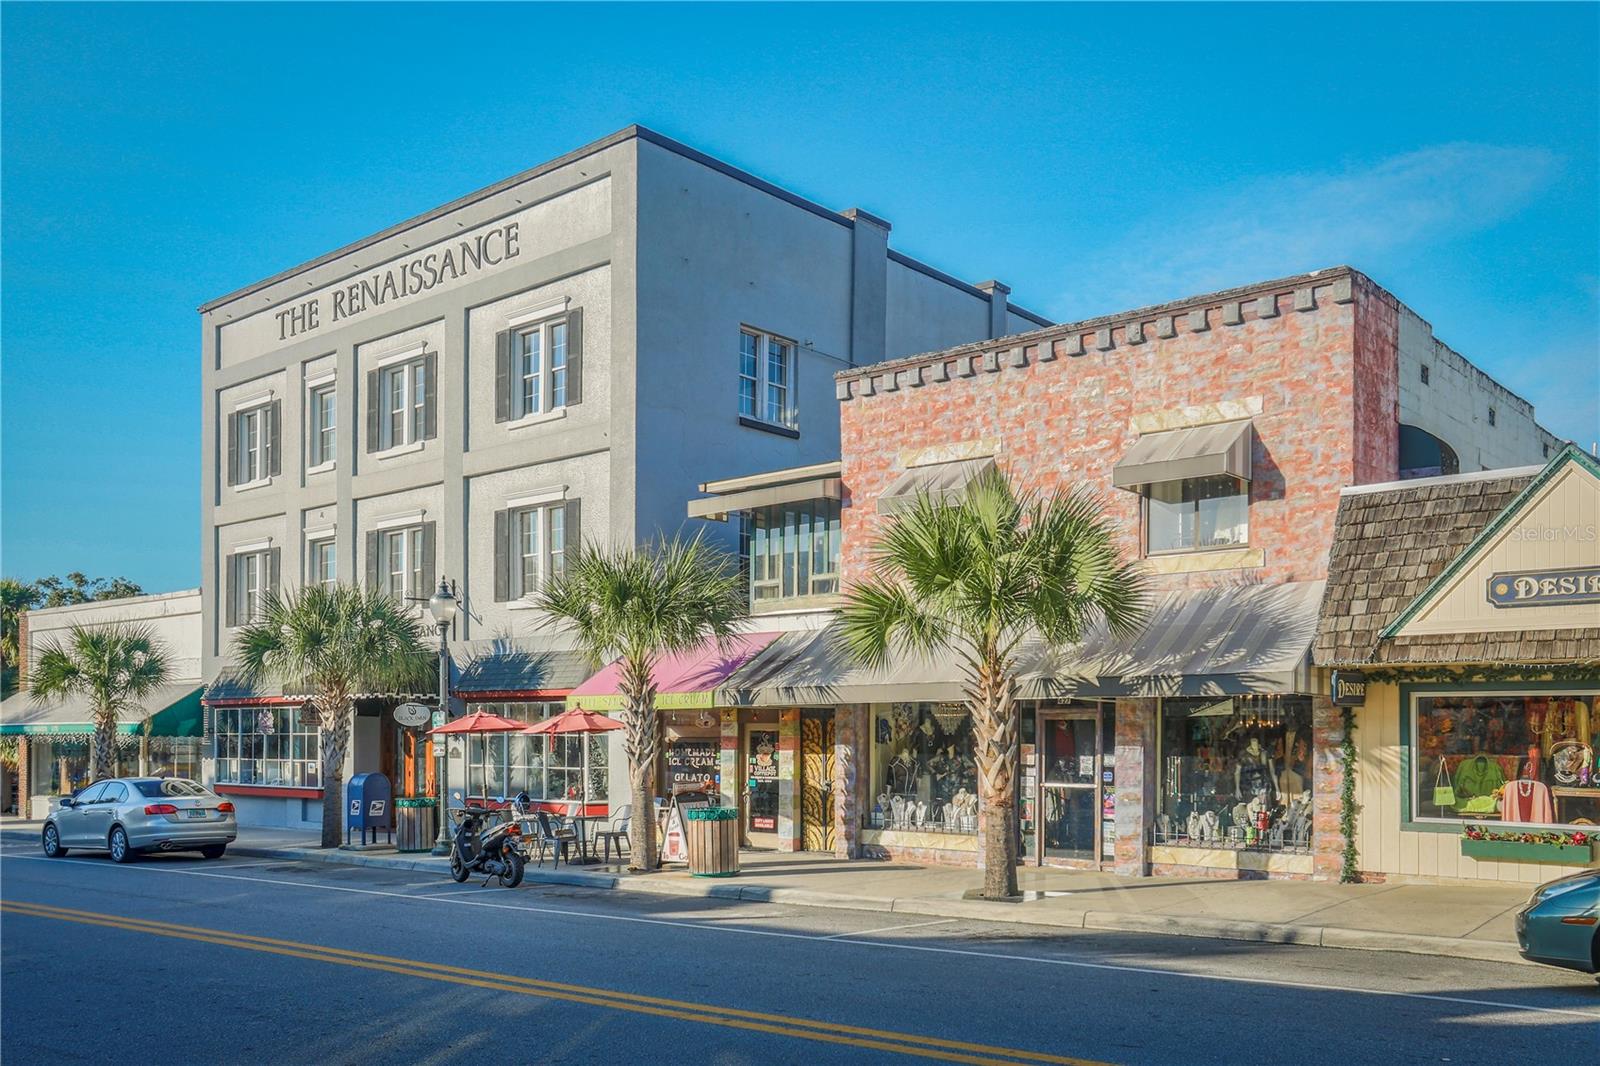
Welcome to the quaint community of Tangerine in Mount Dora. This home has been well maintained and cared for. No HOA, quarter acre lot, nice house ready to move in or for you to give your cosmetic touch. Bonus garage and attached workshop w/patio. New septic, Plumbing water re-pipe 2023, A/C 2023, Water heater 2023, Replace 150 amp Outdoor rated panel, meter base and riser with weather head mask, Roof 2010 on house and 2021 on garage/workshop. Less than 10 minute drive to historic downtown Mount Dora, 5 minutes to Publix, 15 minutes to Lowes, and quick access down 441 to Orlando or jump on the 429 and be in Sanford or Winter Garden in less than 35 minutes. Master bath jetted tub does not work.
/u.realgeeks.media/homesinorlando/NextHome-Neighborhood-Realty-Logo-Horizontal-OrangeOnWhite-Web-RGB.jpg)
Additional Information
- Taxes
- $2140
- Minimum Lease
- 8-12 Months
- Location
- Landscaped, Paved, Unincorporated
- Community Features
- No Deed Restriction
- Property Description
- One Story
- Zoning
- R-1AA
- Interior Layout
- Eat-in Kitchen, Kitchen/Family Room Combo, Living Room/Dining Room Combo, Split Bedroom, Thermostat, Vaulted Ceiling(s), Walk-In Closet(s)
- Interior Features
- Eat-in Kitchen, Kitchen/Family Room Combo, Living Room/Dining Room Combo, Split Bedroom, Thermostat, Vaulted Ceiling(s), Walk-In Closet(s)
- Floor
- Carpet, Ceramic Tile, Laminate
- Appliances
- Dishwasher, Disposal, Dryer, Electric Water Heater, Microwave, Range, Refrigerator, Washer
- Utilities
- Water Connected
- Heating
- Electric
- Air Conditioning
- Central Air
- Exterior Construction
- Block, Stucco
- Exterior Features
- Lighting, Rain Gutters, Sliding Doors
- Roof
- Shingle
- Foundation
- Slab
- Pool
- No Pool
- Garage Carport
- 2 Car Garage
- Garage Spaces
- 2
- Garage Features
- Driveway, Garage Door Opener, Workshop in Garage
- Garage Dimensions
- 22x22
- Flood Zone Code
- X
- Parcel ID
- 08-20-27-0808-00-150
- Legal Description
- ED W BONYNGES 2ND ADDITION TO TANGERINE G/14 THE W 12 FT OF LOT 14 & COMM AT THE SW CORNER OF THE EAST 40.8 FT LOT 14 TH N00-16-46E 15 FT TO THE POB TH N00-16-48E 140.53 FT TH S88-16-37E 4.52 FT TH S02-07-28W 140.49 FT TO THE POB & ALL LOT 15 & 16 (LESS W 32.6 FT OF LOT 16) & (LESS RD R/W ON THE S PER RB 3/19)
Listing courtesy of WATSON REALTY CORP., REALTORS. 352-243-7374
Selling Office: RE/MAX TOWN & COUNTRY REALTY.Mortgage Calculator
StellarMLS is the source of this information via Internet Data Exchange Program. All listing information is deemed reliable but not guaranteed and should be independently verified through personal inspection by appropriate professionals. Listings displayed on this website may be subject to prior sale or removal from sale. Availability of any listing should always be independently verified. Listing information is provided for consumer personal, non-commercial use, solely to identify potential properties for potential purchase. All other use is strictly prohibited and may violate relevant federal and state law. Data last updated on