511 San Sebastian Prado, Altamonte Springs, FL 32714
- $480,000
- 5
- BD
- 3
- BA
- 2,133
- SqFt




- Sold Price
- $480,000
- List Price
- $484,999
- Status
- Sold
- Days on Market
- 76
- Closing Date
- Feb 21, 2025
- MLS#
- O6254789
- Property Style
- Single Family
- Year Built
- 1974
- Bedrooms
- 5
- Bathrooms
- 3
- Living Area
- 2,133
- Lot Size
- 15,062
- Acres
- 0.35
- Total Acreage
- 1/4 to less than 1/2
- Legal Subdivision Name
- San Sebastian Heights Unit 1a
- MLS Area Major
- Altamonte Springs West/Forest City
Property Description
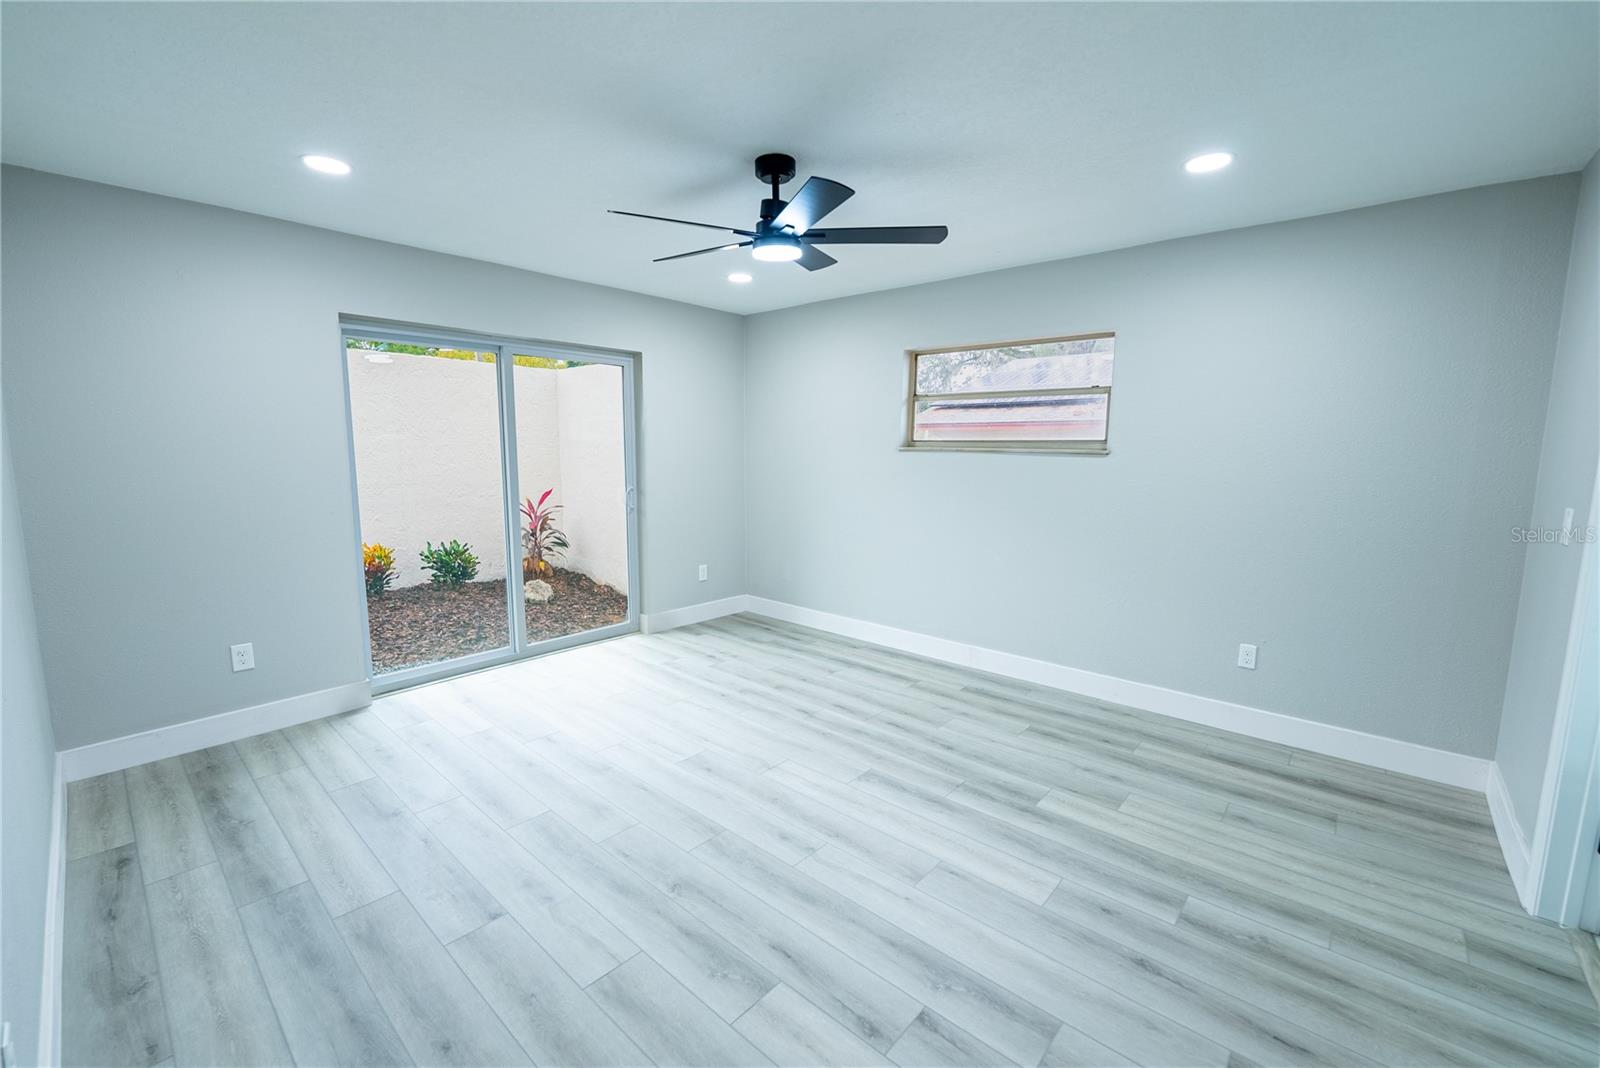
Seller offering credit in the amount of $10,000.00 to go towards rate buy down/closing cost. Welcome to this stunning property that beautifully combines contemporary design with comfortable living. A natural color palette flows throughout the home, creating an inviting ambiance that pairs perfectly with sleek finishes. The stylish fully renovated kitchen that features a 45 sq ft walk in pantry with brand new stainless steel appliances, brand new 42 inch cabinet's is a highlight, while the flexible living spaces throughout can be tailored to suit your needs. The primary bathroom features double sinks with a his/her walk in shower and ample under-sink storage, ensuring a clutter-free environment. Step outside to the fenced-in backyard, which overlooks the Little Wekiva River—an ideal setting for enjoying warm summer days. The covered lanai sitting area is perfect for relaxing or entertaining, offering a tranquil oasis. With fresh interior paint, this remarkable home is move-in ready, inviting you to embrace a lifestyle of luxury and comfort. Don’t miss out on this incredible opportunity!
/u.realgeeks.media/homesinorlando/NextHome-Neighborhood-Realty-Logo-Horizontal-OrangeOnWhite-Web-RGB.jpg)
Additional Information
- Taxes
- $1399
- Minimum Lease
- No Minimum
- Community Features
- No Deed Restriction
- Property Description
- One Story
- Zoning
- R-1AA
- Interior Layout
- Open Floorplan
- Interior Features
- Open Floorplan
- Floor
- Laminate, Tile
- Appliances
- Convection Oven, Cooktop, Dishwasher, Disposal, Microwave, Refrigerator
- Utilities
- BB/HS Internet Available, Cable Available, Public
- Heating
- Central
- Air Conditioning
- Central Air
- Exterior Construction
- Block, Concrete
- Exterior Features
- Other
- Roof
- Shingle
- Foundation
- Slab
- Pool
- No Pool
- Garage Carport
- 2 Car Garage
- Garage Spaces
- 2
- Elementary School
- Forest City Elementary
- Middle School
- Teague Middle
- High School
- Lake Brantley High
- Water View
- Canal
- Flood Zone Code
- X
- Parcel ID
- 09-21-29-502-0A00-0070
- Legal Description
- LOT 7 BLK A SAN SEBASTIAN HEIGHTS UNIT 1A PB 16 PG 70
Listing courtesy of LPT REALTY. 877-366-2213
Selling Office: COLDWELL BANKER REALTY.Mortgage Calculator
StellarMLS is the source of this information via Internet Data Exchange Program. All listing information is deemed reliable but not guaranteed and should be independently verified through personal inspection by appropriate professionals. Listings displayed on this website may be subject to prior sale or removal from sale. Availability of any listing should always be independently verified. Listing information is provided for consumer personal, non-commercial use, solely to identify potential properties for potential purchase. All other use is strictly prohibited and may violate relevant federal and state law. Data last updated on