1022 E Pebble Beach Circle, Winter Springs, FL 32708
- $459,000
- 3
- BD
- 2
- BA
- 1,862
- SqFt






- Sold Price
- $459,000
- List Price
- $470,000
- Status
- Sold
- Days on Market
- 12
- Closing Date
- Dec 12, 2024
- MLS#
- O6254471
- Property Style
- Single Family
- Architectural Style
- Traditional
- Year Built
- 1994
- Bedrooms
- 3
- Bathrooms
- 2
- Living Area
- 1,862
- Lot Size
- 5,882
- Acres
- 0.14
- Total Acreage
- 0 to less than 1/4
- Legal Subdivision Name
- Country Club Village Unit 3
- Complex/Comm Name
- Country Club Village
- MLS Area Major
- Casselberrry/Winter Springs / Tuscawilla
Property Description
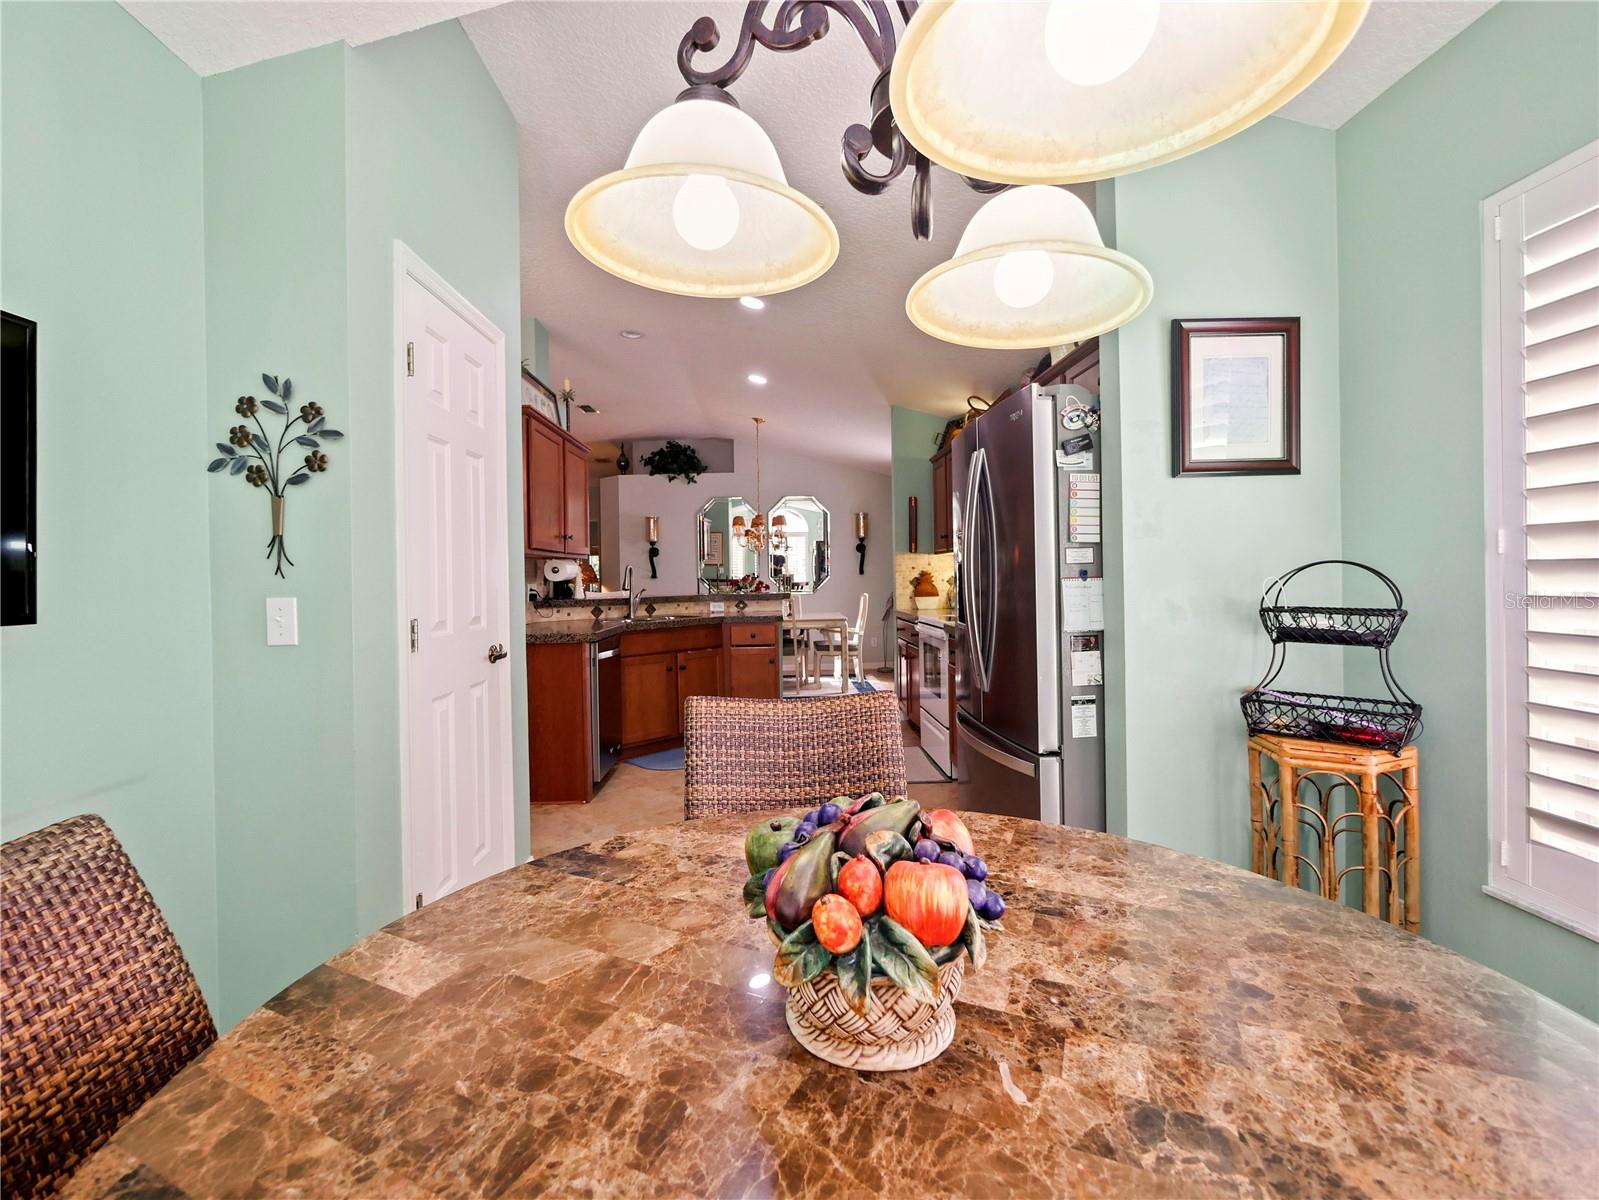
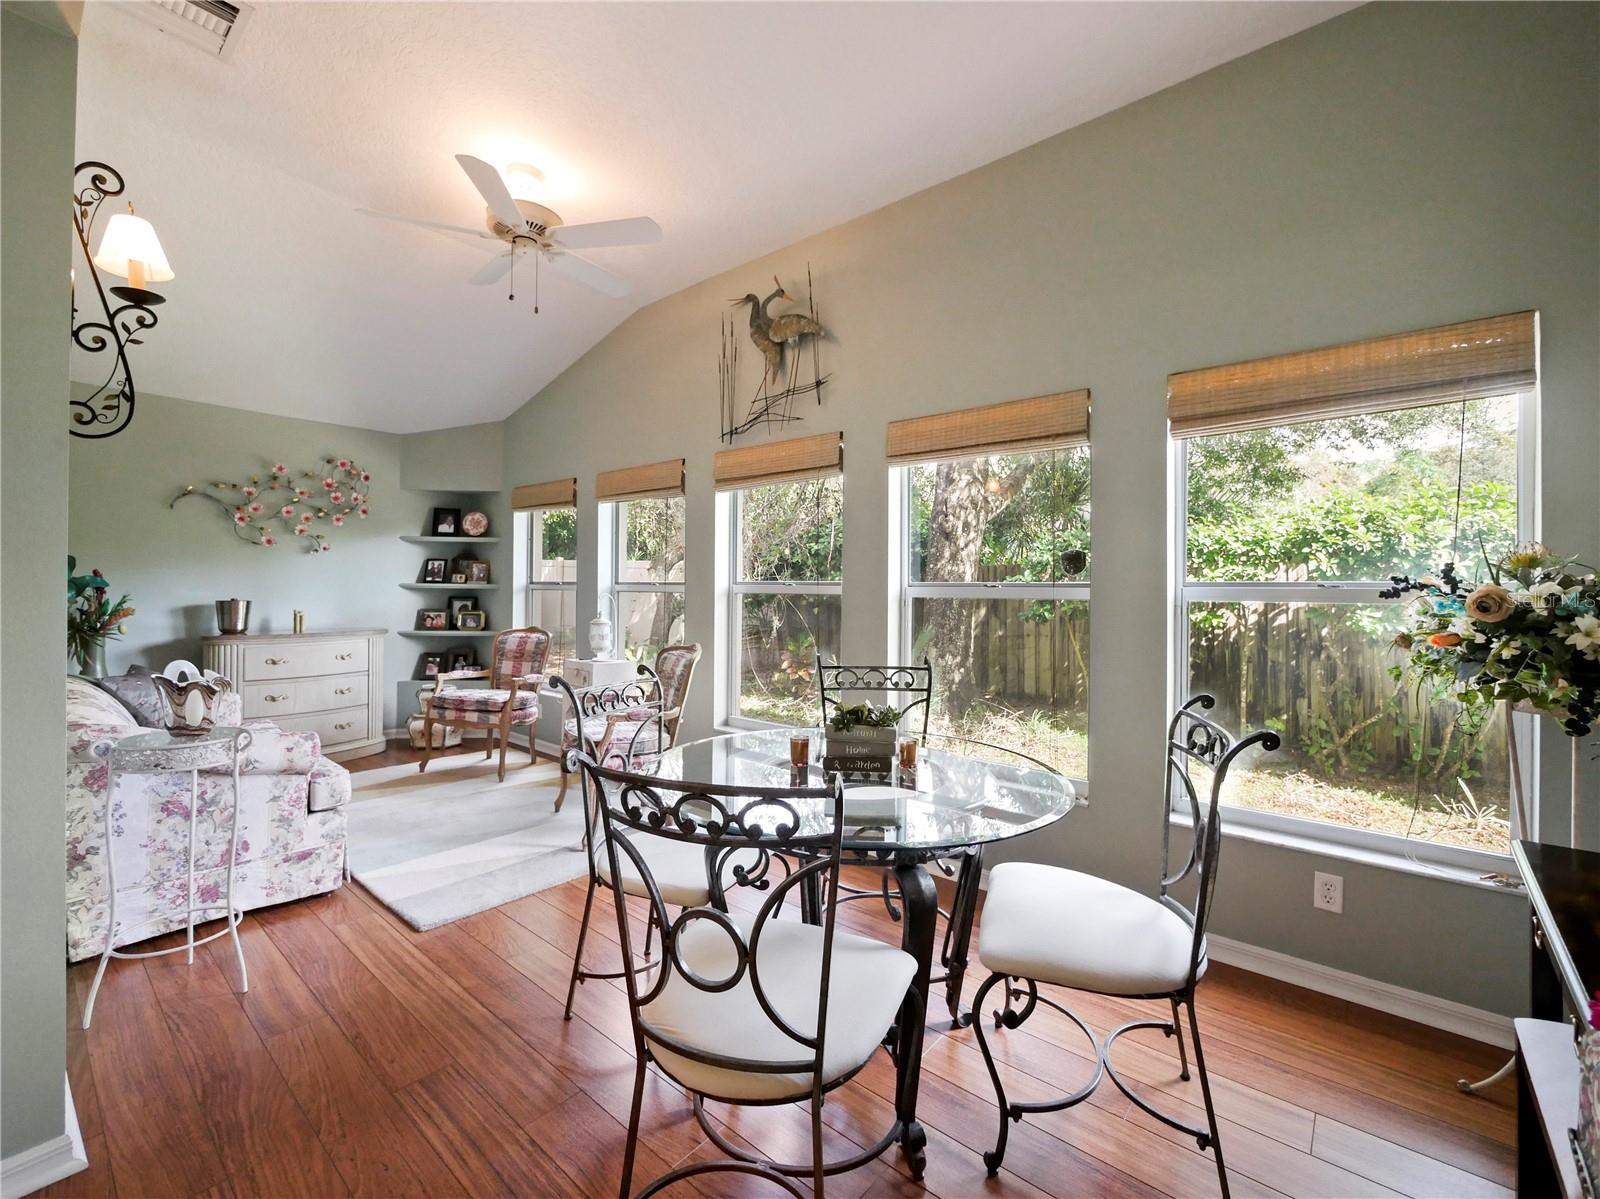
Welcome to a Beautiful Villa in Country Club Village with an Open and Spacious Floor Plan and a Brand-New Tile Roof. This Split Bedroom Plan has Three Nice Sized Bedrooms and Two Updated Stylish Bathrooms ~ The Formal Dining and Living Room Flow together and are perfect for entertaining with Neutral Ceramic Tile Floors which Flow to an Open Kitchen and Breakfast Room ~ The Beautiful Sun Room/Florida Room is perfect for family and friends to play games or visit in a garden setting ~ This home has Plantation Shutters, Tile and Wood Floors and the Primary Bedroom has Carpeting ~ The Living Areas have Neutral Ceramic Tile Flooring. Worried about not having enough storage? The Front Bedroom has a large custom closet with cabinets ~ The Generous Inside Laundry/Utility Room includes a Laundry Tub ~ The Country Club Village HOA Fee includes the Home and Community’s Lawn Maintenance ~ The Tuscawilla Community has Several Parks and Playgrounds, Sports Fields, and Hiking Trails. Tuscawilla is a Country Club Community with a Private Full Service Country Club, 18 Hole Golf Course, Tennis Club and Swim Club. Hiking Trails and much more… Make this Beautiful Home Yours Today...
/u.realgeeks.media/homesinorlando/NextHome-Neighborhood-Realty-Logo-Horizontal-OrangeOnWhite-Web-RGB.jpg)
Additional Information
- Taxes
- $2585
- Minimum Lease
- 1-2 Years
- HOA Fee
- $700
- HOA Payment Schedule
- Semi-Annually
- Maintenance Includes
- Maintenance Grounds
- Location
- City Limits, Level, Near Golf Course, Private
- Community Features
- Buyer Approval Required, Deed Restrictions, Golf Carts OK, Golf, Handicap Modified, Park, Playground, Racquetball, Restaurant, Tennis Courts, Golf Community
- Property Description
- One Story
- Zoning
- PUD
- Interior Layout
- Accessibility Features, Built-in Features, Cathedral Ceiling(s), Ceiling Fans(s), Eat-in Kitchen, High Ceilings, Open Floorplan, Primary Bedroom Main Floor, Solid Wood Cabinets, Split Bedroom, Stone Counters, Thermostat, Walk-In Closet(s), Window Treatments
- Interior Features
- Accessibility Features, Built-in Features, Cathedral Ceiling(s), Ceiling Fans(s), Eat-in Kitchen, High Ceilings, Open Floorplan, Primary Bedroom Main Floor, Solid Wood Cabinets, Split Bedroom, Stone Counters, Thermostat, Walk-In Closet(s), Window Treatments
- Floor
- Carpet, Tile
- Appliances
- Cooktop, Dishwasher, Disposal, Electric Water Heater, Microwave, Range
- Utilities
- Cable Available, Cable Connected, Electricity Available, Electricity Connected, Fiber Optics, Fire Hydrant, Public, Sewer Connected, Sprinkler Meter, Street Lights, Water Connected
- Heating
- Central, Electric
- Air Conditioning
- Central Air
- Exterior Construction
- Block, Stucco, Wood Frame
- Exterior Features
- Irrigation System, Private Mailbox
- Roof
- Tile
- Foundation
- Block, Slab
- Pool
- No Pool
- Garage Carport
- 2 Car Garage
- Garage Spaces
- 2
- Garage Features
- Driveway, Garage Door Opener
- Garage Dimensions
- 20x19
- Elementary School
- Keeth Elementary
- Middle School
- Indian Trails Middle
- High School
- Winter Springs High
- Pets
- Allowed
- Flood Zone Code
- X
- Parcel ID
- 07-21-31-5FN-0000-1660
- Legal Description
- LOT 160 COUNTRY CLUB VILLAGE UNIT 3 PB 25 PGS 33 TO 37
Listing courtesy of JULIE B REALTY, INC. 407-647-8400
Selling Office: VALENCE REALTY GROUP.Mortgage Calculator
StellarMLS is the source of this information via Internet Data Exchange Program. All listing information is deemed reliable but not guaranteed and should be independently verified through personal inspection by appropriate professionals. Listings displayed on this website may be subject to prior sale or removal from sale. Availability of any listing should always be independently verified. Listing information is provided for consumer personal, non-commercial use, solely to identify potential properties for potential purchase. All other use is strictly prohibited and may violate relevant federal and state law. Data last updated on