6224 W Amelia St, Orlando, FL 32835
- $290,000
- 3
- BD
- 2
- BA
- 1,614
- SqFt




- Sold Price
- $290,000
- List Price
- $300,000
- Status
- Sold
- Days on Market
- 104
- Closing Date
- Mar 10, 2025
- MLS#
- O6254460
- Property Style
- Single Family
- Architectural Style
- Contemporary
- Year Built
- 1962
- Bedrooms
- 3
- Bathrooms
- 2
- Living Area
- 1,614
- Lot Size
- 6,498
- Acres
- 0.15
- Total Acreage
- 0 to less than 1/4
- Legal Subdivision Name
- Crescent Heights
- MLS Area Major
- Orlando/Metrowest/Orlo Vista
Property Description
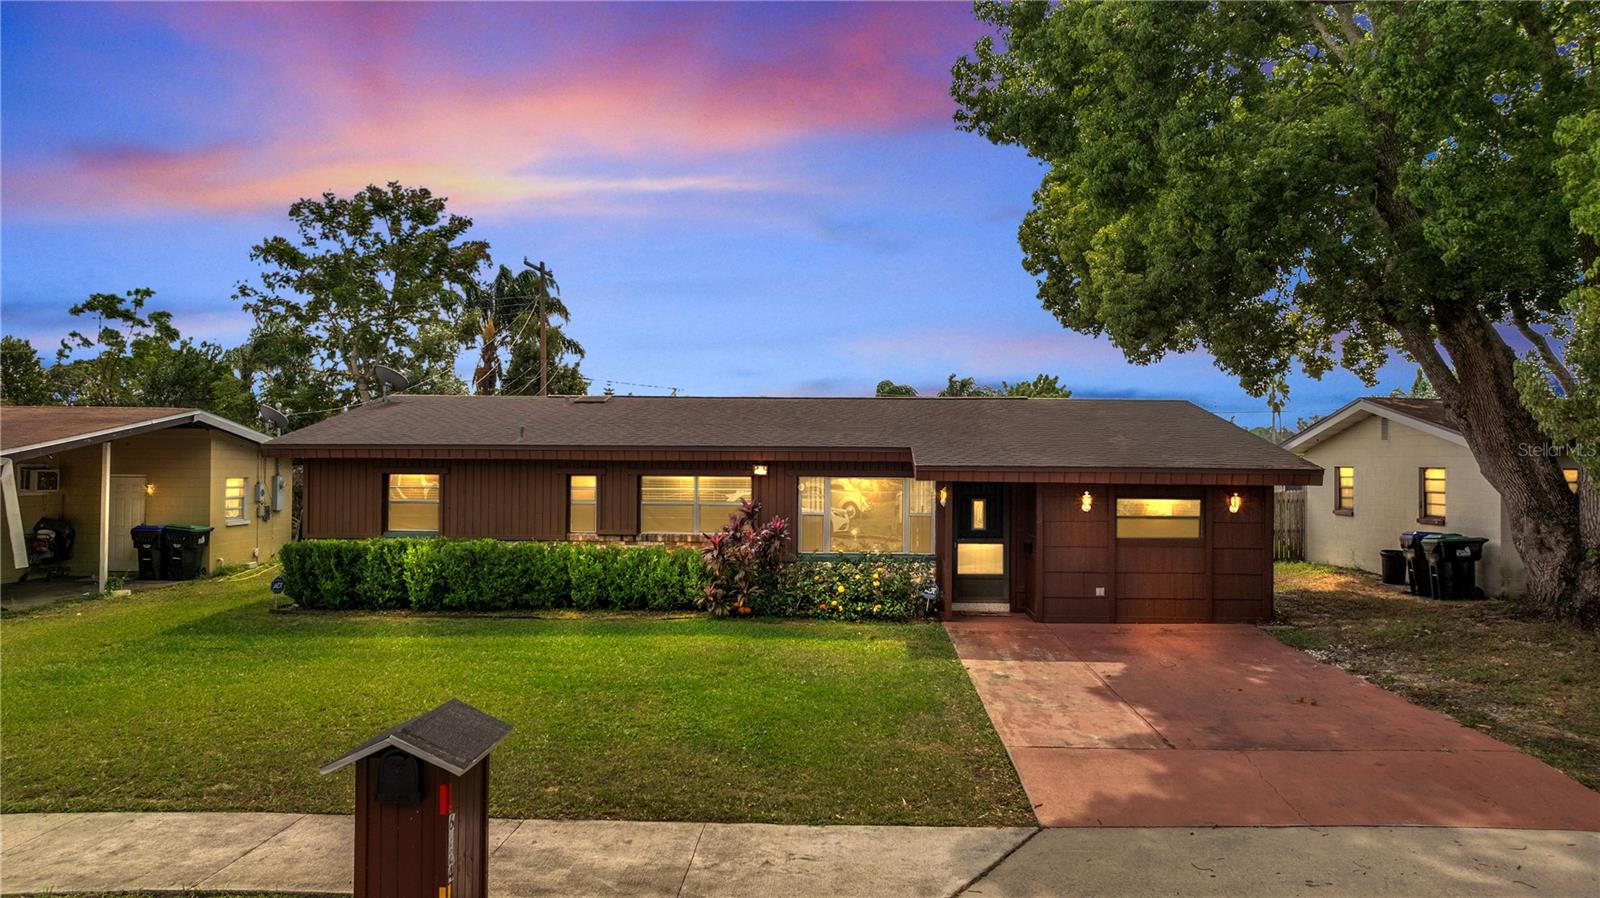
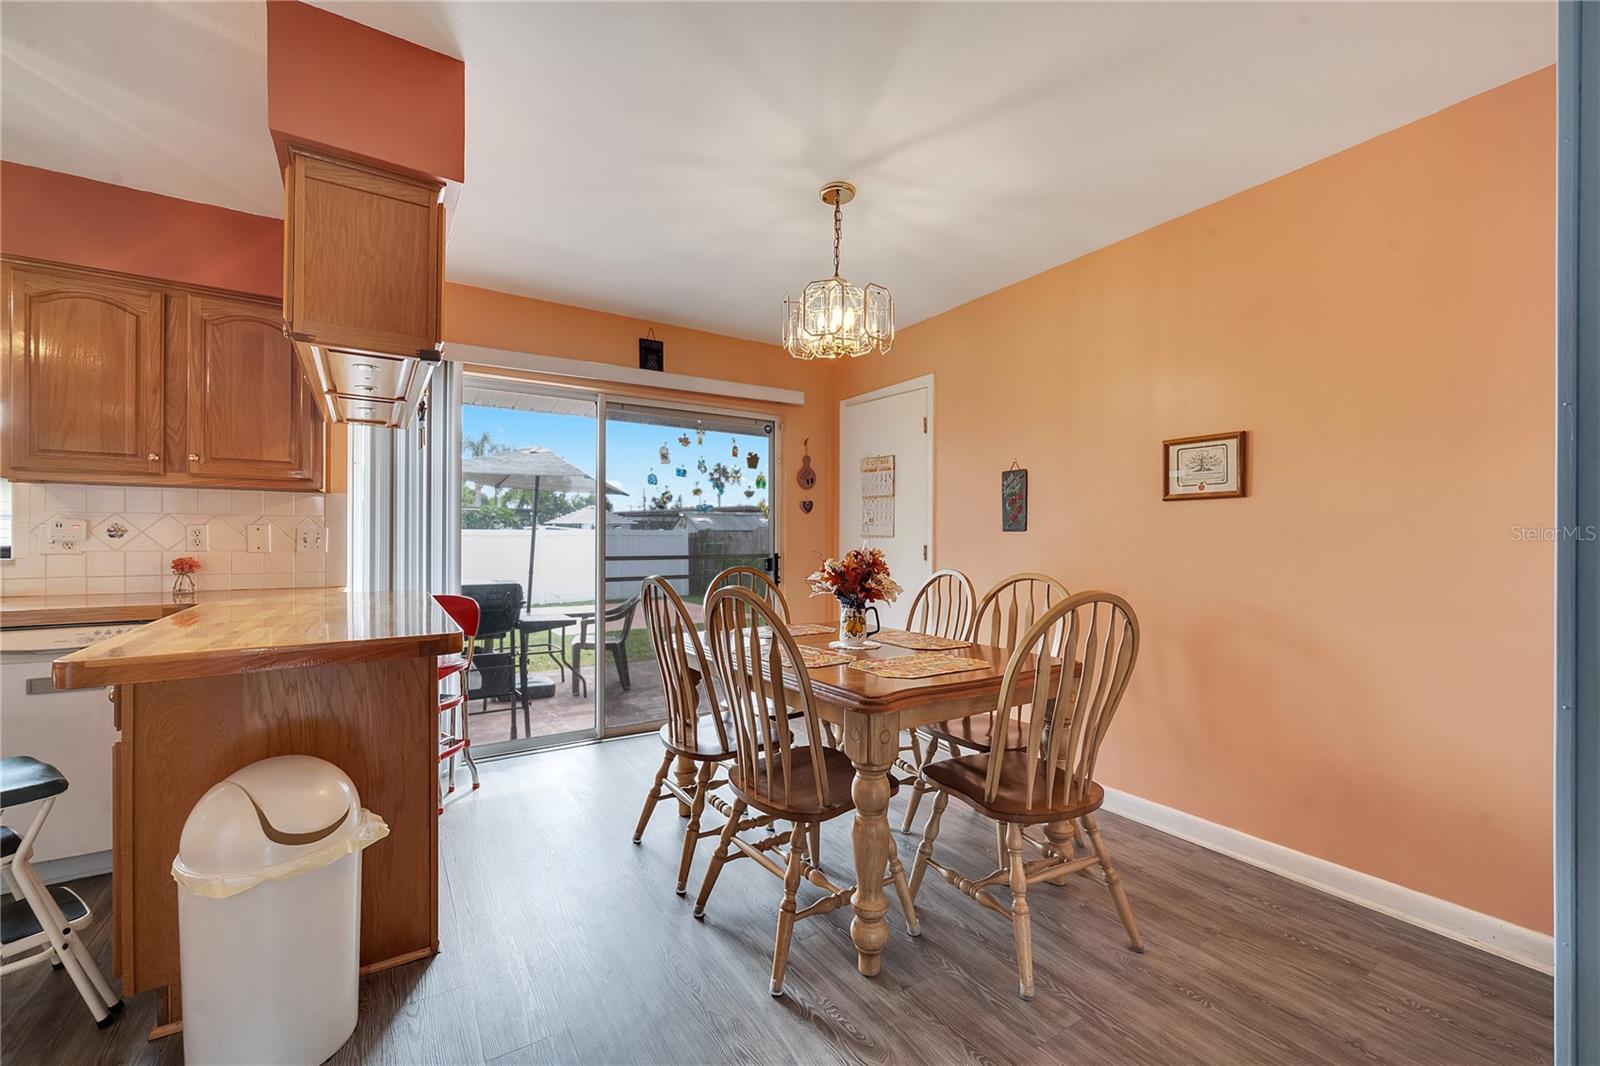
** Multiple Offers! Highest & Best due Feb/14 before 12 pm ** Charming 3-bed, 2-bath home boasting over 1,600 sq ft of well appointed living space. This move-in-ready gem is situated on an expansive lot within a neighborhood with NO HOA, offering endless possibilities for lounging outdoors or future expansion. Featuring a galley kitchen, recently updated flooring in main areas, updated kitchen appliances, 7-year-old roof, covered carport and a spacious backyard with outdoor shed. Solar panels were added to the roof in 2021 and the total cost was $40,000. The loan balance will be paid off at closing by the owner, making this property an excellent value! Whether you're a first-time buyer, investor or looking for a new home, this property is for you. Schedule a showing today! Close to Restaurants and Shopping Centers, 15 minutes from the Millenia Mall, Universal Studios, and Downtown Orlando. And within 30 minutes from Orlando's International Airport, Disney World, and Seaworld This home offers both comfort and convenience- Don't miss out. Schedule your appointment today!
/u.realgeeks.media/homesinorlando/NextHome-Neighborhood-Realty-Logo-Horizontal-OrangeOnWhite-Web-RGB.jpg)
Additional Information
- Taxes
- $540
- Minimum Lease
- No Minimum
- Location
- In County, Landscaped, Near Golf Course, Near Public Transit, Oversized Lot, Sidewalk, Paved
- Community Features
- No Deed Restriction
- Property Description
- One Story
- Zoning
- R-1
- Interior Layout
- Ceiling Fans(s), Eat-in Kitchen, Living Room/Dining Room Combo, Primary Bedroom Main Floor, Solid Surface Counters, Solid Wood Cabinets, Thermostat
- Interior Features
- Ceiling Fans(s), Eat-in Kitchen, Living Room/Dining Room Combo, Primary Bedroom Main Floor, Solid Surface Counters, Solid Wood Cabinets, Thermostat
- Floor
- Carpet, Laminate
- Appliances
- Dishwasher, Electric Water Heater, Microwave, Refrigerator
- Utilities
- Cable Available, Electricity Available, Phone Available, Public, Sewer Available, Water Available
- Heating
- Central
- Air Conditioning
- Central Air
- Exterior Construction
- Block, Concrete
- Exterior Features
- Private Mailbox, Storage
- Roof
- Shingle
- Foundation
- Block
- Pool
- No Pool
- Garage Features
- Converted Garage, Curb Parking, Driveway, Off Street, On Street, Parking Pad
- Elementary School
- Oak Hill Elem
- Middle School
- Gotha Middle
- High School
- Olympia High
- Pets
- Allowed
- Flood Zone Code
- x
- Parcel ID
- 28-22-25-1810-01-020
- Legal Description
- CRESCENT HEIGHTS X/46 LOT 2 BLK A
Listing courtesy of PREFERRED REAL ESTATE BROKERS. 407-440-4900
Selling Office: CENTURY 21 NEXT LEVEL REALTY.Mortgage Calculator
StellarMLS is the source of this information via Internet Data Exchange Program. All listing information is deemed reliable but not guaranteed and should be independently verified through personal inspection by appropriate professionals. Listings displayed on this website may be subject to prior sale or removal from sale. Availability of any listing should always be independently verified. Listing information is provided for consumer personal, non-commercial use, solely to identify potential properties for potential purchase. All other use is strictly prohibited and may violate relevant federal and state law. Data last updated on