4032 Gilder Rose Place, Winter Park, FL 32792
- $1,080,000
- 4
- BD
- 4
- BA
- 4,094
- SqFt








- Sold Price
- $1,080,000
- List Price
- $1,095,000
- Status
- Sold
- Days on Market
- 2
- Closing Date
- Dec 09, 2024
- MLS#
- O6254459
- Property Style
- Single Family
- Architectural Style
- Traditional
- Year Built
- 1994
- Bedrooms
- 4
- Bathrooms
- 4
- Living Area
- 4,094
- Lot Size
- 18,312
- Acres
- 0.42
- Total Acreage
- 1/4 to less than 1/2
- Legal Subdivision Name
- Bear Gully Pointe
- MLS Area Major
- Winter Park/Aloma
Property Description
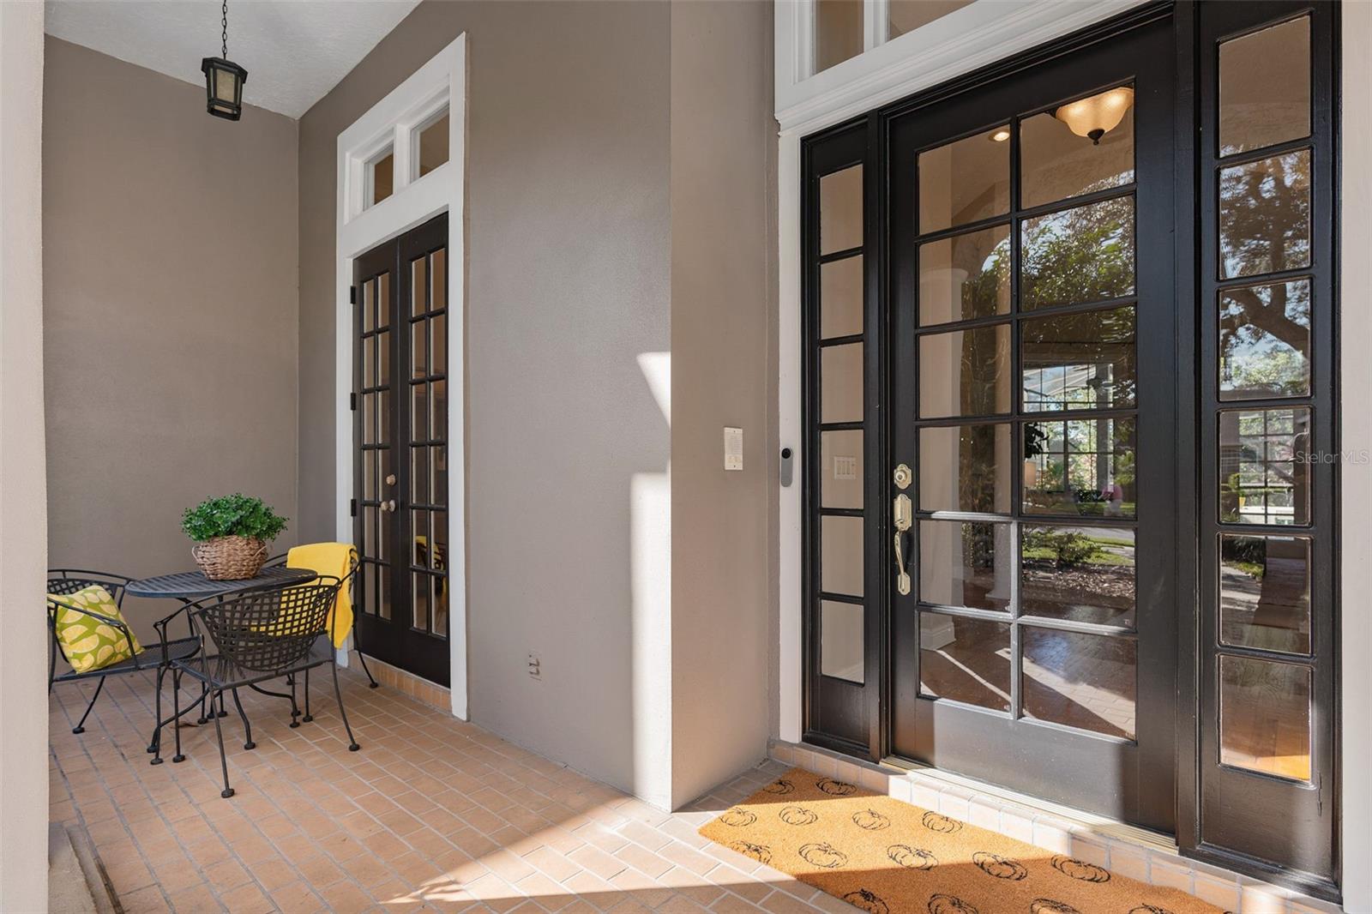
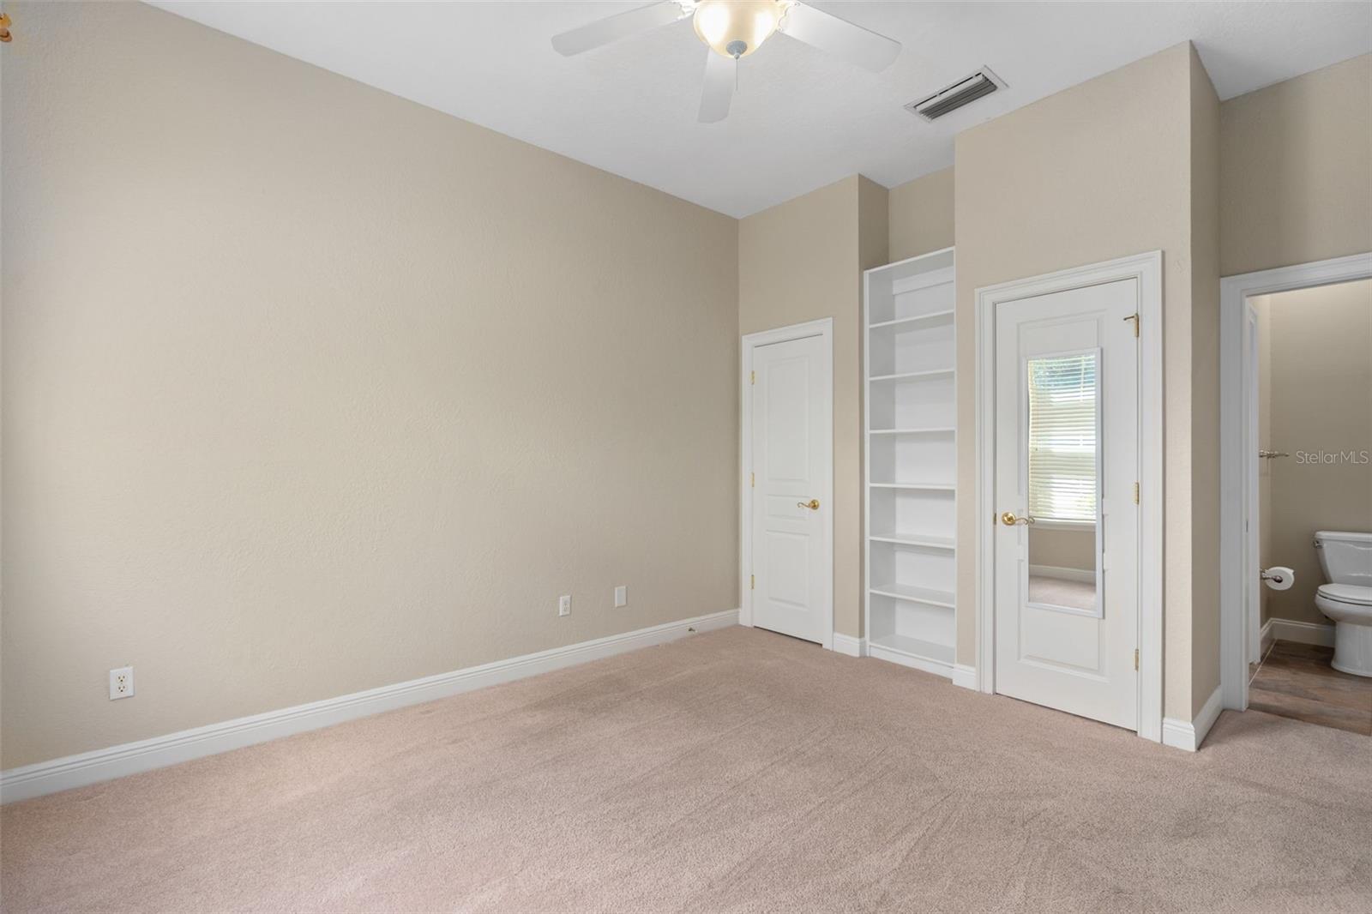
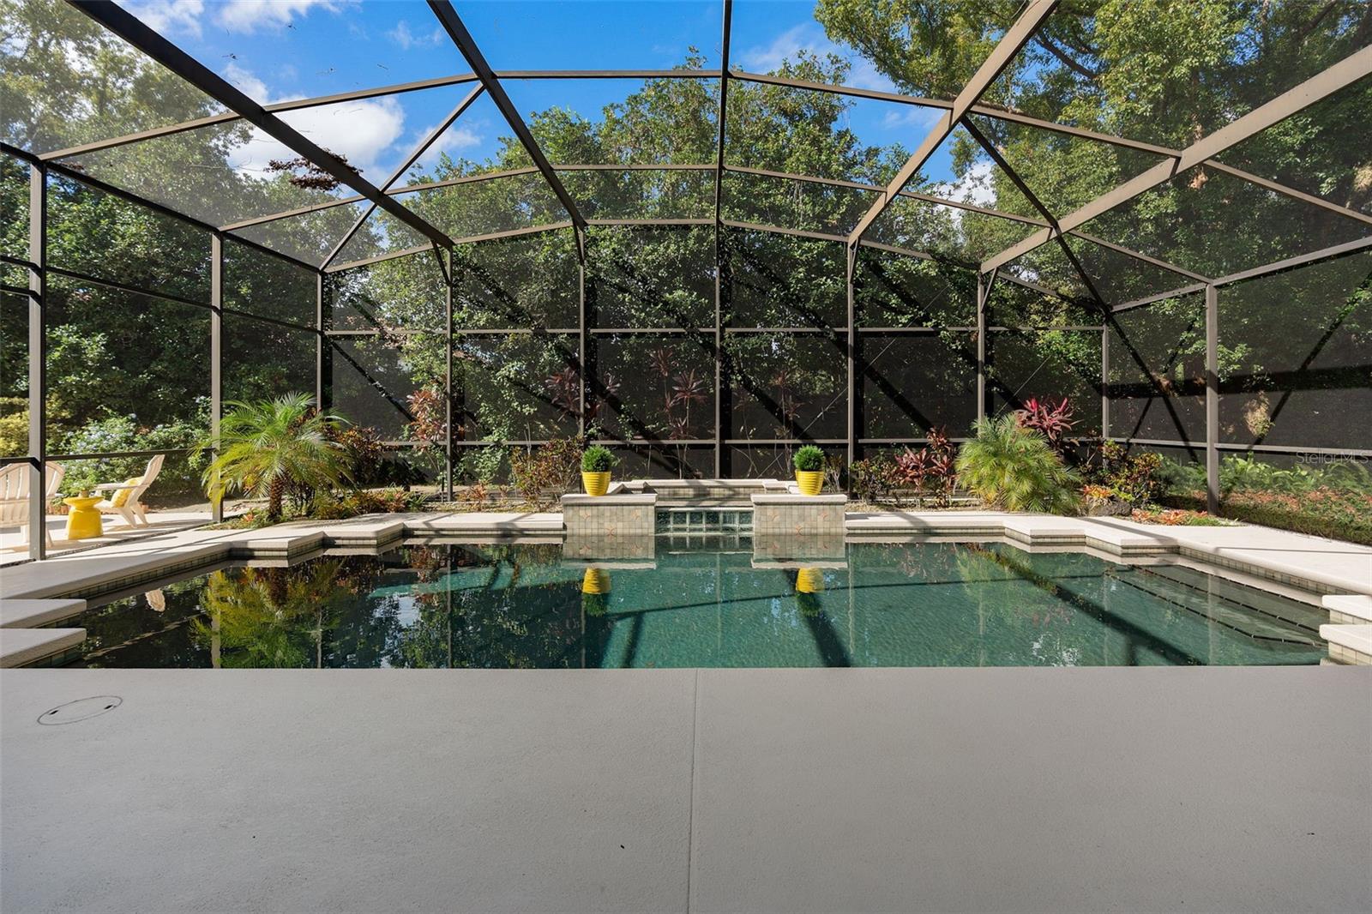
Welcome to this custom-built executive residence in Bear Gully Pointe, a prestigious gated community in Winter Park. This stunning pool home features a 3-way split plan that beautifully combines architectural details with stylish elegance, offering a spacious open-concept design that is both sophisticated and functional. Upon entering the foyer, your gaze is drawn to the sparkling pool and inviting outdoor entertainment area. The lovely living and dining rooms provide an ideal setting for formal entertaining. A very generous kitchen size, which boasts ample counter space, a walk-in pantry, a breakfast bar, rich granite countertops, and a private butler’s pantry with a sink and great storage, is a wonderful gathering space for lots of friends and family. It flows seamlessly into the eat-in area and family room, both of which offer picturesque views of the pool. The oversized primary bedroom suite is a true retreat, featuring a cozy sitting area with pool views and a recently updated bathroom that includes dual sinks, granite countertops, a soaking tub, a large walk-in shower, and a generous walk-in closet. The main floor also offers a home office, two additional bedrooms, an updated bath, and a spacious laundry room. Upstairs, you will find a sizable bonus room, a fourth bedroom, and an updated fourth bath. Set on nearly a half-acre cul-de-sac lot, the property showcases lush tropical landscaping. The screened lanai overlooking the pool and spa provides a welcoming space for entertaining and relaxation, perfect for enjoying the Florida lifestyle, complete with a splash pad for hours of enjoyment for the little ones. Recent improvements include a new roof (2020), exterior paint, new garage doors (2024), and recent replumbing (2024). The property also features a three-car side-entry garage. Residents of Bear Gully Pointe enjoy amenities such as a tennis court, children's park, and sidewalks. Located in Seminole County, this home is conveniently close to Winter Park’s amenities, top-rated schools, Trinity Prep, and major highways, providing easy access to downtown Orlando, the airport, theme parks, and Florida’s beautiful beaches. This property epitomizes luxurious Florida living, blending style, functionality, and a coveted location to create an exceptional living experience. Call today for your private viewing of this remarkable home.
/u.realgeeks.media/homesinorlando/NextHome-Neighborhood-Realty-Logo-Horizontal-OrangeOnWhite-Web-RGB.jpg)
Additional Information
- Taxes
- $6532
- Minimum Lease
- 1-2 Years
- HOA Fee
- $500
- HOA Payment Schedule
- Quarterly
- Location
- Cul-De-Sac
- Community Features
- Deed Restrictions, Playground, Sidewalks, Tennis Courts
- Property Description
- Two Story
- Zoning
- PUD
- Interior Layout
- Built-in Features, Cathedral Ceiling(s), Ceiling Fans(s), Crown Molding, Eat-in Kitchen, High Ceilings, Kitchen/Family Room Combo, Open Floorplan, Primary Bedroom Main Floor, Skylight(s), Split Bedroom, Walk-In Closet(s), Wet Bar
- Interior Features
- Built-in Features, Cathedral Ceiling(s), Ceiling Fans(s), Crown Molding, Eat-in Kitchen, High Ceilings, Kitchen/Family Room Combo, Open Floorplan, Primary Bedroom Main Floor, Skylight(s), Split Bedroom, Walk-In Closet(s), Wet Bar
- Floor
- Carpet, Ceramic Tile, Laminate
- Appliances
- Built-In Oven, Cooktop, Dishwasher, Disposal, Dryer, Gas Water Heater, Range Hood, Refrigerator, Washer
- Utilities
- BB/HS Internet Available, Cable Available, Natural Gas Available
- Heating
- Central
- Air Conditioning
- Central Air
- Exterior Construction
- Stucco, Wood Frame
- Exterior Features
- French Doors, Irrigation System, Outdoor Grill, Outdoor Kitchen, Sidewalk
- Roof
- Shingle
- Foundation
- Slab
- Pool
- Private
- Pool Type
- Gunite, In Ground, Screen Enclosure
- Garage Carport
- 3 Car Garage
- Garage Spaces
- 3
- Garage Features
- Garage Door Opener, Garage Faces Side
- Elementary School
- Eastbrook Elementary
- Middle School
- Tuskawilla Middle
- High School
- Lake Howell High
- Pets
- Allowed
- Flood Zone Code
- X
- Parcel ID
- 36-21-30-508-0000-0340
- Legal Description
- LOT 34 BEAR GULLY POINTE PB 44 PGS 7 TO 9
Listing courtesy of FANNIE HILLMAN & ASSOCIATES. 407-644-1234
Selling Office: VESTI LLC.Mortgage Calculator
StellarMLS is the source of this information via Internet Data Exchange Program. All listing information is deemed reliable but not guaranteed and should be independently verified through personal inspection by appropriate professionals. Listings displayed on this website may be subject to prior sale or removal from sale. Availability of any listing should always be independently verified. Listing information is provided for consumer personal, non-commercial use, solely to identify potential properties for potential purchase. All other use is strictly prohibited and may violate relevant federal and state law. Data last updated on