610 Strathmore Drive, Orlando, FL 32803
- $565,000
- 4
- BD
- 2
- BA
- 1,801
- SqFt




- Sold Price
- $565,000
- List Price
- $590,000
- Status
- Sold
- Days on Market
- 28
- Closing Date
- Jan 03, 2025
- MLS#
- O6254413
- Property Style
- Single Family
- Architectural Style
- Bungalow, Florida, Mid-Century Modern, Ranch, Traditional
- Year Built
- 1956
- Bedrooms
- 4
- Bathrooms
- 2
- Living Area
- 1,801
- Lot Size
- 9,593
- Acres
- 0.22
- Total Acreage
- 0 to less than 1/4
- Legal Subdivision Name
- Heather Hills Sub
- MLS Area Major
- Orlando/Colonial Town
Property Description
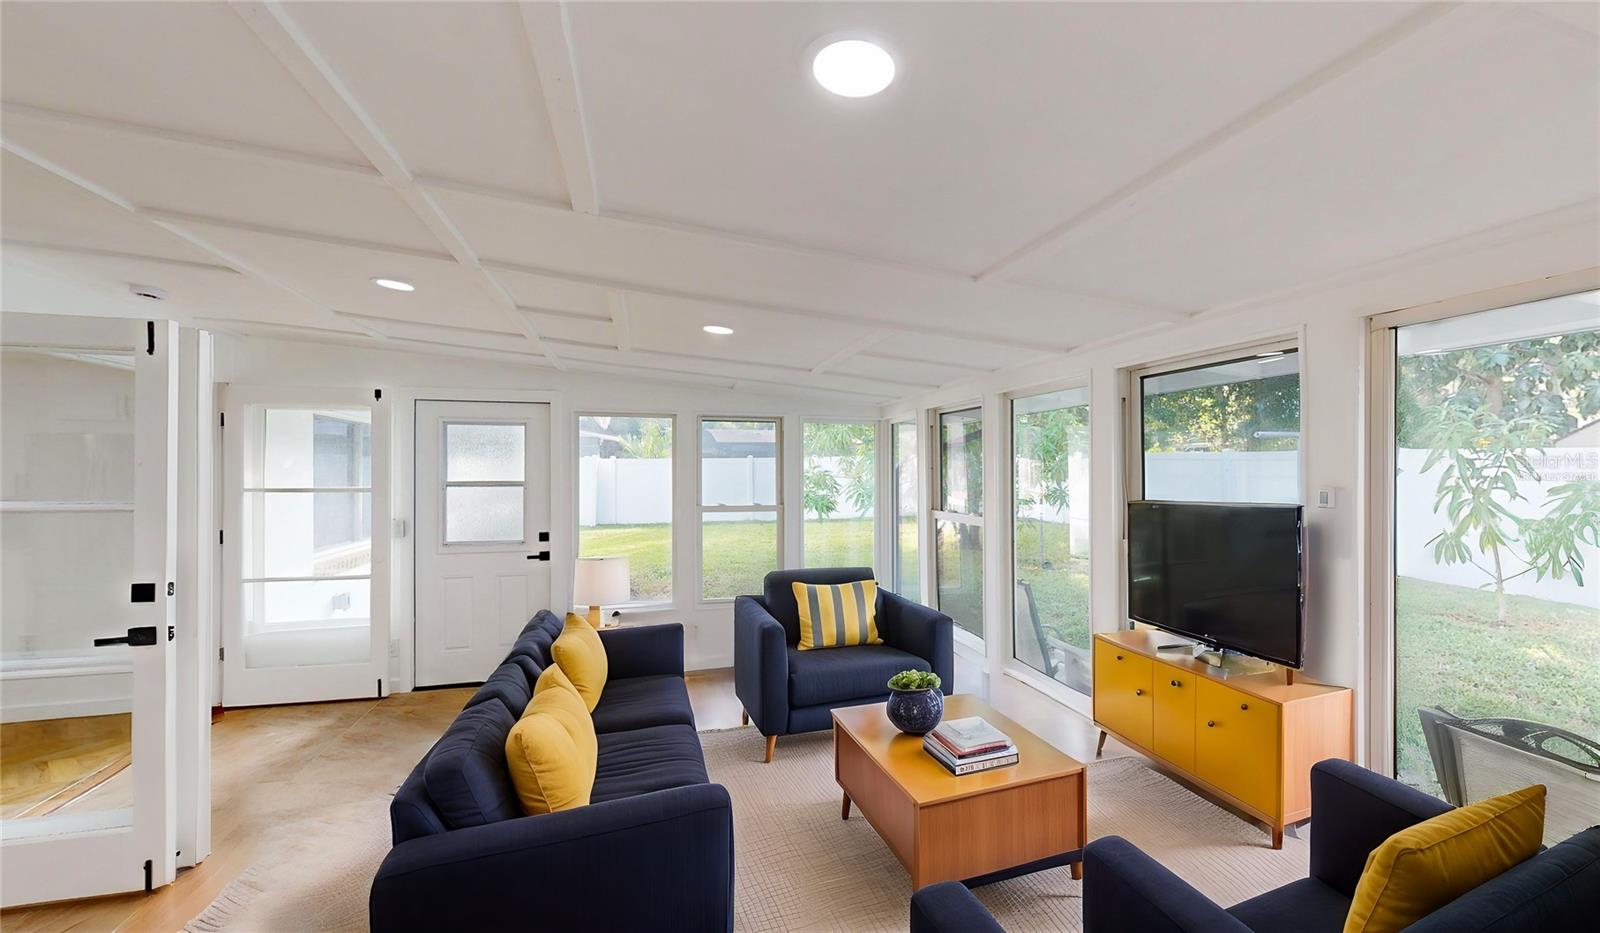
One or more photo(s) has been virtually staged. <strong>Newly Remodeled Home with Mid-Century Modern Design</strong> This completely remodeled 4-bedroom, 2-bathroom home offers a breathtaking view of Lake Underhill from your front yard! Enjoy convenient lake access and peace of mind with <strong>all-new features, including a new roof, fresh exterior paint, all new interior flooring, updated landscaping, and modern lighting</strong>. No detail has been overlooked in this meticulous renovation. Step inside to discover an open floor plan that connects the living, dining, and the newly converted family room with large tile flooring. Luxury vinyl flooring with herringbone accents flows through the living room, kitchen, and dining area. A stylish dry bar with added shelving, LED lighting, and large windows sets the stage for entertaining. The home chef's kitchen boasts brand-new slow-close cabinets and drawers, quartz marble countertops, and a chic picket tile backsplash. <strong>A hands-free remote-control hood complements a full suite of Samsung appliances, including a 5-burner brilliant range with convection, a refrigerator with a quick-access beverage door, and a dishwasher, making cooking a joy.</strong> A custom pantry and access to the side patio add to the convenience. Three sets of glass French doors open to the light-filled family room, with a brand-new HVAC system, extra-large windows, and a wet bar sink. All bedrooms feature new luxury vinyl flooring. The primary corner suite is a true retreat, featuring oversized windows, a walk-in closet, and a comforting private bath with a walk-in shower and stone vanity. Three additional well-proportioned bedrooms offer ample closet space. The second full bath features a brand-new shower & tub with verticle tile, a shower niche, and a single vanity. <strong>This home has been completely updated from top to bottom,</strong> with new electrical, a new hybrid water heater, double-pane windows, updated HVAC in the main house, new plumbing, a new irrigation system, new LED lighting throughout, new remote ceiling fans, new doors and hardware, a side workshop, an outdoor utility room with extra storage space, a covered front porch, a rear open patio, and an added side patio. Enjoy the convenience of nearby access to the 408, Lake Underhill exercise stations, downtown Orlando, the airport, and various dining, shopping, and entertainment options. <strong>This is more than just a house; it's a lifestyle. Take advantage of the opportunity to make it your own.
/u.realgeeks.media/homesinorlando/NextHome-Neighborhood-Realty-Logo-Horizontal-OrangeOnWhite-Web-RGB.jpg)
Additional Information
- Taxes
- $1956
- Minimum Lease
- 8-12 Months
- Location
- City Limits, Level, Near Public Transit, Paved
- Community Features
- Park, Sidewalks, No Deed Restriction
- Property Description
- One Story
- Zoning
- R-1A/AN
- Interior Layout
- Built-in Features, Ceiling Fans(s), Dry Bar, Kitchen/Family Room Combo, Open Floorplan, Primary Bedroom Main Floor, Stone Counters, Thermostat, Vaulted Ceiling(s), Walk-In Closet(s)
- Interior Features
- Built-in Features, Ceiling Fans(s), Dry Bar, Kitchen/Family Room Combo, Open Floorplan, Primary Bedroom Main Floor, Stone Counters, Thermostat, Vaulted Ceiling(s), Walk-In Closet(s)
- Floor
- Ceramic Tile, Luxury Vinyl
- Appliances
- Convection Oven, Dishwasher, Disposal, Electric Water Heater, Range, Range Hood, Refrigerator
- Utilities
- BB/HS Internet Available, Cable Available, Electricity Connected, Public
- Heating
- Electric, Heat Pump, Zoned
- Air Conditioning
- Central Air, Zoned
- Exterior Construction
- Block
- Exterior Features
- Irrigation System, Private Mailbox, Rain Gutters, Sidewalk
- Roof
- Membrane
- Foundation
- Slab
- Pool
- No Pool
- Garage Carport
- 2 Car Carport
- Garage Dimensions
- 19x20
- Elementary School
- Lake Como Elem
- Middle School
- Lake Como School K-8
- High School
- Boone High
- Fences
- Fenced, Vinyl
- Water Name
- Lake Underhill
- Water Extras
- Skiing Allowed
- Water View
- Lake
- Water Access
- Lake
- Pets
- Allowed
- Flood Zone Code
- X
- Parcel ID
- 32-22-30-3468-01-020
- Legal Description
- HEATHER HILLS SUB U/67 LOT 2 BLK A
Listing courtesy of CENTURY 21 CARIOTI.
Selling Office: LOKATION.Mortgage Calculator
StellarMLS is the source of this information via Internet Data Exchange Program. All listing information is deemed reliable but not guaranteed and should be independently verified through personal inspection by appropriate professionals. Listings displayed on this website may be subject to prior sale or removal from sale. Availability of any listing should always be independently verified. Listing information is provided for consumer personal, non-commercial use, solely to identify potential properties for potential purchase. All other use is strictly prohibited and may violate relevant federal and state law. Data last updated on