1208 Palm Cove Drive, Orlando, FL 32835
- $635,000
- 4
- BD
- 3
- BA
- 2,352
- SqFt






- Sold Price
- $635,000
- List Price
- $665,000
- Status
- Sold
- Days on Market
- 69
- Closing Date
- Feb 21, 2025
- MLS#
- O6254412
- Property Style
- Single Family
- Architectural Style
- Contemporary, Florida, Ranch, Traditional
- Year Built
- 1992
- Bedrooms
- 4
- Bathrooms
- 3
- Living Area
- 2,352
- Lot Size
- 21,787
- Acres
- 0.50
- Total Acreage
- 1/2 to less than 1
- Legal Subdivision Name
- Palm Cove Estates
- MLS Area Major
- Orlando/Metrowest/Orlo Vista
Property Description
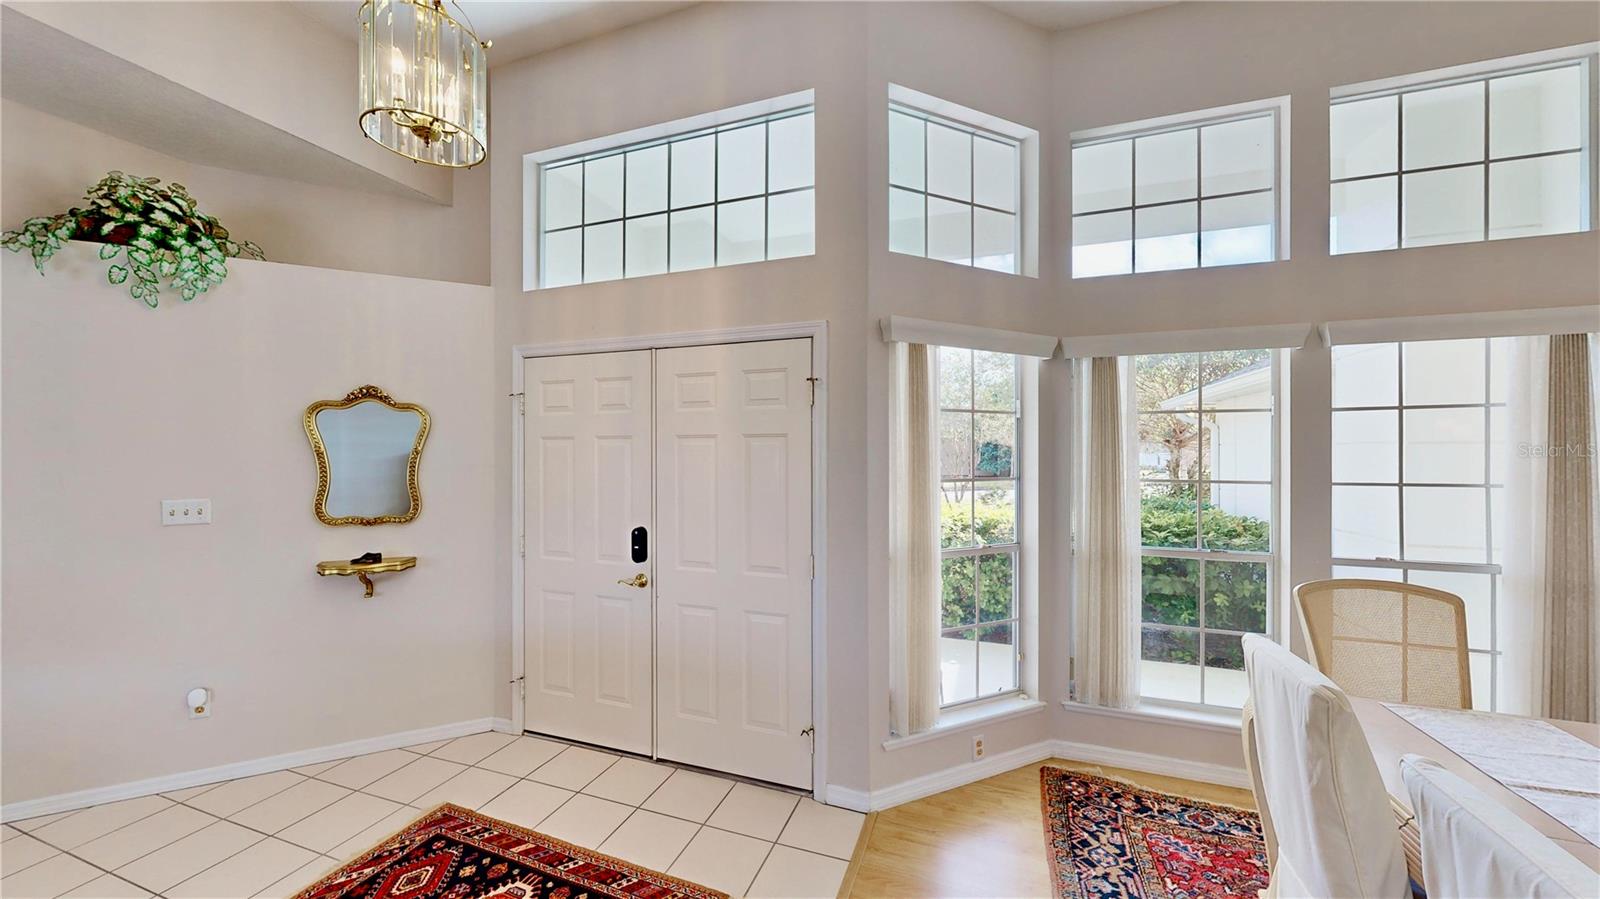
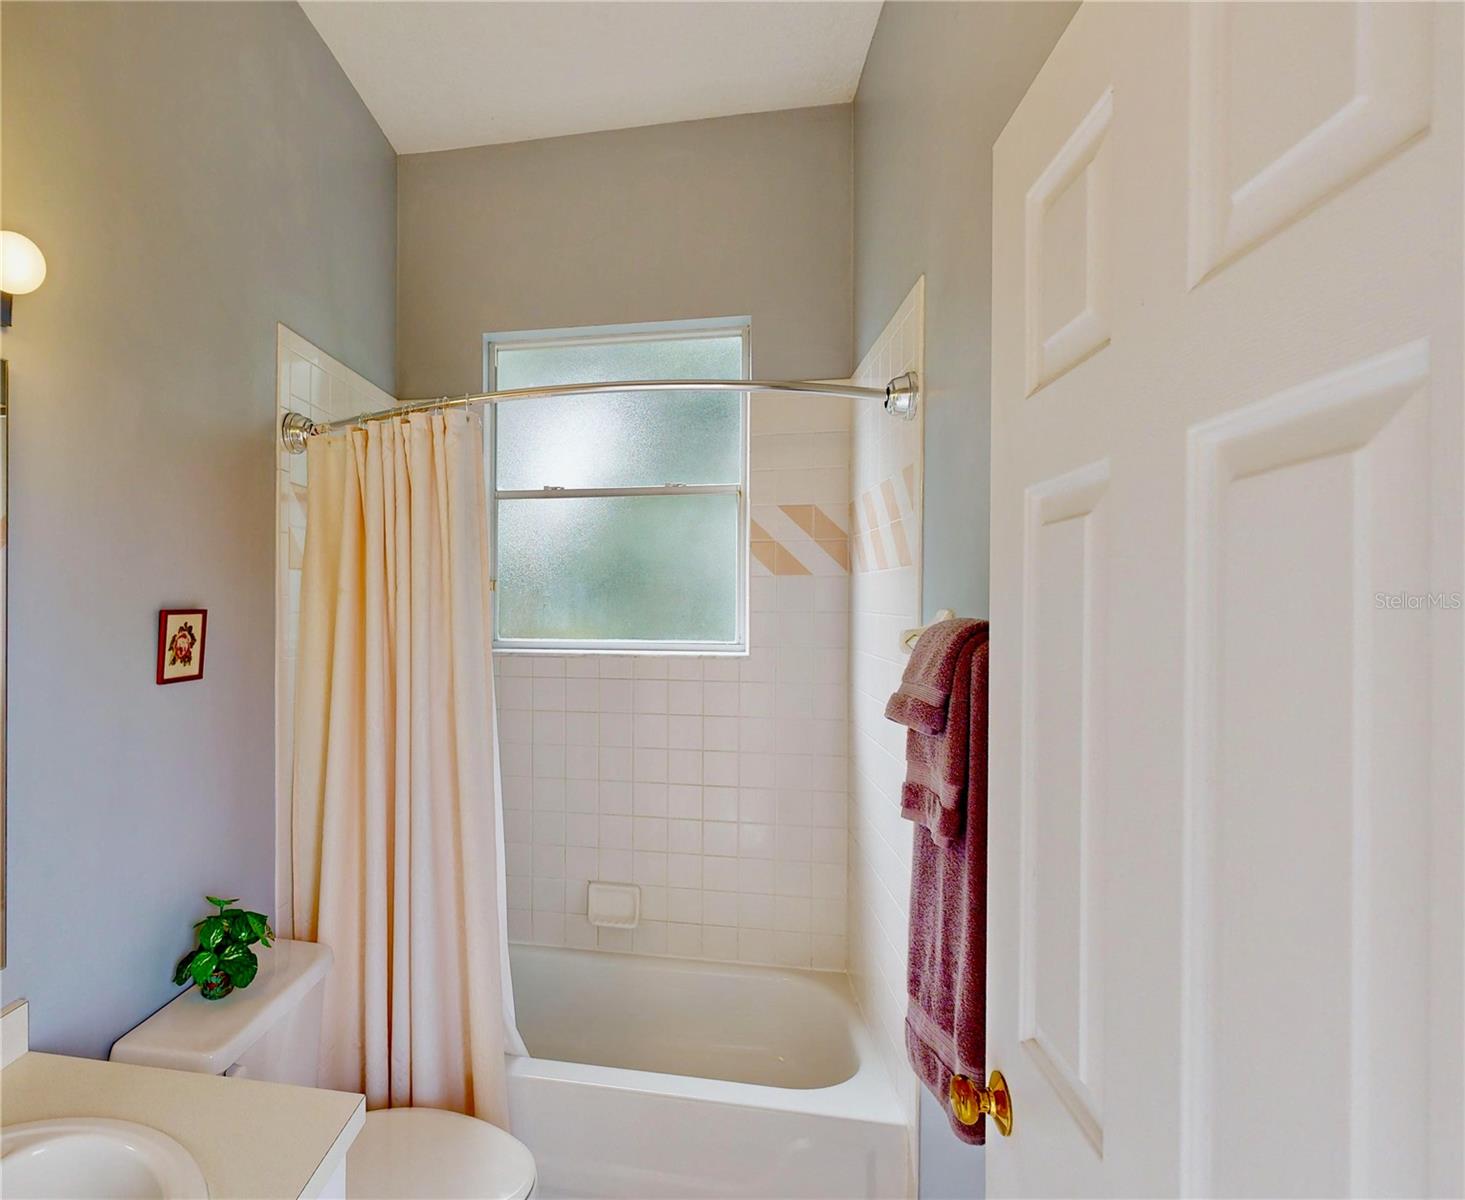
Welcome to the "Happy House," a charming lakefront home in Orlando's Palm Cove community. This residence showcases great curb appeal, enhanced by mature landscaping and a brand-new roof added in 2024. Step inside to discover a bright and airy space with high ceilings, expansive windows capturing serene lake views, and an open, split-bedroom floor plan. The kitchen is a chef’s dream, featuring granite countertops and backsplash, upgraded cabinetry with elegant accents and decorative inlays, and top-tier stainless steel appliances from Bosch, Sharp, and Samsung. With abundant counter space, a closet pantry, and a seamless view into the family room, this kitchen is perfect for entertaining. The family room, along with the foyer, living, and dining areas, boasts large windows and easy-care laminate flooring. The family room features built-ins and a cozy fireplace, adding warmth and style to the space. The primary suite is a luxurious retreat, complete with French doors, double closets, a cozy sitting area, and direct access to the pool patio. The en-suite bathroom offers double vanities, a spacious walk-in shower, and a relaxing garden tub. Two well-sized front bedrooms share a second full bath, while a separate suite off the family room, accessible by a pocket door, provides privacy for guests. Outdoors, a true oasis awaits. Set on a half-acre lot with lake-fed irrigation, the expansive backyard features a screened-in pool and patio area with a SunSetter awning, perfect for outdoor dining and entertaining. The patio is accessible from the primary suite, family room, and dinette, seamlessly blending indoor and outdoor living. Recent upgrades include new blinds, smoke alarms, and bathroom vent fans with lights, enhancing style and safety. A recent septic inspection adds peace of mind, and a new water heater installed in 2024 makes this home move-in ready. Additional highlights include a laundry room with storage cabinets and a utility sink, easy access to major highways like the 408, 429, and the turnpike, and nearby proximity to shopping, dining, and entertainment. Located near Windermere and Gotha and zoned for Metro West Elementary, Gotha Middle, and Olympia High (2024-2025)—this well-maintained vacation home promises years of enjoyment in an unbeatable location.
/u.realgeeks.media/homesinorlando/NextHome-Neighborhood-Realty-Logo-Horizontal-OrangeOnWhite-Web-RGB.jpg)
Additional Information
- Taxes
- $7469
- Minimum Lease
- 8-12 Months
- HOA Fee
- $350
- HOA Payment Schedule
- Annually
- Location
- Oversized Lot, Sloped, Paved
- Community Features
- Deed Restrictions, Sidewalks
- Property Description
- One Story
- Zoning
- R-1A
- Interior Layout
- Built-in Features, Ceiling Fans(s), Kitchen/Family Room Combo, Living Room/Dining Room Combo, Open Floorplan, Primary Bedroom Main Floor, Split Bedroom, Stone Counters, Thermostat, Walk-In Closet(s)
- Interior Features
- Built-in Features, Ceiling Fans(s), Kitchen/Family Room Combo, Living Room/Dining Room Combo, Open Floorplan, Primary Bedroom Main Floor, Split Bedroom, Stone Counters, Thermostat, Walk-In Closet(s)
- Floor
- Carpet, Ceramic Tile, Laminate
- Appliances
- Convection Oven, Dishwasher, Disposal, Electric Water Heater, Microwave, Range, Refrigerator
- Utilities
- BB/HS Internet Available, Cable Available, Public
- Heating
- Electric, Heat Pump
- Air Conditioning
- Central Air
- Fireplace Description
- Family Room, Wood Burning
- Exterior Construction
- Stucco, Wood Frame
- Exterior Features
- Irrigation System, Rain Gutters, Sidewalk, Sliding Doors
- Roof
- Shingle
- Foundation
- Slab
- Pool
- Private
- Pool Type
- Gunite, In Ground, Outside Bath Access, Screen Enclosure
- Garage Carport
- 2 Car Garage
- Garage Spaces
- 2
- Garage Features
- Driveway, Garage Door Opener
- Garage Dimensions
- 21x21
- Elementary School
- Metro West Elem
- Middle School
- Gotha Middle
- High School
- Olympia High
- Water View
- Lake
- Water Frontage
- Lake
- Pets
- Allowed
- Flood Zone Code
- X
- Parcel ID
- 34-22-28-6523-00-270
- Legal Description
- PALM COVE ESTATES 2 28/85 LOT 27
Listing courtesy of CENTURY 21 CARIOTI.
Selling Office: SAND DOLLAR REALTY GROUP INC.Mortgage Calculator
StellarMLS is the source of this information via Internet Data Exchange Program. All listing information is deemed reliable but not guaranteed and should be independently verified through personal inspection by appropriate professionals. Listings displayed on this website may be subject to prior sale or removal from sale. Availability of any listing should always be independently verified. Listing information is provided for consumer personal, non-commercial use, solely to identify potential properties for potential purchase. All other use is strictly prohibited and may violate relevant federal and state law. Data last updated on