89 Interlaken Road, Orlando, FL 32804
- $1,841,000
- 4
- BD
- 4
- BA
- 3,335
- SqFt



- Sold Price
- $1,841,000
- List Price
- $1,975,000
- Status
- Sold
- Days on Market
- 20
- Closing Date
- Feb 03, 2025
- MLS#
- O6254382
- Property Style
- Single Family
- Architectural Style
- Florida, Other, Patio Home, Ranch
- Year Built
- 1948
- Bedrooms
- 4
- Bathrooms
- 4
- Living Area
- 3,335
- Lot Size
- 70,272
- Acres
- 1.61
- Total Acreage
- 1 to less than 2
- Legal Subdivision Name
- Interlaken Add
- MLS Area Major
- Orlando/College Park
Property Description
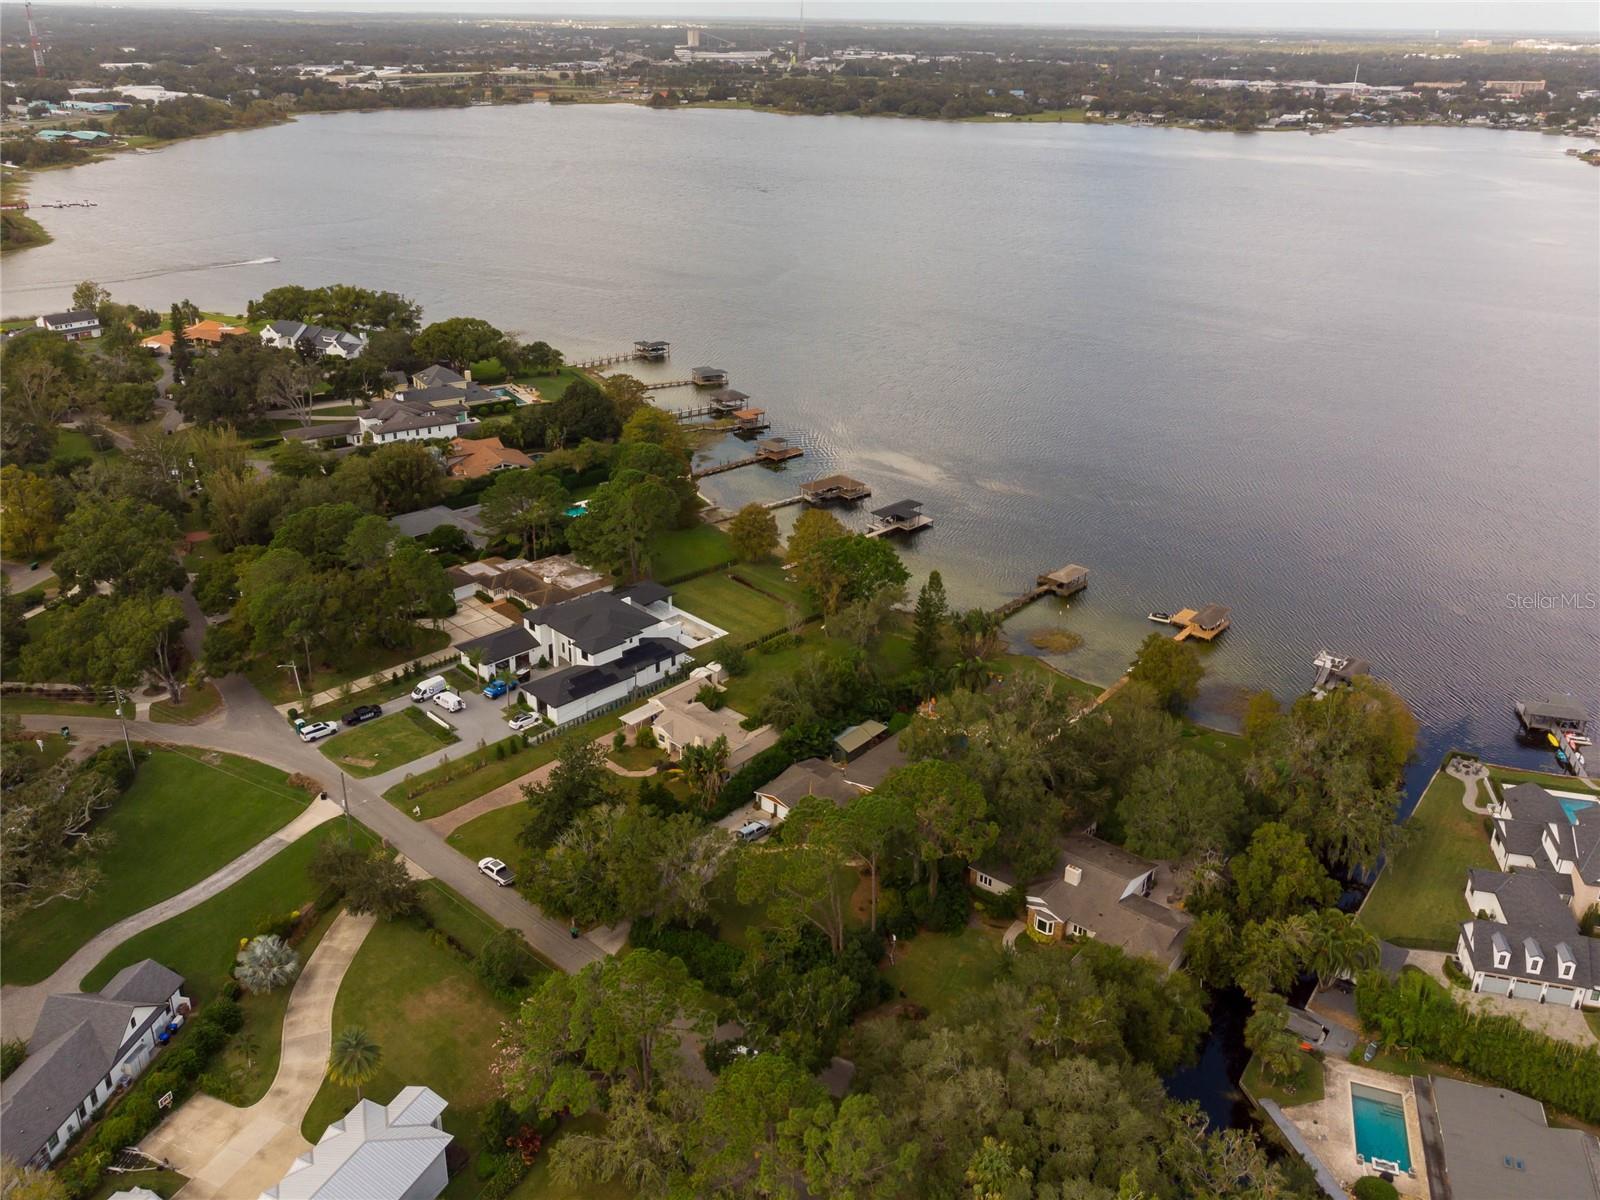
Welcome to your DREAM, LAKEFRONT LIVING in College Park. Located in the cul-de-sac on one of the most highly regarded streets in Orlando, this inviting home offers the perfect blend of luxury, privacy, and convenience. Upon entering the home you are greeted with the warm ambiance of original wood flooring throughout. With 4 bedrooms and 4 full baths, the design of this home offers a seamless flow between the different living areas: kitchen, formal dining, family room and even a game room. The oversized family room with a double sided wood burning fireplace has large French doors that allow for tons of natural light and amazing lake views. The well equipped updated kitchen is open to the second dining area and features a cooking island, stainless steel appliances, and a bar for extra storage, and French doors that open to the beautiful screened porch. Wake up in luxury in the spacious master suite that has stunning lake views! Additional bedrooms provide ample space and comfort and oversized closets. The bonus room can also be used as a 5th bedroom with its own ensuite. This home is the perfect place for entertaining with the spacious screened porch that flows seamlessly into the enormous landscaped back yard. With tons of storage space, an oversized laundry room and even a custom built, electrified shed with AC, you will find it the perfect fit for all your needs. But it gets even better! A two story boathouse complete with a deck on the lower and upper levels, and a fully powered boat lift, invite you to enjoy access to all of the fun of lake front living! Schedule your private showing today and elevate your life style!
/u.realgeeks.media/homesinorlando/NextHome-Neighborhood-Realty-Logo-Horizontal-OrangeOnWhite-Web-RGB.jpg)
Additional Information
- Taxes
- $10287
- Minimum Lease
- No Minimum
- Location
- Cul-De-Sac, In County, Irregular Lot, Landscaped, Level, Oversized Lot, Street Dead-End, Paved
- Community Features
- No Deed Restriction
- Property Description
- One Story
- Zoning
- P-D
- Interior Layout
- Ceiling Fans(s), Eat-in Kitchen, Living Room/Dining Room Combo, Other, Primary Bedroom Main Floor, Skylight(s), Solid Surface Counters, Solid Wood Cabinets, Thermostat, Walk-In Closet(s), Wet Bar, Window Treatments
- Interior Features
- Ceiling Fans(s), Eat-in Kitchen, Living Room/Dining Room Combo, Other, Primary Bedroom Main Floor, Skylight(s), Solid Surface Counters, Solid Wood Cabinets, Thermostat, Walk-In Closet(s), Wet Bar, Window Treatments
- Floor
- Ceramic Tile, Wood
- Appliances
- Built-In Oven, Cooktop, Dishwasher, Disposal, Microwave, Other, Refrigerator
- Utilities
- BB/HS Internet Available, Cable Available, Cable Connected, Electricity Available, Electricity Connected, Public, Water Available, Water Connected
- Heating
- Central, Electric
- Air Conditioning
- Central Air
- Fireplace Description
- Family Room, Other, Wood Burning
- Exterior Construction
- Block, Brick, Other, Stucco, Wood Frame
- Exterior Features
- French Doors, Irrigation System, Lighting, Other, Private Mailbox, Storage
- Roof
- Shingle
- Foundation
- Crawlspace, Other, Slab
- Pool
- No Pool
- Garage Carport
- 2 Car Garage
- Garage Spaces
- 2
- Garage Features
- Boat, Covered, Driveway, Garage Door Opener, Ground Level, Guest, Off Street, On Street, Open, Other, Oversized, Parking Pad, Tandem
- Elementary School
- Lake Silver Elem
- Middle School
- College Park Middle
- High School
- Edgewater High
- Fences
- Chain Link, Other
- Water Name
- Lake Fairview
- Water Extras
- Boathouse, Lift, Lift - Covered, Skiing Allowed
- Water View
- Lake
- Water Access
- Canal - Freshwater, Lake
- Water Frontage
- Lake
- Flood Zone Code
- AE
- Parcel ID
- 10-22-29-3844-00-110
- Legal Description
- INTERLAKEN ADDITION Q/127 LOT 11
Listing courtesy of CRANER AND COMPANY REAL ESTATE GROUP LLC. 407-947-1252
Selling Office: PREMIER SOTHEBY'S INTL. REALTY.Mortgage Calculator
StellarMLS is the source of this information via Internet Data Exchange Program. All listing information is deemed reliable but not guaranteed and should be independently verified through personal inspection by appropriate professionals. Listings displayed on this website may be subject to prior sale or removal from sale. Availability of any listing should always be independently verified. Listing information is provided for consumer personal, non-commercial use, solely to identify potential properties for potential purchase. All other use is strictly prohibited and may violate relevant federal and state law. Data last updated on