12046 Sprite Lane, Orlando, FL 32832
- $1,900,000
- 4
- BD
- 4
- BA
- 4,669
- SqFt




- Sold Price
- $1,900,000
- List Price
- $1,999,900
- Status
- Sold
- Days on Market
- 15
- Closing Date
- Jan 16, 2025
- MLS#
- O6254368
- Property Style
- Single Family
- Year Built
- 2021
- Bedrooms
- 4
- Bathrooms
- 4
- Baths Half
- 1
- Living Area
- 4,669
- Lot Size
- 11,997
- Acres
- 0.28
- Total Acreage
- 1/4 to less than 1/2
- Legal Subdivision Name
- Lake Barton/La Shore Sub
- MLS Area Major
- Orlando/Moss Park/Lake Mary Jane
Property Description
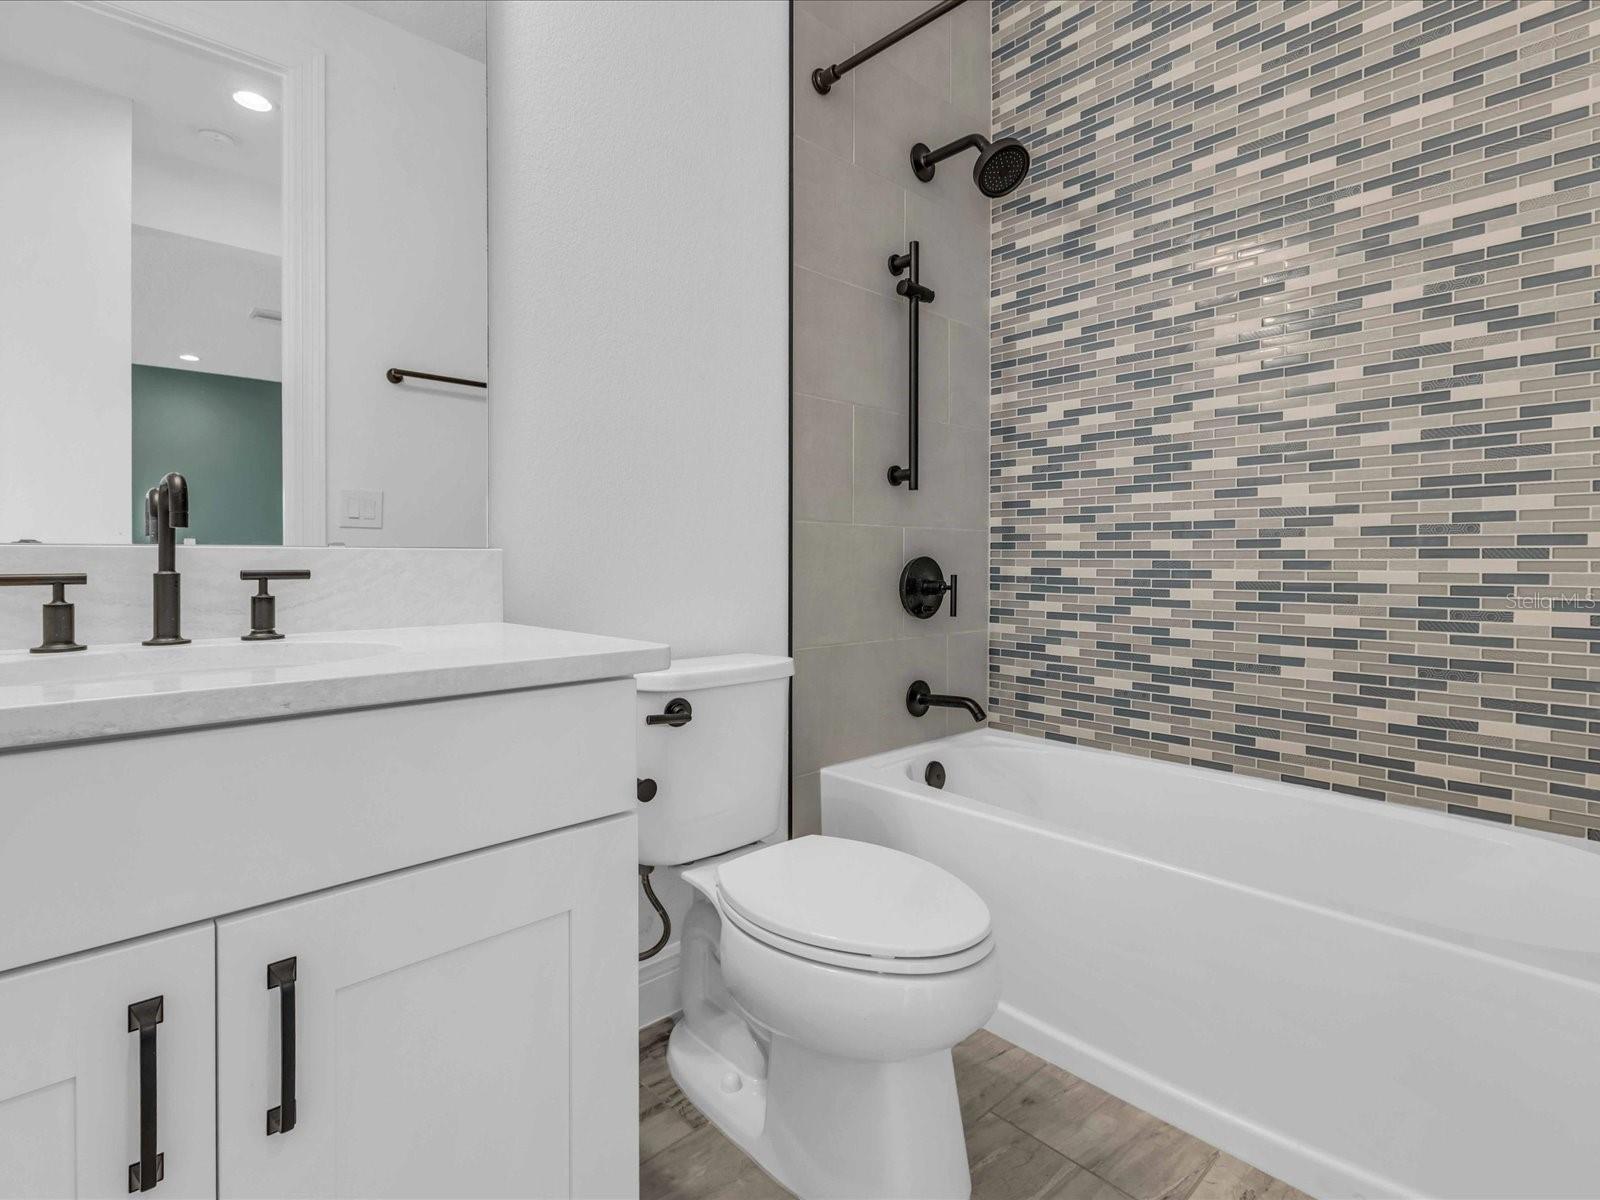
Luxury Model Home in Exclusive Toll Brothers Community – An Unmissable Opportunity Step into unparalleled luxury with this stunning two-story model home built by Toll Brothers, situated in one of the most exclusive and private residential communities in the Lake Nona area. Designed for those who appreciate refined living, this community comprises just around 15 upscale homes, ensuring privacy, security, and a serene atmosphere. This residence is in proximity to top-rated schools and conveniently located near essential shopping destinations. Exquisite Layout and Modern Amenities This home boasts a thoughtfully designed floor plan with four spacious bedrooms and 3.5 bathrooms. The first floor welcomes you with a grand entrance featuring a hollow-carved staircase with solid wood steps, which elegantly opens into the expansive kitchen and living area. Outfitted with state-of-the-art stainless steel appliances and modern fixtures, the kitchen is both stylish and functional, perfect for hosting gatherings or enjoying cozy family meals. For outdoor enthusiasts, the backyard oasis includes a fully equipped outdoor kitchen and a private pool, providing the ultimate space for relaxation and entertainment. Award-Winning Design with Unmatched Quality This Toll Brothers home is a true masterpiece, featuring a modern architectural style paired with lush, tropical landscaping. The exterior design is contemporary, while the interior showcases meticulously selected finishes and award-winning design elements. The second floor features a versatile leisure room that can be customized to suit your needs, whether it be a private cinema or entertaining room. This unique floor plan, which has won awards for design excellence, makes this home unlike any other in the Lake Nona area. Luxurious Master Suite and Private Spaces The owner’s suite is a retreat in itself, featuring two oversized walk-in closets and a spacious bathroom with modern, high-end finishes. The home also includes a three-car garage and ample storage, allowing you to enjoy the home’s aesthetics without sacrificing practicality. Ideal Location for Families Located in a top-rated school district, this home is zoned for Village Park Elementary, Lake Nona Middle, and Lake Nona High—all A-rated schools. The area is also close to essential retail destinations, including Publix, Sam's Club, Lowes, and other major shopping centers, ensuring a lifestyle of convenience and luxury. Additional Features Brand New and Never Lived In: This home is a fresh slate for its new owners, with all appliances, fixtures, and finishes in pristine, unused condition. Modern Lighting and Elegant Décor: Thoughtfully selected lighting and décor accents throughout the home create an inviting and warm ambiance. Three-Car Garage: Plenty of space for vehicles, storage, or even a home gym setup. Discover an exclusive lifestyle with this one-of-a-kind Toll Brothers model home in Lake Nona. To experience this luxurious home firsthand, schedule a private viewing today and envision the future you've always dreamed of.
/u.realgeeks.media/homesinorlando/NextHome-Neighborhood-Realty-Logo-Horizontal-OrangeOnWhite-Web-RGB.jpg)
Additional Information
- Taxes
- $19826
- Minimum Lease
- 8-12 Months
- HOA Fee
- $350
- HOA Payment Schedule
- Monthly
- Community Features
- No Deed Restriction
- Property Description
- Two Story
- Zoning
- P-D
- Interior Layout
- Attic Fan, Built-in Features, Crown Molding, High Ceilings, Open Floorplan, Primary Bedroom Main Floor, Thermostat, Tray Ceiling(s), Walk-In Closet(s), Window Treatments
- Interior Features
- Attic Fan, Built-in Features, Crown Molding, High Ceilings, Open Floorplan, Primary Bedroom Main Floor, Thermostat, Tray Ceiling(s), Walk-In Closet(s), Window Treatments
- Floor
- Carpet, Ceramic Tile, Wood
- Appliances
- Built-In Oven, Cooktop, Dishwasher, Disposal, Dryer, Electric Water Heater, Microwave, Refrigerator
- Utilities
- Electricity Connected, Natural Gas Connected, Water Connected
- Heating
- Heat Pump
- Air Conditioning
- Central Air
- Exterior Construction
- Stucco
- Exterior Features
- Irrigation System, Other
- Roof
- Tile
- Foundation
- Other
- Pool
- Private
- Pool Type
- In Ground
- Garage Carport
- 3 Car Garage
- Garage Spaces
- 3
- Elementary School
- Village Park Elementary
- Middle School
- Lake Nona Middle School
- High School
- Lake Nona High
- Pets
- Allowed
- Flood Zone Code
- P-D
- Parcel ID
- 17-24-31-4248-00-040
- Legal Description
- LAKE BARTON PD / LA SHORE SUBDIVISION 103/131 LOT 4
Listing courtesy of JC PREMIUM REALTY LLC.
Selling Office: COZY AMERICAN HOME FLORIDA INC.Mortgage Calculator
StellarMLS is the source of this information via Internet Data Exchange Program. All listing information is deemed reliable but not guaranteed and should be independently verified through personal inspection by appropriate professionals. Listings displayed on this website may be subject to prior sale or removal from sale. Availability of any listing should always be independently verified. Listing information is provided for consumer personal, non-commercial use, solely to identify potential properties for potential purchase. All other use is strictly prohibited and may violate relevant federal and state law. Data last updated on