8948 Hildreth Avenue, Orlando, FL 32832
- $422,000
- 3
- BD
- 3
- BA
- 1,779
- SqFt






- Sold Price
- $422,000
- List Price
- $419,990
- Status
- Sold
- Days on Market
- 112
- Closing Date
- Apr 01, 2025
- MLS#
- O6254283
- Property Style
- Townhouse
- Year Built
- 2015
- Bedrooms
- 3
- Bathrooms
- 3
- Baths Half
- 1
- Living Area
- 1,779
- Lot Size
- 2,449
- Acres
- 0.06
- Total Acreage
- 0 to less than 1/4
- Building Name
- N/A
- Legal Subdivision Name
- Randal Park Ph 3c
- MLS Area Major
- Orlando/Moss Park/Lake Mary Jane
Property Description
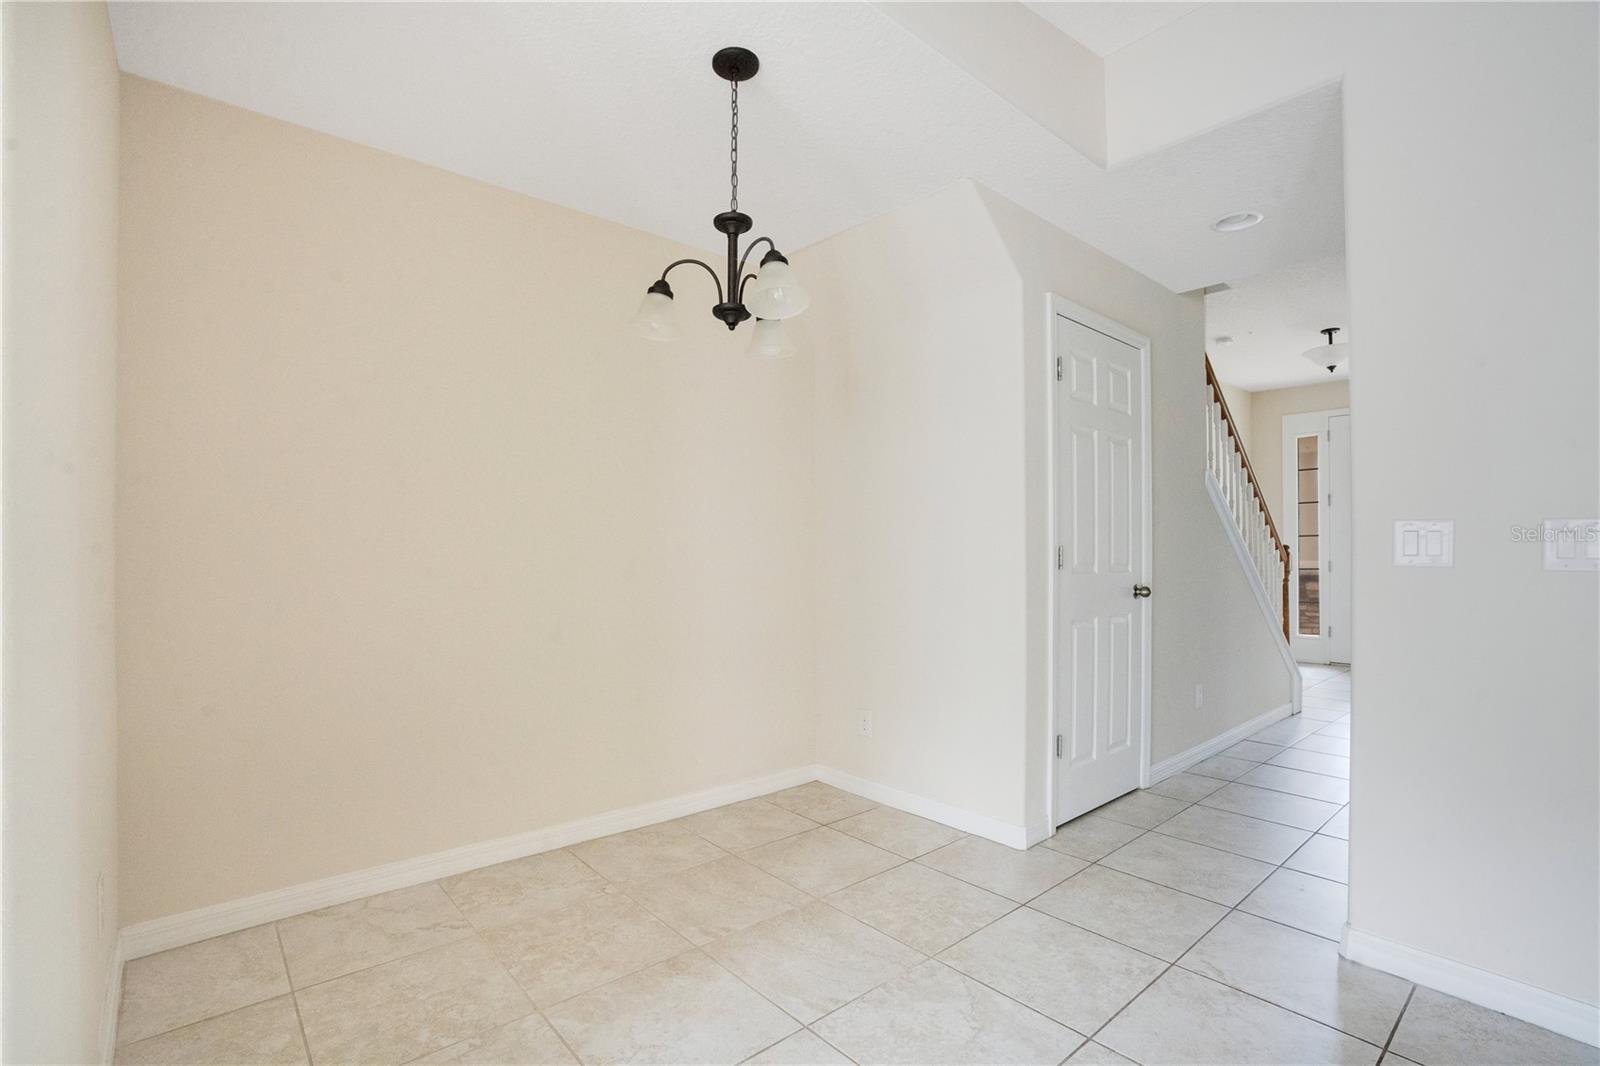
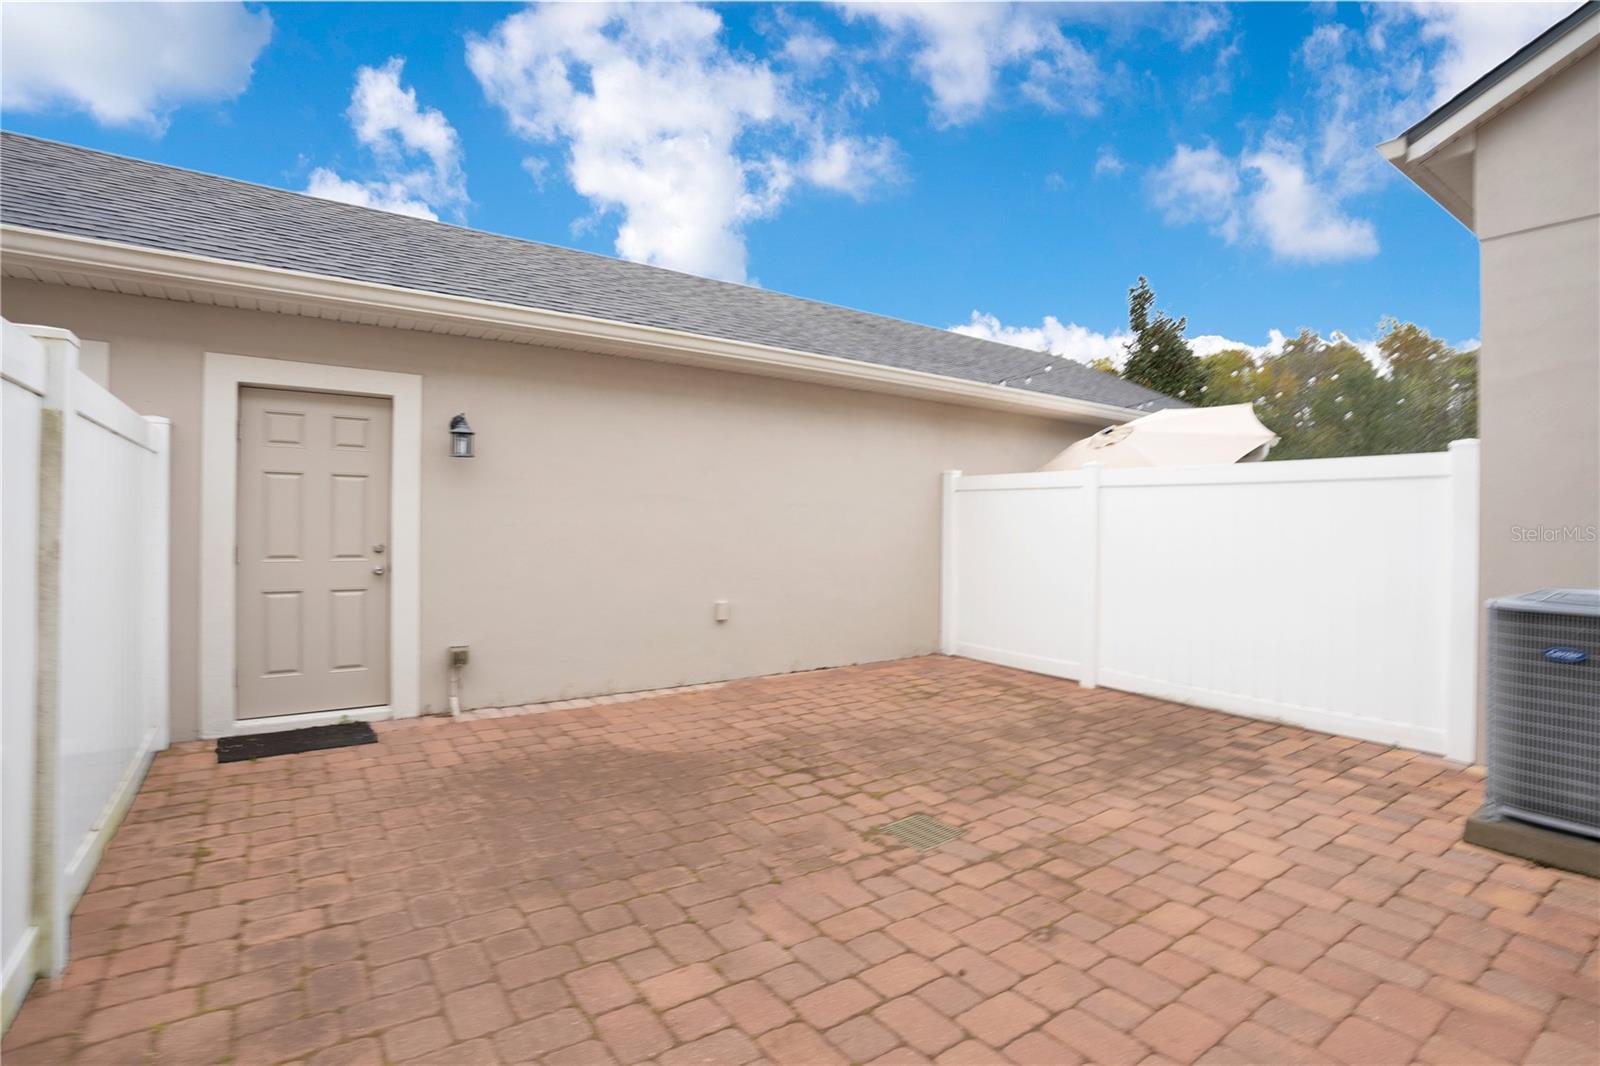
****LOCATION, LOCATION, LOCATION!!!****Don't miss this rare opportunity in the sought-after LAKE NONA AREA. This stunning townhome in the Randal Park community offers the best of both worlds: the low-maintenance lifestyle of townhome living and the luxury of a private patio. Whether relaxing at home or enjoying the extensive community amenities, your free time will be truly your own. This property features a charming front porch, perfect for unwinding and taking in the gorgeous sunsets that Orlando is famous for. Upon entering, a spacious foyer leads to a versatile area currently set up as a formal dining room. You can adapt it to meet your needs as a home office or playroom. The traditional kitchen boasts granite countertops, stainless steel appliances, and opens up to a casual dinette and a great room, creating an ideal open-concept living area. The great roome, filled with natural light, flows seamlessly to the private patio, which connects to the two-car garage with a handy attic space. Upstairs, you’ll find two bedrooms, a full bathroom, and a conveniently located laundry room on one side of the house. On the opposite side, The master suite is a highlight, with a bathroom that offers both, a separate shower and a relaxing bathtub. Living in Randal Park means access to multiple parks, scenic trails around the lake, and a beautifully decorated clubhouse with a non-chlorinated pool. Other community amenities include a splash pad, gym, and several green spaces. The schools assigned are top-rated, with Sun Blaze Elementary within walking distance, Innovation Middle School a quick 5-minute drive, and by summer 2025, the modern Innovation High School may be zoned for this property. You’ll enjoy unbeatable convenience here—Highway 417 is just 3 minutes away, making it a 30-minute drive to Disney, 7 minutes to Orlando International Airport, and 35 minutes to Cocoa Beach. Take a look at the 3D tour and schedule your private showing today! <div style="padding:56.25% 0 0 0;position:relative;"><iframe src="https://my.matterport.com/show/?m=CwzXtNYkgWw&mls=1" frameborder="0" allow="autoplay; fullscreen" allowfullscreen style="position:absolute;top:0;left:0;width:100%;height:100%;"></iframe></div>
/u.realgeeks.media/homesinorlando/NextHome-Neighborhood-Realty-Logo-Horizontal-OrangeOnWhite-Web-RGB.jpg)
Additional Information
- Taxes
- $6295
- Taxes
- $2,550
- Minimum Lease
- 1-2 Years
- Hoa Fee
- $445
- HOA Payment Schedule
- Quarterly
- Maintenance Includes
- Maintenance Structure, Recreational Facilities
- Community Features
- Clubhouse, Community Mailbox, Deed Restrictions, Dog Park, Fitness Center, Irrigation-Reclaimed Water, No Truck/RV/Motorcycle Parking, Playground, Pool, Sidewalks, Wheelchair Access, Maintenance Free
- Property Description
- Two Story
- Zoning
- PD
- Interior Layout
- Eat-in Kitchen, In Wall Pest System, Kitchen/Family Room Combo, Open Floorplan, PrimaryBedroom Upstairs, Solid Wood Cabinets, Stone Counters, Thermostat, Tray Ceiling(s), Walk-In Closet(s)
- Interior Features
- Eat-in Kitchen, In Wall Pest System, Kitchen/Family Room Combo, Open Floorplan, PrimaryBedroom Upstairs, Solid Wood Cabinets, Stone Counters, Thermostat, Tray Ceiling(s), Walk-In Closet(s)
- Floor
- Carpet, Ceramic Tile
- Appliances
- Dishwasher, Disposal, Dryer, Electric Water Heater, Microwave, Range, Refrigerator, Washer
- Utilities
- Cable Available, Electricity Available, Electricity Connected, Fiber Optics, Public, Sewer Connected, Underground Utilities, Water Connected
- Heating
- Central, Electric
- Air Conditioning
- Central Air
- Exterior Construction
- Block, Stucco
- Exterior Features
- Courtyard, Irrigation System, Lighting, Other, Rain Gutters, Sidewalk
- Roof
- Shingle
- Foundation
- Slab
- Pool
- Community
- Garage Carport
- 2 Car Garage
- Garage Spaces
- 2
- Garage Features
- Garage Door Opener, Guest, On Street
- Garage Dimensions
- 19x20
- Elementary School
- Sun Blaze Elementary
- Middle School
- Innovation Middle School
- High School
- Lake Nona High
- Fences
- Vinyl
- Pets
- Allowed
- Flood Zone Code
- X
- Parcel ID
- 05-24-31-8018-00-250
- Legal Description
- RANDAL PARK PHASE 3C 82/116 LOT 25
Listing courtesy of EMPIRE NETWORK REALTY. 407-440-3798
Selling Office: EMPIRE NETWORK REALTY.Mortgage Calculator
StellarMLS is the source of this information via Internet Data Exchange Program. All listing information is deemed reliable but not guaranteed and should be independently verified through personal inspection by appropriate professionals. Listings displayed on this website may be subject to prior sale or removal from sale. Availability of any listing should always be independently verified. Listing information is provided for consumer personal, non-commercial use, solely to identify potential properties for potential purchase. All other use is strictly prohibited and may violate relevant federal and state law. Data last updated on