2008 Lily Court, Sanford, FL 32771
- $370,000
- 4
- BD
- 3
- BA
- 2,376
- SqFt





- Sold Price
- $370,000
- List Price
- $375,000
- Status
- Sold
- Days on Market
- 75
- Closing Date
- Feb 28, 2025
- MLS#
- O6254204
- Property Style
- Single Family
- Architectural Style
- Ranch
- Year Built
- 1959
- Bedrooms
- 4
- Bathrooms
- 3
- Living Area
- 2,376
- Lot Size
- 18,060
- Acres
- 0.41
- Total Acreage
- 1/4 to less than 1/2
- Legal Subdivision Name
- Rose Court
- MLS Area Major
- Sanford/Lake Forest
Property Description
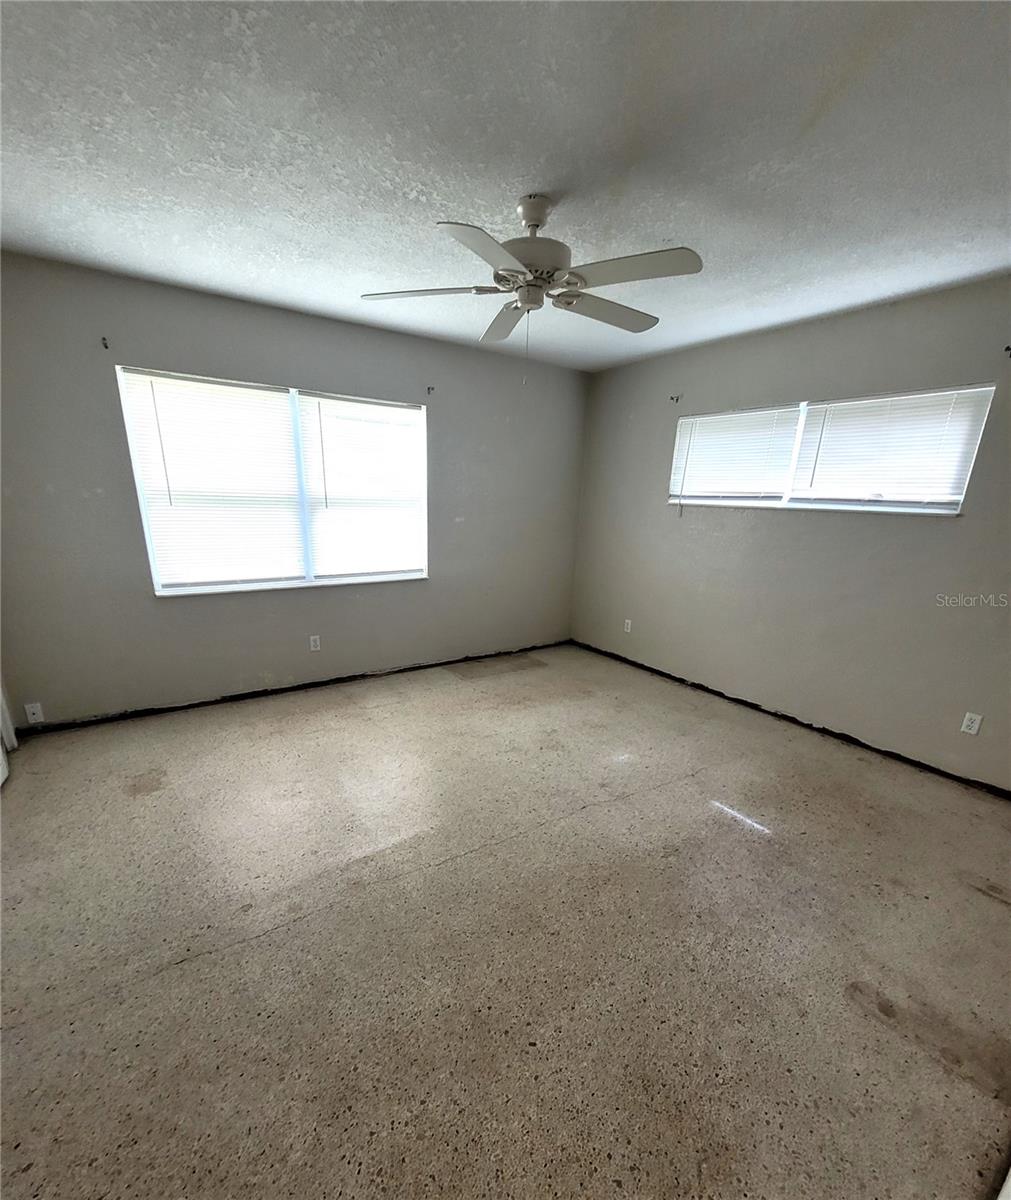
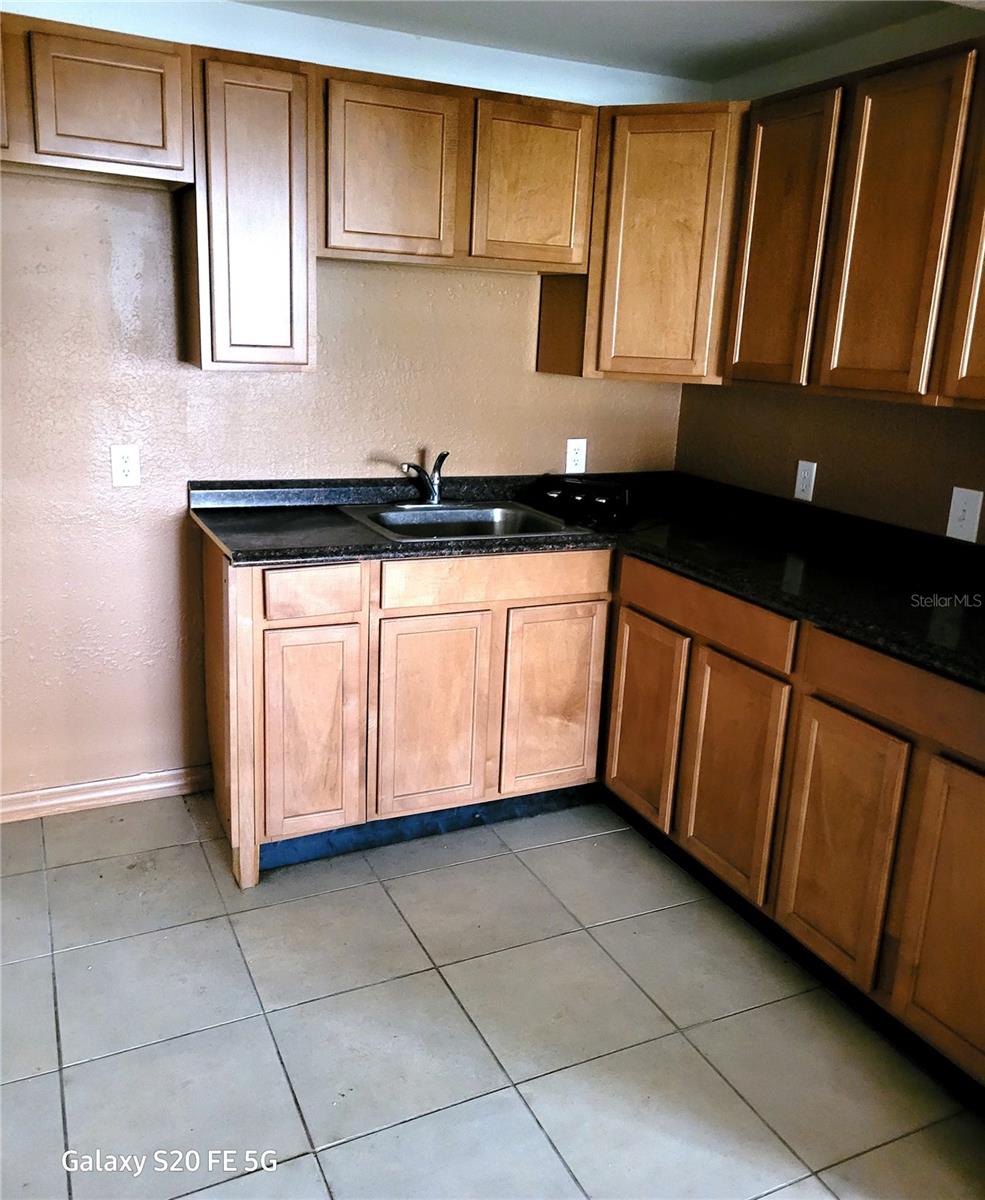
What's the best thing about this home ….... it is BORING. Add your personality, decorate it with your style and give this home the flair that it needs. The roof is newer, the ac is newer, the outside is low maintenance block and brick. It is the inside that needs a little pizzazz. New flooring, new base and crown molding and a paint color with a little more punch. New bathrooms are the biggest expense. The price for the area allows you to do the work and gain that sweat equity. It's like money in the bank. What a deal, you will have a beautiful house that fits your personality and style. Plus you've made a great investment in a desirable location. There's a lot to like about this home. Large rooms, plenty of space, a in-law suite or home office separated from the main house. It has a private rear entrance. There is a over sized two car garage – extra deep. Great for the guy that likes to wrench. Behind the garage is a storage area for extra cars or projects. Additionally there is a large metal shed in the backyard and smaller shed . Enjoy the large screened porch that is private from neighbors eyes. The yard is big, much bigger than normal. There is an alley behind the house to give you access to the in-law suite or office and provides additional parking. Price has been reduced, reasonable Seller, make a reasonable offer and it's yours. Let's make a deal.
/u.realgeeks.media/homesinorlando/NextHome-Neighborhood-Realty-Logo-Horizontal-OrangeOnWhite-Web-RGB.jpg)
Additional Information
- Taxes
- $1881
- Minimum Lease
- No Minimum
- Location
- Cleared, City Limits, Level, Street One Way, Paved
- Community Features
- No Deed Restriction
- Property Description
- One Story
- Zoning
- SR1AA
- Interior Layout
- Ceiling Fans(s), Eat-in Kitchen, Open Floorplan, Primary Bedroom Main Floor
- Interior Features
- Ceiling Fans(s), Eat-in Kitchen, Open Floorplan, Primary Bedroom Main Floor
- Floor
- Ceramic Tile
- Appliances
- Range
- Utilities
- Cable Available, Electricity Connected, Phone Available
- Heating
- Central, Electric
- Air Conditioning
- Central Air
- Fireplace Description
- Other
- Exterior Construction
- Block, Brick
- Exterior Features
- Private Mailbox
- Roof
- Shingle
- Foundation
- Slab
- Pool
- No Pool
- Garage Carport
- 2 Car Carport, 2 Car Garage
- Garage Spaces
- 2
- Garage Features
- Garage Door Opener, Off Street, Oversized
- Pets
- Allowed
- Flood Zone Code
- X
- Parcel ID
- 31-19-31-511-0000-0590
- Legal Description
- LOT 61 & S 4 FT OF LOT 59 & N 50 FT OF LOT 63 ROSE COURT PB 3 PGS 3 & 4
Listing courtesy of XCELLENCE REALTY INC.. 866-595-6025
Selling Office: RE/MAX TOWN & COUNTRY REALTY.Mortgage Calculator
StellarMLS is the source of this information via Internet Data Exchange Program. All listing information is deemed reliable but not guaranteed and should be independently verified through personal inspection by appropriate professionals. Listings displayed on this website may be subject to prior sale or removal from sale. Availability of any listing should always be independently verified. Listing information is provided for consumer personal, non-commercial use, solely to identify potential properties for potential purchase. All other use is strictly prohibited and may violate relevant federal and state law. Data last updated on