14867 Ellingsworth Lane, Winter Garden, FL 34787
- $735,000
- 4
- BD
- 3
- BA
- 2,583
- SqFt




- Sold Price
- $735,000
- List Price
- $749,000
- Status
- Sold
- Days on Market
- 48
- Closing Date
- Feb 27, 2025
- MLS#
- O6254121
- Property Style
- Single Family
- Year Built
- 2018
- Bedrooms
- 4
- Bathrooms
- 3
- Living Area
- 2,583
- Lot Size
- 10,177
- Acres
- 0.23
- Total Acreage
- 0 to less than 1/4
- Legal Subdivision Name
- Oxford Chase
- MLS Area Major
- Winter Garden/Oakland
Property Description
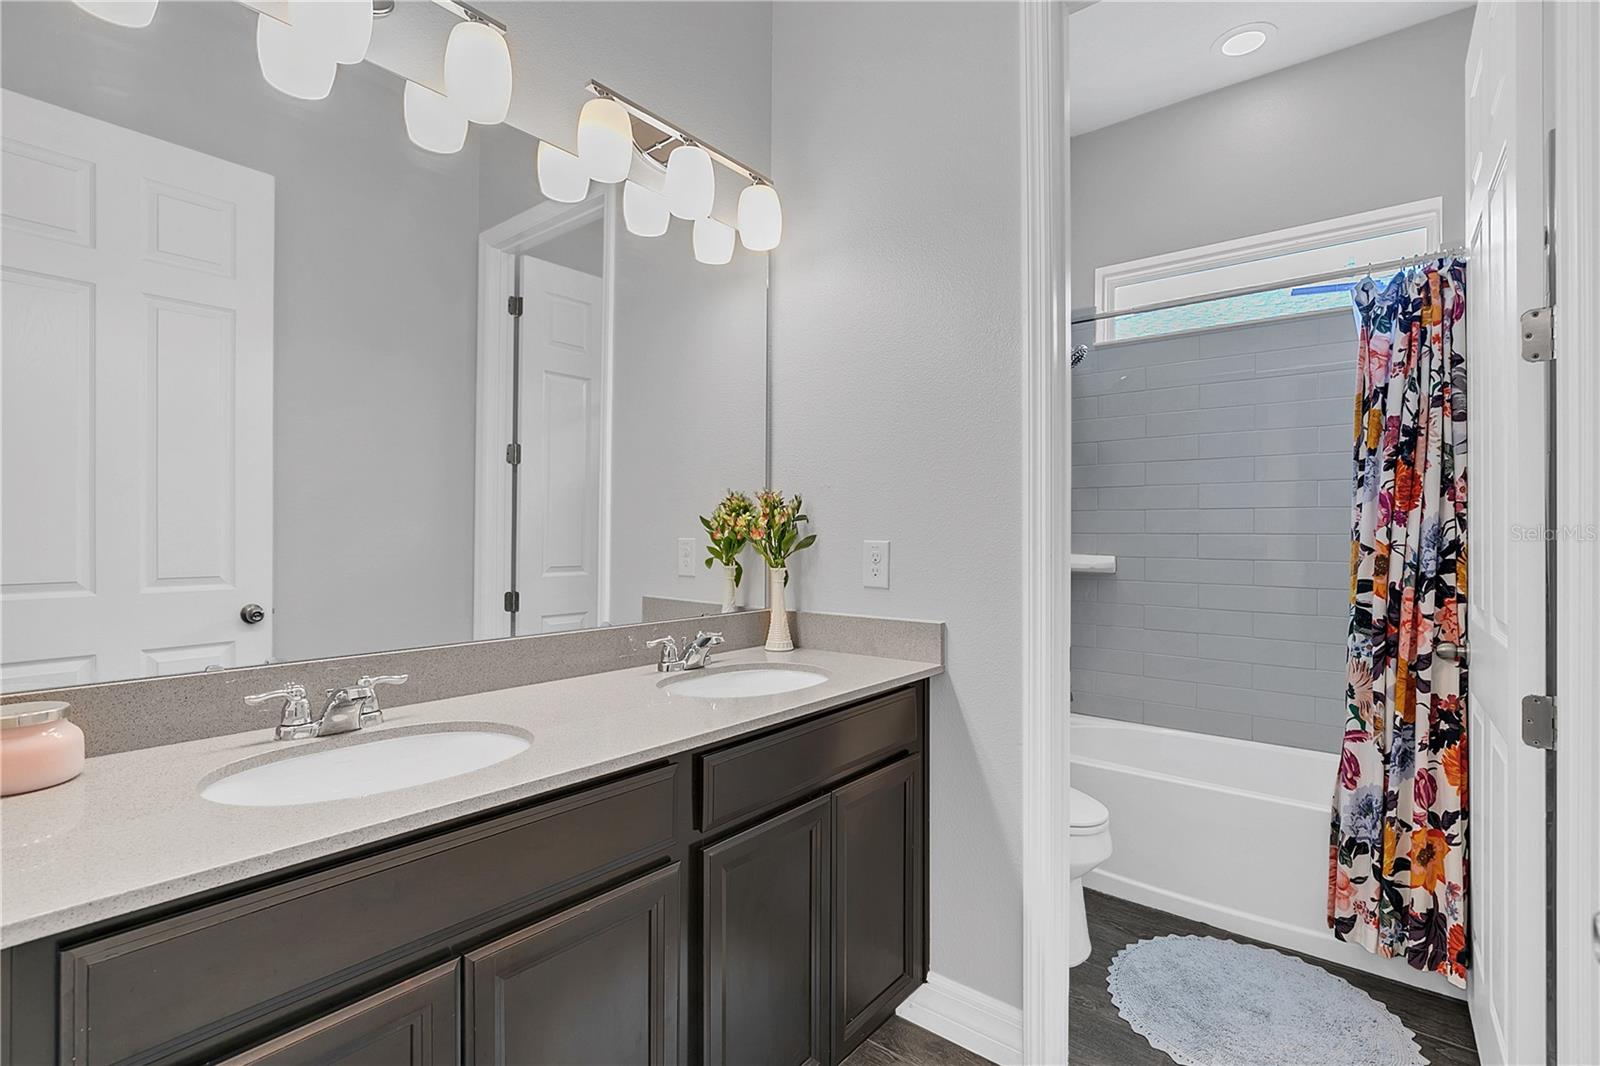
We are pleased to bring to market this single owner estate home on one of the best lots in the entire gated and private Oxford Chase community! This 4 bedroom 3 bathroom 3 car garage home home features just under 2,600 sqft! The floor plan is a 3-way split with an incredible open floor plan perfect for entertaining, a chefs kitchen with stainless steel appliances, built in double oven, natural gas cooktop, massive island showcasing the upgraded quartz countertops on the upgraded all wood cabinets with 42" upper cabinets that are perfectly finished with crown molding. The kitchen also features a butlers pantry, walk in pantry, upgraded subway tile backsplash, a massive window overlooking the open space (no side neighbor!) next door and custom pendant lights. Flooring in all the main areas and primary bedroom feature upgraded wood plank ceramic tile trimmed with upgraded baseboards throughout. The primary bedroom is private and features a tray ceiling, window treatments, upgraded fan, an en-suite with dual sinks, separate water closet, massive walk-in closet with built ins that opens to the laundry room for easy access. The laundry room is large with cabinets for storage, natural gas dryer and a utility sink. The dining room has a custom accent wood wall and room for a 10 seat dining table! The 3 car garage is broken up into 2 separate garages (a 2 stall garage and a single stall garage) both with separate entrances to the home. There is a private office/work space tucked away next to the 2 stall garage entrance perfect for working from home. The pavered covered and screen back patio overlooks the backyard with a pavered built in fire feature as well as a built in grill (plumbed with natural gas). The front covered patio overlooks the dog park (no neighbors across the street!) and the pavered driveway. Additional features include: tankless water heater, gutters, 9 foot ceilings throughout, massive 8 foot doors throughout, double pane energy efficient windows throughout, upgraded fans and light fixtures throughout, all wood cabinets and stone countertops throughout, all appliances included, tray ceiling in great room and so much more! This home sits on one of the most premium lots in the community with ample privacy and open space where you're NOT on top of your neighbor! Don't miss this one of a kind gem in Oxford Chase!
/u.realgeeks.media/homesinorlando/NextHome-Neighborhood-Realty-Logo-Horizontal-OrangeOnWhite-Web-RGB.jpg)
Additional Information
- Taxes
- $5191
- Minimum Lease
- No Minimum
- HOA Fee
- $200
- HOA Payment Schedule
- Monthly
- Location
- City Limits, Landscaped, Level, Private, Sidewalk, Street Dead-End, Paved
- Community Features
- Community Mailbox, Deed Restrictions, Dog Park, Gated Community - No Guard, Park, Playground, Sidewalks
- Property Description
- One Story
- Zoning
- PUD
- Interior Layout
- High Ceilings, Kitchen/Family Room Combo, Open Floorplan, Primary Bedroom Main Floor, Solid Wood Cabinets, Split Bedroom, Stone Counters, Thermostat, Tray Ceiling(s), Walk-In Closet(s), Window Treatments
- Interior Features
- High Ceilings, Kitchen/Family Room Combo, Open Floorplan, Primary Bedroom Main Floor, Solid Wood Cabinets, Split Bedroom, Stone Counters, Thermostat, Tray Ceiling(s), Walk-In Closet(s), Window Treatments
- Floor
- Carpet, Ceramic Tile
- Appliances
- Built-In Oven, Cooktop, Dishwasher, Disposal, Dryer, Exhaust Fan, Microwave, Range, Refrigerator, Tankless Water Heater, Washer
- Utilities
- Cable Connected, Electricity Connected, Natural Gas Connected, Sewer Connected, Sprinkler Meter, Street Lights, Underground Utilities, Water Connected
- Heating
- Central, Electric
- Air Conditioning
- Central Air
- Fireplace Description
- Outside
- Exterior Construction
- Block, Stucco
- Exterior Features
- Irrigation System, Outdoor Grill, Sidewalk, Sliding Doors
- Roof
- Shingle
- Foundation
- Slab
- Pool
- No Pool
- Garage Carport
- 3 Car Garage
- Garage Spaces
- 3
- Garage Features
- Driveway, Garage Door Opener, Garage Faces Side, Ground Level, Off Street, Oversized
- Garage Dimensions
- 25x21
- Pets
- Allowed
- Flood Zone Code
- X
- Parcel ID
- 27-22-27-6520-00-340
- Legal Description
- OXFORD CHASE 90/149 LOT 34
Listing courtesy of NESTA REAL ESTATE CONSULTANTS. 407-442-0299
Selling Office: ORLANDO PROPERTY ADVISORS.Mortgage Calculator
StellarMLS is the source of this information via Internet Data Exchange Program. All listing information is deemed reliable but not guaranteed and should be independently verified through personal inspection by appropriate professionals. Listings displayed on this website may be subject to prior sale or removal from sale. Availability of any listing should always be independently verified. Listing information is provided for consumer personal, non-commercial use, solely to identify potential properties for potential purchase. All other use is strictly prohibited and may violate relevant federal and state law. Data last updated on