4014 Bradley Avenue, Orlando, FL 32839
- $509,000
- 3
- BD
- 2
- BA
- 1,899
- SqFt




- Sold Price
- $509,000
- List Price
- $519,000
- Status
- Sold
- Days on Market
- 3
- Closing Date
- Dec 20, 2024
- MLS#
- O6254043
- Property Style
- Single Family
- Year Built
- 1961
- Bedrooms
- 3
- Bathrooms
- 2
- Living Area
- 1,899
- Lot Size
- 9,934
- Acres
- 0.23
- Total Acreage
- 0 to less than 1/4
- Legal Subdivision Name
- Medallion Estates
- MLS Area Major
- Orlando/Edgewood/Pinecastle
Property Description
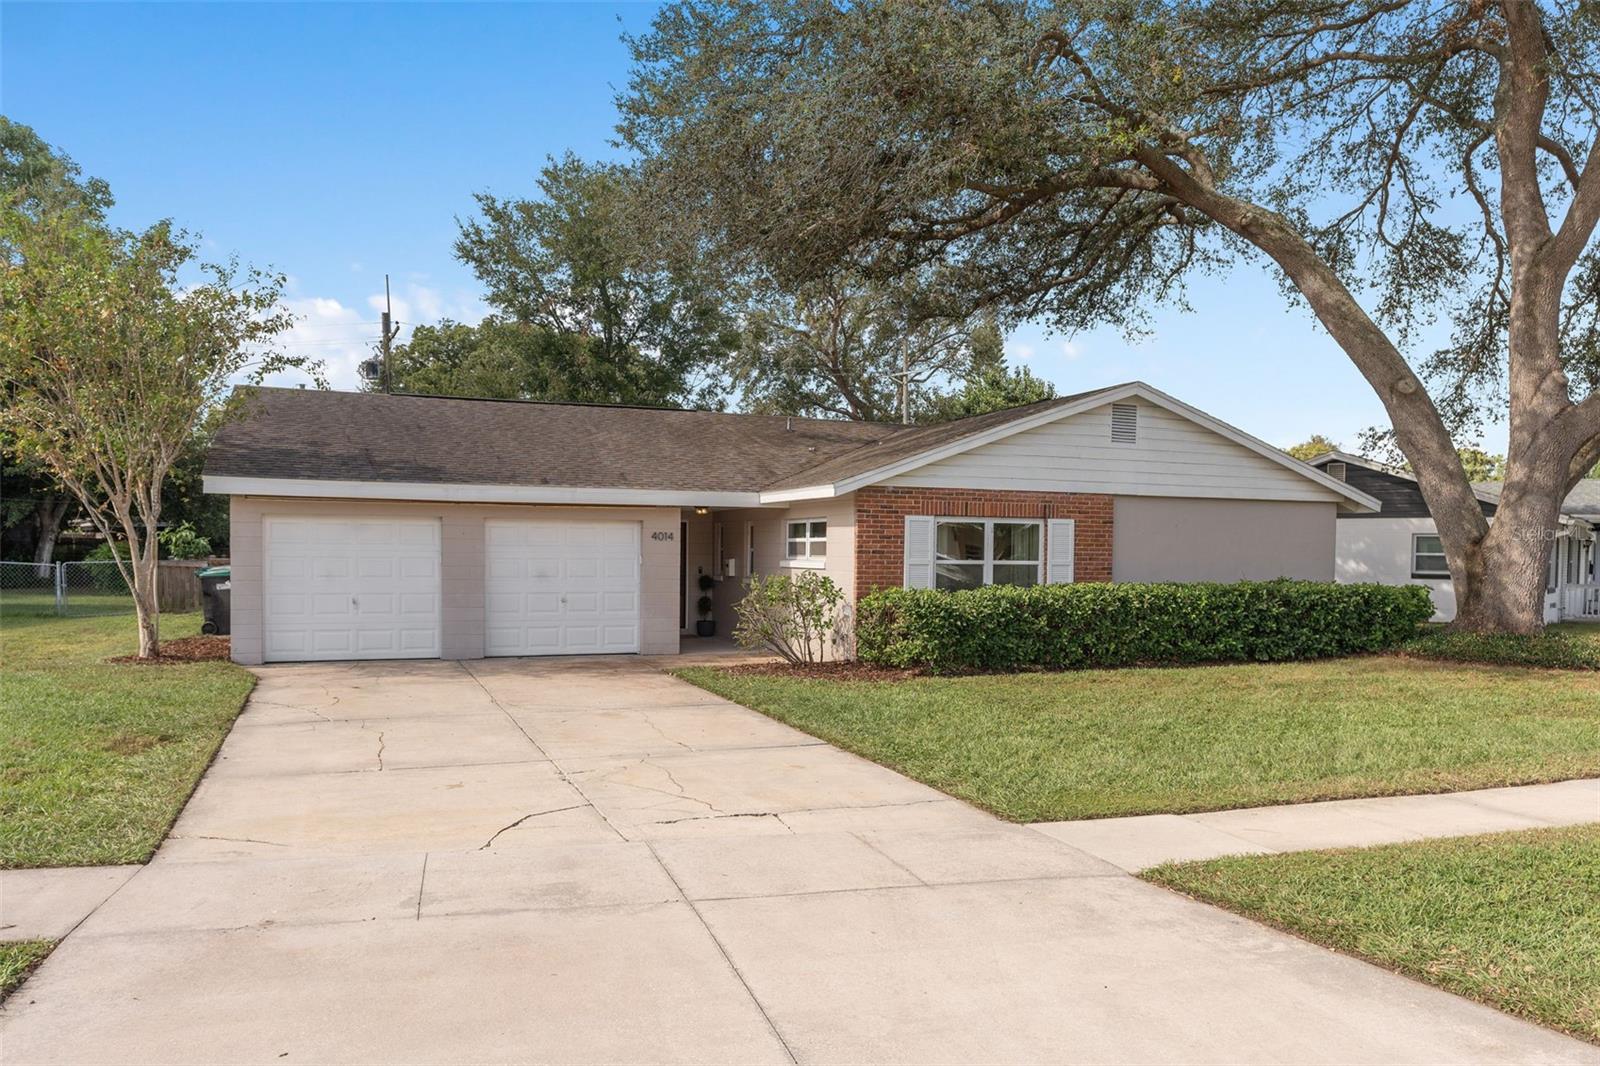
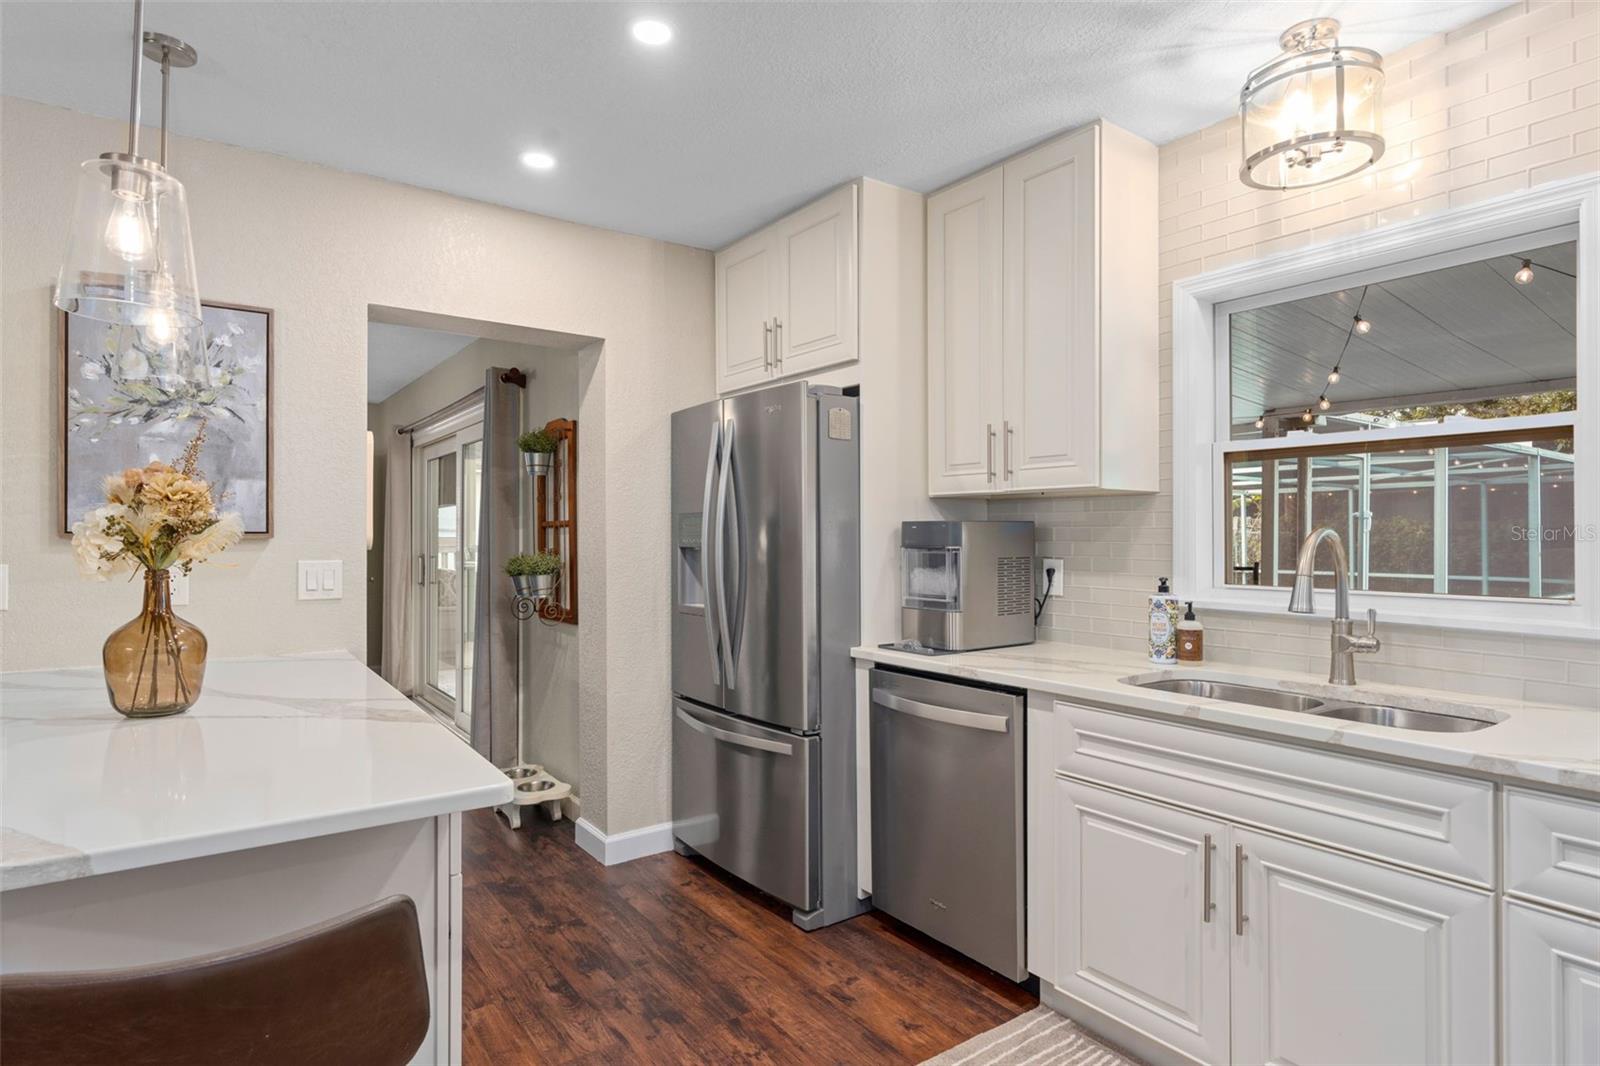
Prime location near desirable downtown Orlando! Spacious 3-bedroom 2-bathroom move-in-ready pool home. With fantastic curb appeal on a tree-canopied street, this home has those hard-to-find items on your downtown wishlist: roomy interior, private pool, green space, 2-car garage, and interior laundry. This home boasts a modern kitchen with a 4-seat breakfast peninsula, stainless steel appliances, 42" soft-close cabinetry, quartz countertops, and attractive glass tile backsplash. In addition to the open living and dining area, this home has a second living room that can be used for entertaining, office space, or even a spectacular playroom. The light and bright primary bedroom features his and hers closets and an ensuite bath with stunning walk-in shower. Both secondary bedrooms share a completely renovated hall bath with ample counter space and a tub/shower combo. One of the biggest best features of this property is the exterior entertaining space: a custom glass sliding door leads out onto a 50' screened-in patio, large swimming pool, wrap-around green space, and an outdoor playground. The vaulted garage offers excellent storage space with attic access, built-in cabinets, and an additional lofted area. A short distance from the SODO shopping district, enjoy grocery stores, restaurants, and all that downtown has to offer within the confines of a quiet, no HOA neighborhood.
/u.realgeeks.media/homesinorlando/NextHome-Neighborhood-Realty-Logo-Horizontal-OrangeOnWhite-Web-RGB.jpg)
Additional Information
- Taxes
- $3994
- Minimum Lease
- 1 Month
- Community Features
- No Deed Restriction
- Property Description
- One Story
- Zoning
- R-1A
- Interior Layout
- Open Floorplan, Solid Wood Cabinets, Stone Counters
- Interior Features
- Open Floorplan, Solid Wood Cabinets, Stone Counters
- Floor
- Terrazzo, Tile, Vinyl
- Appliances
- Convection Oven, Dishwasher, Exhaust Fan, Microwave, Range, Tankless Water Heater
- Utilities
- Cable Available, Electricity Connected, Fiber Optics, Phone Available, Water Connected
- Heating
- Electric
- Air Conditioning
- Central Air
- Exterior Construction
- Block
- Exterior Features
- Sliding Doors
- Roof
- Shingle
- Foundation
- Slab
- Pool
- Private
- Pool Type
- Child Safety Fence, Gunite, In Ground, Screen Enclosure
- Garage Carport
- 2 Car Garage
- Garage Spaces
- 2
- Garage Features
- Garage Door Opener
- Garage Dimensions
- 20x20
- Fences
- Wood
- Flood Zone Code
- X
- Parcel ID
- 11-23-29-5572-05-160
- Legal Description
- MEDALLION ESTATES SECTION TWO Y/30 LOT 16 & BEG N 35 DEG W 60 FT FROM ELY MOST COR LOT 15 RUN N 49 DEG W 60.72 FT TO WLYLINE SD LOT TH N 35 DEG E 15.34 FT TO NELY MOST COR LOT 15 TH S 35 DEG E 63.88FT TO POB BLK E
Listing courtesy of EXP REALTY LLC. 407-476-4127
Selling Office: KELLER WILLIAMS REALTY AT THE PARKS.Mortgage Calculator
StellarMLS is the source of this information via Internet Data Exchange Program. All listing information is deemed reliable but not guaranteed and should be independently verified through personal inspection by appropriate professionals. Listings displayed on this website may be subject to prior sale or removal from sale. Availability of any listing should always be independently verified. Listing information is provided for consumer personal, non-commercial use, solely to identify potential properties for potential purchase. All other use is strictly prohibited and may violate relevant federal and state law. Data last updated on