19808 Seaview Street, Orlando, FL 32833
- $688,000
- 4
- BD
- 2
- BA
- 2,451
- SqFt








- Sold Price
- $688,000
- List Price
- $698,000
- Status
- Sold
- Days on Market
- 110
- Closing Date
- Mar 31, 2025
- MLS#
- O6253964
- Property Style
- Single Family
- Year Built
- 2004
- Bedrooms
- 4
- Bathrooms
- 2
- Living Area
- 2,451
- Lot Size
- 44,867
- Acres
- 1.03
- Total Acreage
- 1 to less than 2
- Legal Subdivision Name
- Cape Orlando Estates
- MLS Area Major
- Orlando/Wedgefield/Rocket City/Cape Orlando
Property Description
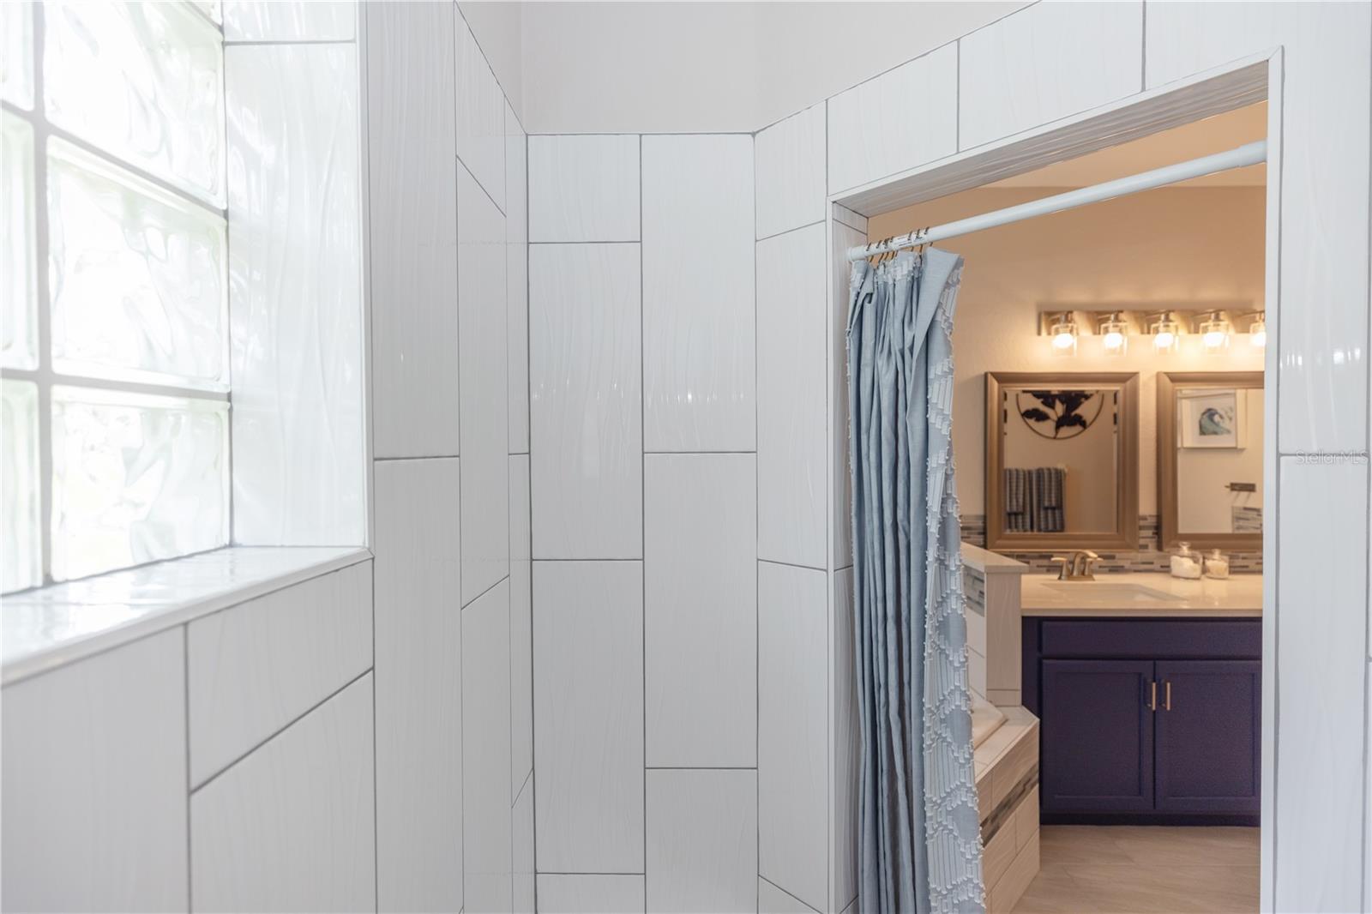
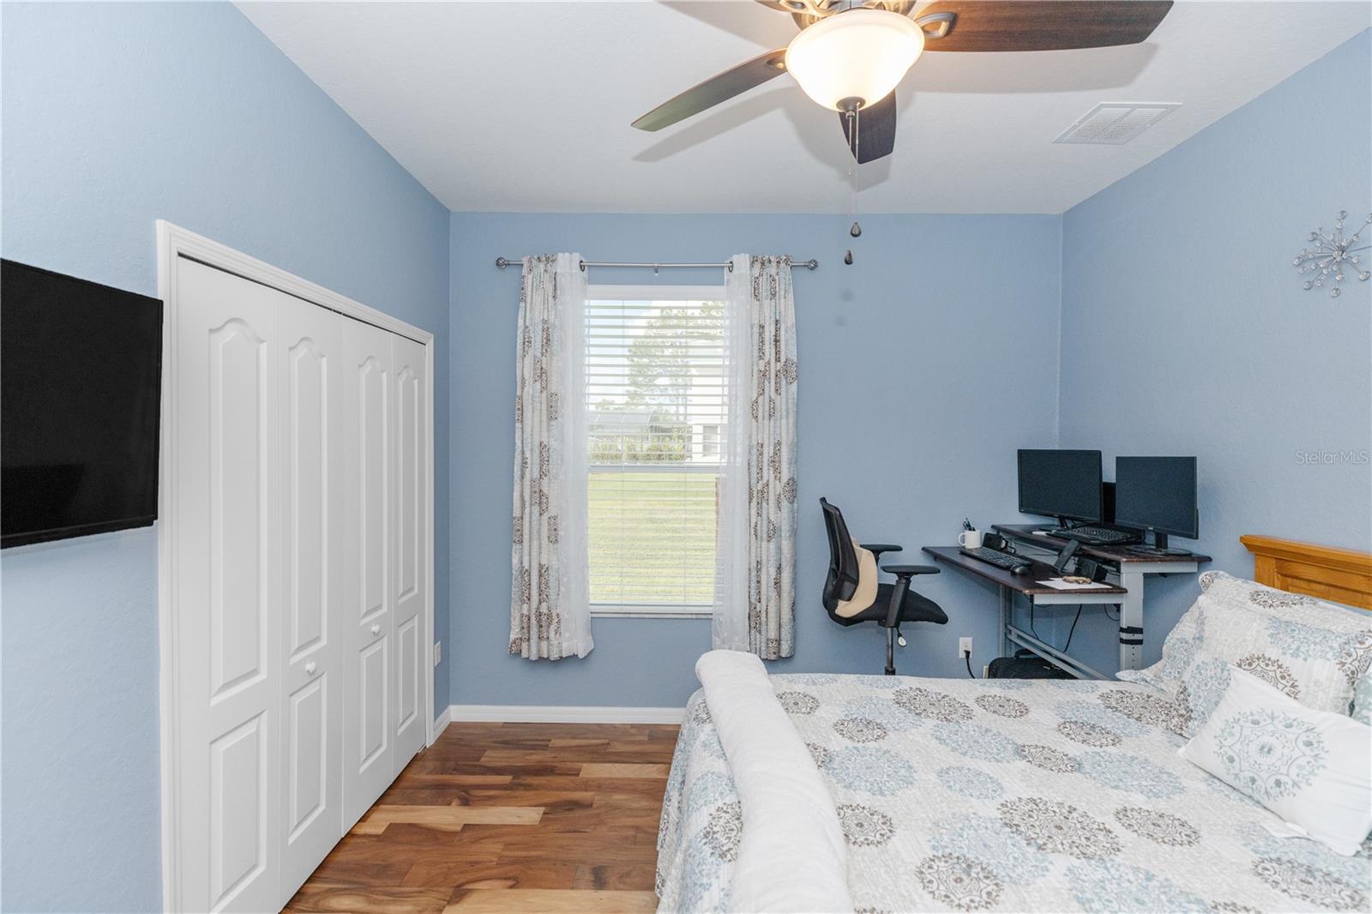
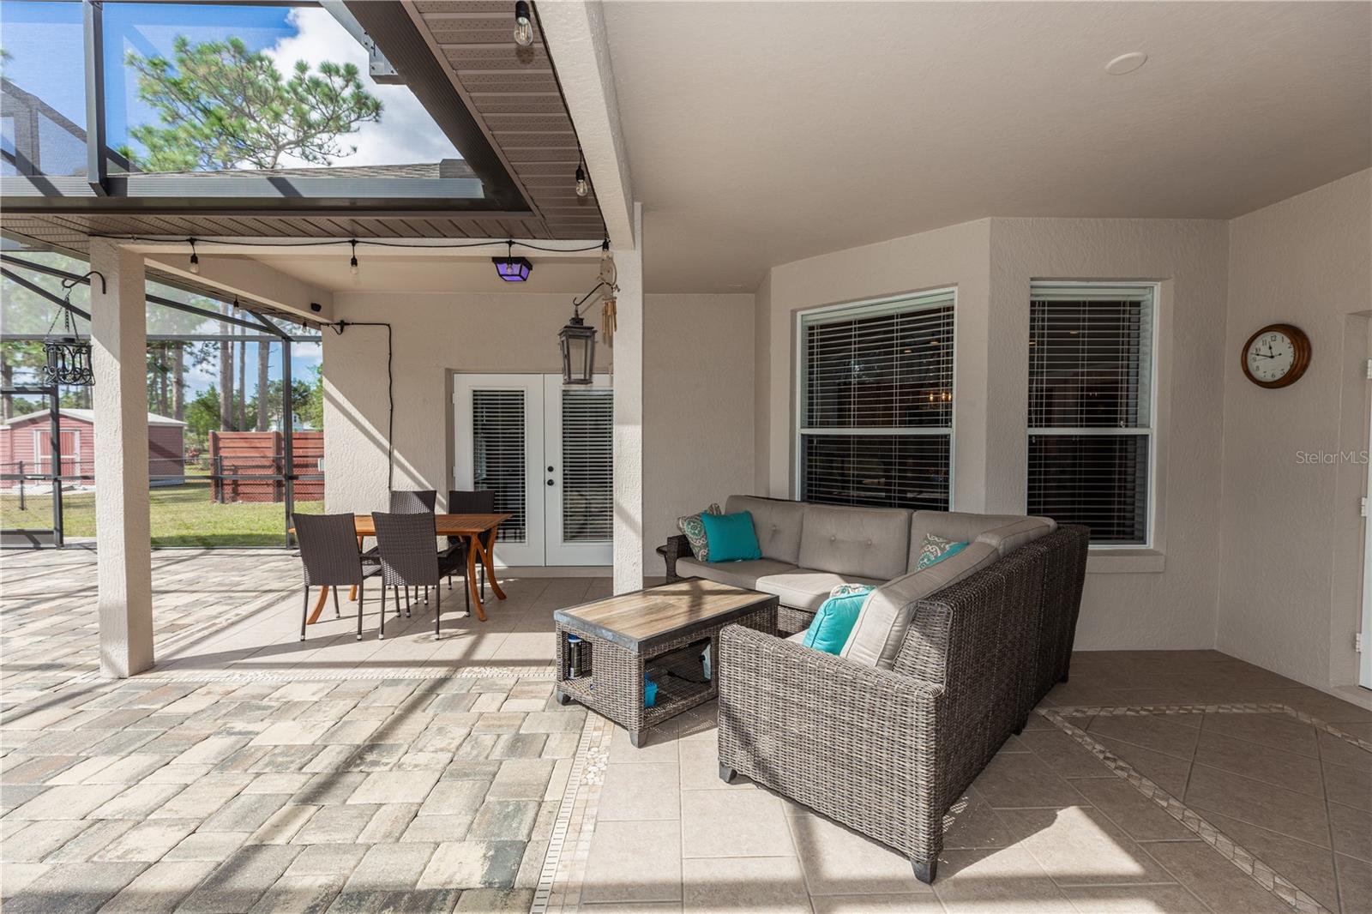
Nestled on a sprawling 1.03 -ACRE LOT, this stunning semi-custom 4-bedroom, 2-bathroom SALTWATER POOL home is the ultimate blend of luxury and comfort. From the moment you step through the grand double front doors, you're welcomed by a formal dining room on the right—perfect for hosting dinner parties. The heart of this magnificent home is the expansive kitchen. It features a large butcher block island, double oven, sleek granite countertops, rich maple cabinets, and a generous size pantry. With ample counter space and a cozy eat-in nook, this kitchen is designed for both functionality and style. The kitchen seamlessly opens into the bright and airy family room, filled with natural light streaming through French doors that lead to your private outdoor retreat. Step outside to a beautifully paved patio deck, where a screened-in SALTWATER POOL and relaxing JACUZZI HOT TUB await. Whether you're entertaining friends or enjoying a tranquil evening, this space offers the perfect backdrop for every occasion. The expansive 1 ACRE yard provides plenty of room to bring your boat, RV, and even build a workshop—the possibilities are endless! The luxurious master suite is a true sanctuary, featuring tray ceilings, custom built-in his and hers closets and direct access to the pool patio. The master bathroom, fully renovated in October 2024, boasts a spacious walk-in shower and elegant quartz countertops, creating a spa-like ambiance right at home. The three additional bedrooms are spacious and versatile, ideal for family, guests, or a home office. The beautifully remodeled second bathroom (2021) with a walk-in shower and stylish vanity adds a touch of modern sophistication. Additional conveniences include a large interior laundry room and numerous updates: a NEW refrigerator (February 2024), tinted windows, fresh exterior paint (March 2024), a re-screened pool enclosure (February 2024), a new roof (July 2022), and a replaced AC unit (March 2016). This home is truly move-in ready and waiting for you to make it your own. Located in the desirable Wedgefield community, residents enjoy access to amenities such as playgrounds, outdoor fitness facilities, and sports courts. Nature enthusiasts will love the proximity to Hal Scott Preserve for outdoor adventures. With its prime location near major transportation routes, schools, and shopping centers, this home offers the perfect blend of suburban convenience and serene living. Don't miss your chance to own this enchanting haven! Schedule your private tour today and step into the lifestyle you've always dreamed of.
/u.realgeeks.media/homesinorlando/NextHome-Neighborhood-Realty-Logo-Horizontal-OrangeOnWhite-Web-RGB.jpg)
Additional Information
- Taxes
- $3488
- Minimum Lease
- 6 Months
- HOA Fee
- $50
- HOA Payment Schedule
- Annually
- Location
- Zoned for Horses
- Community Features
- Clubhouse, Dog Park, Golf Carts OK, Horses Allowed, Park, Playground, Restaurant, Sidewalks, Tennis Court(s), No Deed Restriction
- Property Description
- One Story
- Zoning
- A-2
- Interior Layout
- Ceiling Fans(s), Eat-in Kitchen, L Dining, Solid Wood Cabinets, Stone Counters, Tray Ceiling(s), Walk-In Closet(s), Window Treatments
- Interior Features
- Ceiling Fans(s), Eat-in Kitchen, L Dining, Solid Wood Cabinets, Stone Counters, Tray Ceiling(s), Walk-In Closet(s), Window Treatments
- Floor
- Tile
- Appliances
- Built-In Oven, Cooktop, Dishwasher, Disposal, Microwave, Refrigerator
- Utilities
- BB/HS Internet Available, Cable Available, Electricity Available, Water Available
- Heating
- Heat Pump
- Air Conditioning
- Central Air
- Exterior Construction
- Block
- Exterior Features
- French Doors
- Roof
- Shingle
- Foundation
- Slab
- Pool
- Private
- Pool Type
- In Ground, Screen Enclosure
- Garage Carport
- 2 Car Garage
- Garage Spaces
- 2
- Elementary School
- Wedgefield
- Middle School
- Wedgefield
- High School
- East River High
- Fences
- Wood
- Pets
- Allowed
- Flood Zone Code
- X
- Parcel ID
- 26-23-32-1173-20-940
- Legal Description
- CAPE ORLANDO ESTATES UNIT 7A 3/103 LOT 94 BLK 2
Listing courtesy of LIVELY REAL ESTATE.
Selling Office: BLOOM HOME GROUP REALTY LLC.Mortgage Calculator
StellarMLS is the source of this information via Internet Data Exchange Program. All listing information is deemed reliable but not guaranteed and should be independently verified through personal inspection by appropriate professionals. Listings displayed on this website may be subject to prior sale or removal from sale. Availability of any listing should always be independently verified. Listing information is provided for consumer personal, non-commercial use, solely to identify potential properties for potential purchase. All other use is strictly prohibited and may violate relevant federal and state law. Data last updated on