2182 Bent Oak Drive, Apopka, FL 32712
- $450,000
- 4
- BD
- 2
- BA
- 2,278
- SqFt




- Sold Price
- $450,000
- List Price
- $450,000
- Status
- Sold
- Days on Market
- 105
- Closing Date
- Apr 01, 2025
- MLS#
- O6253924
- Property Style
- Single Family
- Year Built
- 1983
- Bedrooms
- 4
- Bathrooms
- 2
- Living Area
- 2,278
- Lot Size
- 14,993
- Acres
- 0.34
- Total Acreage
- 1/4 to less than 1/2
- Legal Subdivision Name
- Bent Oak Ph 01
- MLS Area Major
- Apopka
Property Description
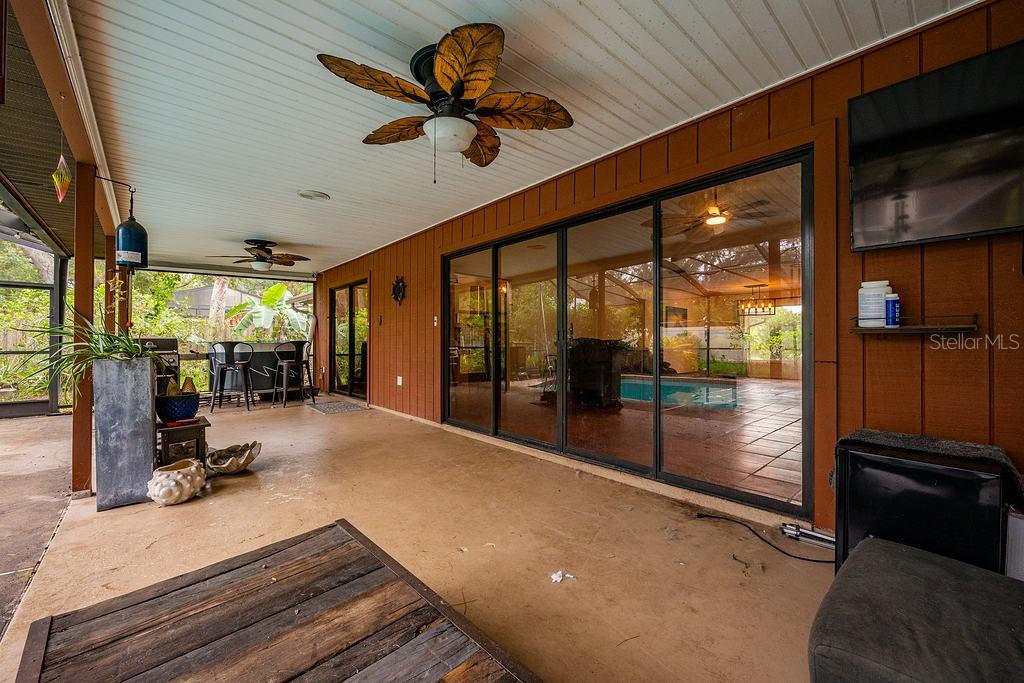
One or more photo(s) has been virtually staged. Ready to finally settle in and put down roots? Look no further than Bent Oak Dr! This is an enchanting 4BD/2BA HOME that sits on .34 ACRES tucked away in the established Bent Oak community of Apopka! The lovely brick exterior is complemented by lush landscaping, gorgeous mature trees, and the 2-car side facing garage lets the curb appeal shine. Not commonly found these days is a cozy FRONT PORCH, ready to decorate for the holidays and perfect for sipping your morning coffee and embracing the beautiful sounds of nature. Or, take your coffee out to the expansive lanai and enjoy the morning overlooking your PRIVATE POOL! Updates have been made throughout this home and it features is a BRAND NEW ROOF (2024), NEW POOL PUMP (2024), RAIN GUTTERS (2024), a GENERATOR PLUG was added (2024), POOL HEATER (2023), the ELECTRICAL IS UPDATED (2022), the A/C IS (2020) and the home was re-piped in (2014). Delight in hosting family and friends with a dining area perfectly situated in front a large picture window and open to a light and bright living area with a FIREPLACE as the focal point, soaring ceilings and a wall of sliding glass doors that open up to the lanai and pool ideal for indoor/outdoor entertaining. The character of this home continues into the EAT-IN KITCHEN complete with STAINLESS STEEL APPLIANCES, ample cabinet storage and and another set of sliding glass doors with windows above that let the NATURAL LIGHT pour in. A true SPLIT BEDROOM floor plan you will find your generous PRIMARY SUITE, walk-in closet and private en-suite bath on one side of the home while three additional bedrooms and a second full bath are tucked away down a hallway on the other. The massive lanai gives you space for outdoor living and dining all overlooking the SCREENED POOL and large FENCED BACKYARD where the landscaping adds privacy and tranquility in this park-like setting. Bent Oak is just a short drive to several parks; Duncan Park, Wekiva Hill Park, Holderness Park, York Ct Park, Wekiwa Springs State Park, Wekiva Island, Wekiva Golf Club and only minutes from the 441, 436, Altamonte mall, shopping, dining and so much more! Don’t miss your opportunity to live in a great location and own this unique home with room to grow inside and out!
/u.realgeeks.media/homesinorlando/NextHome-Neighborhood-Realty-Logo-Horizontal-OrangeOnWhite-Web-RGB.jpg)
Additional Information
- Taxes
- $5019
- Minimum Lease
- 6 Months
- HOA Fee
- $487
- HOA Payment Schedule
- Annually
- Location
- Sidewalk, Paved
- Community Features
- Deed Restrictions, Sidewalks
- Property Description
- One Story
- Zoning
- R-1AA
- Interior Layout
- Ceiling Fans(s), Eat-in Kitchen, High Ceilings, Living Room/Dining Room Combo, Split Bedroom, Thermostat, Vaulted Ceiling(s), Walk-In Closet(s)
- Interior Features
- Ceiling Fans(s), Eat-in Kitchen, High Ceilings, Living Room/Dining Room Combo, Split Bedroom, Thermostat, Vaulted Ceiling(s), Walk-In Closet(s)
- Floor
- Laminate, Tile
- Appliances
- Dishwasher, Dryer, Range, Range Hood, Refrigerator, Washer
- Utilities
- BB/HS Internet Available, Cable Available, Electricity Available, Water Available
- Heating
- Central
- Air Conditioning
- Central Air
- Fireplace Description
- Living Room
- Exterior Construction
- Block, Brick, Stucco
- Exterior Features
- Lighting, Rain Gutters, Sidewalk, Sliding Doors, Storage
- Roof
- Shingle
- Foundation
- Slab
- Pool
- Private
- Pool Type
- Heated, In Ground, Screen Enclosure
- Garage Carport
- 2 Car Garage
- Garage Spaces
- 2
- Garage Features
- Driveway, Garage Faces Side
- Elementary School
- Clay Springs Elem
- Middle School
- Piedmont Lakes Middle
- High School
- Wekiva High
- Fences
- Fenced
- Pets
- Allowed
- Flood Zone Code
- X
- Parcel ID
- 01-21-28-0634-00-170
- Legal Description
- BENT OAK PHASE 1 8/143 LOT 17
Listing courtesy of WEMERT GROUP REALTY LLC. 407-214-3967
Selling Office: SERHANT.Mortgage Calculator
StellarMLS is the source of this information via Internet Data Exchange Program. All listing information is deemed reliable but not guaranteed and should be independently verified through personal inspection by appropriate professionals. Listings displayed on this website may be subject to prior sale or removal from sale. Availability of any listing should always be independently verified. Listing information is provided for consumer personal, non-commercial use, solely to identify potential properties for potential purchase. All other use is strictly prohibited and may violate relevant federal and state law. Data last updated on