4024 W Danby Court, Winter Springs, FL 32708
- $2,057,000
- 5
- BD
- 5
- BA
- 4,543
- SqFt
- Sold Price
- $2,057,000
- List Price
- $2,195,000
- Status
- Sold
- Days on Market
- 186
- Closing Date
- Jul 11, 2025
- MLS#
- O6253923
- Property Style
- Single Family
- Architectural Style
- Contemporary
- Year Built
- 1990
- Bedrooms
- 5
- Bathrooms
- 5
- Baths Half
- 1
- Living Area
- 4,543
- Lot Size
- 60,113
- Acres
- 1.38
- Total Acreage
- 1 to less than 2
- Legal Subdivision Name
- Huntridge
- MLS Area Major
- Casselberrry/Winter Springs / Tuscawilla
Property Description
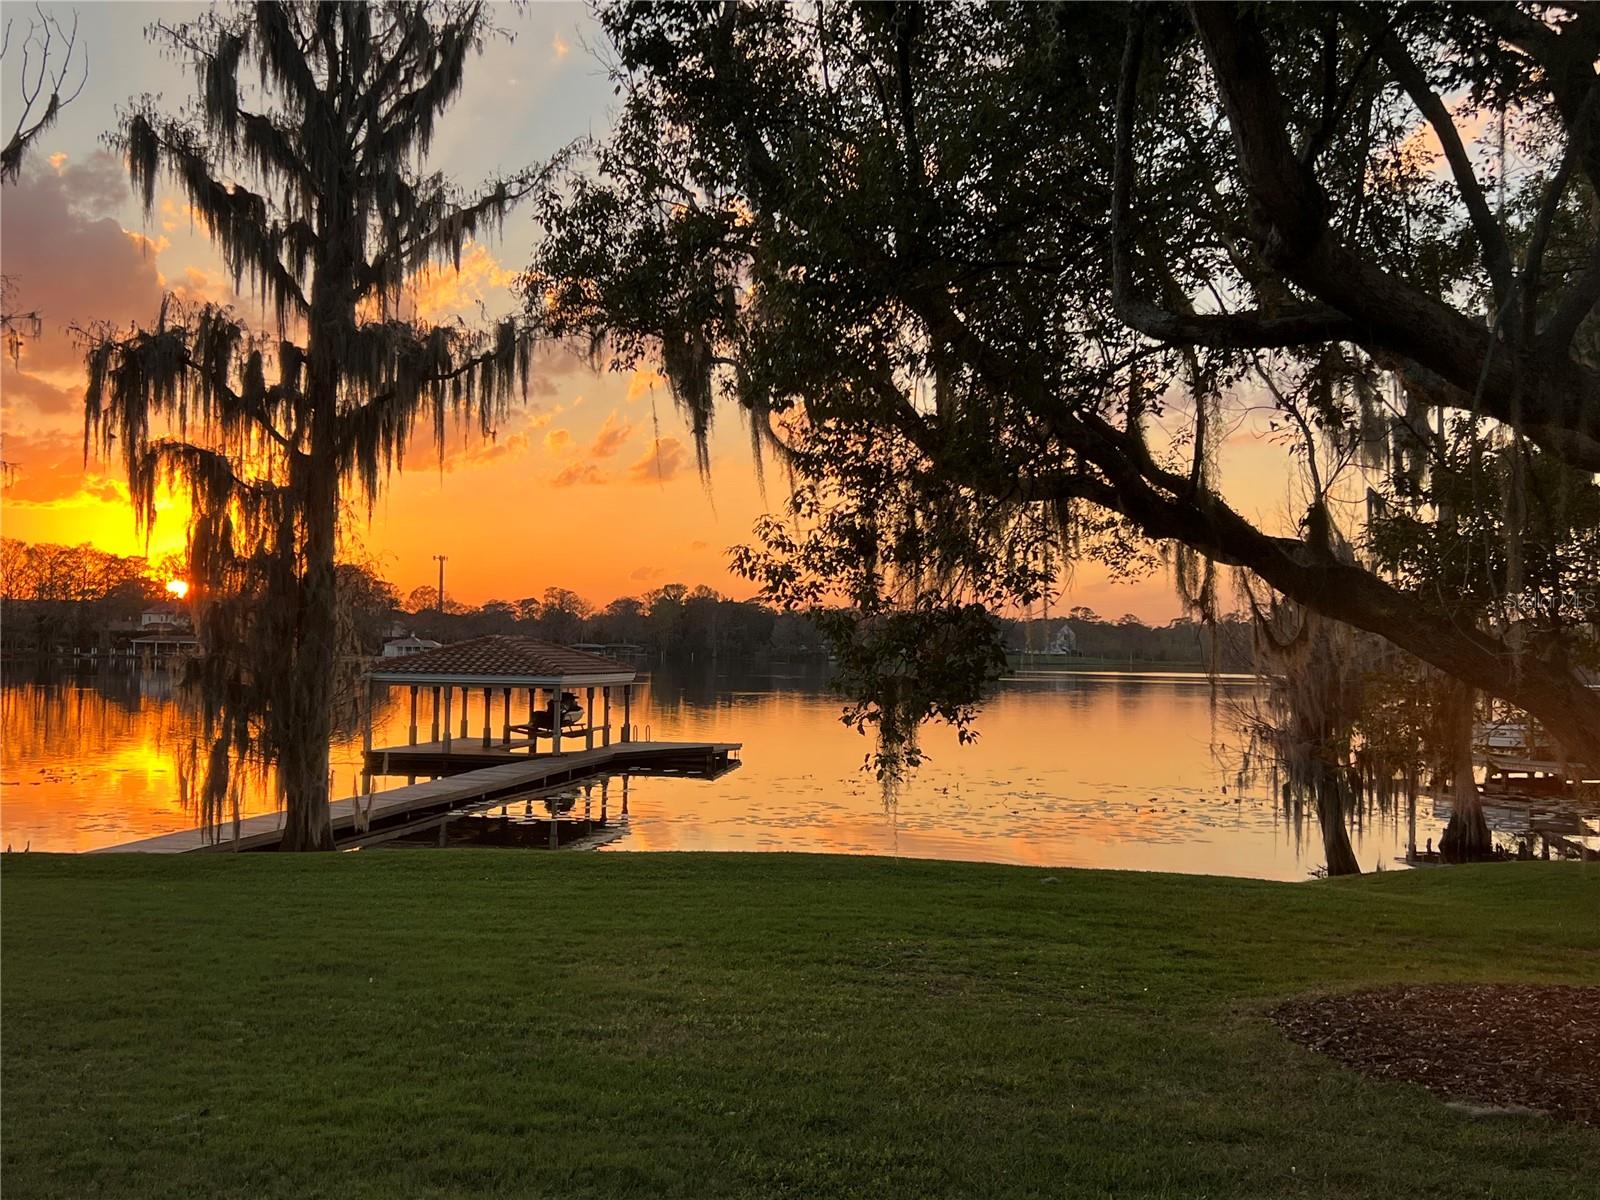
One or more photo(s) has been virtually staged. Welcome to your private lakefront playground in the sought after Tuscawilla area where every day feels like a vacation! This one-of-a-kind estate sits on the shores of Lake Tuskawilla, perfect for boating, fishing, skiing, swimming, paddle boarding, or just floating the stress away. As an added plus, alligators have never been seen on this lake! And, the sunsets will melt your heart! Drive through the beautifully landscaped entrance wall and brick-paved private drive to arrive at your quiet cul-de-sac escape, complete with a 3-car garage, beautiful gardens, pool, sauna, boathouse, dock, and massive party-ready deck. The inside? Even better. With 5 bedrooms, 3.5 baths, and a separate 1-bedroom 1 bath guest house, there’s room for everyone! Soaring ceilings, an open layout, and floor-to-ceiling windows showcase breathtaking lake views. The chef’s kitchen boasts top-of-the-line appliances, an oversized island, and leathered quartzite countertops, while the adjoining wine bar features a custom 50-bottle rack and dual beverage fridges. The spacious living areas center around a dramatic three-sided wood-burning fireplace, perfect for entertaining. The primary suite is pure indulgence—think cozy fireplace, spa-inspired bathroom, and custom closets that might require a shopping spree to fill. There’s even a large home gym with a private porch overlooking the lake which could be another guest room, home office or media room. Step outside to your personal resort: a covered lanai, one-of-a-kind pool with a waterfall and a private sauna for the ultimate wind-down. Top it all off with a new tile roof and an upgraded oversized 3 car garage with epoxy floors and storage galore. In addition, your offspring will enjoy the best education with the notable Geneva School just down the street as well as highly rated public schools. Golfers, tennis buffs and social butterflies will enjoy the Tuscawilla Country Club which is a stone's throw away. Parks, trails, restaurants and shopping are all conveniently situated in the community. Also commuting is a breeze with major highways nearby. This isn’t just a home—it’s a lifestyle. If you’ve been dreaming of lakefront luxury with a twist of wow, your dream just docked.
/u.realgeeks.media/homesinorlando/NextHome-Neighborhood-Realty-Logo-Horizontal-OrangeOnWhite-Web-RGB.jpg)
Additional Information
- Taxes
- $11730
- Minimum Lease
- 7 Months
- HOA Fee
- $250
- HOA Payment Schedule
- Quarterly
- Location
- Cul-De-Sac, Landscaped, Paved
- Community Features
- No Deed Restriction
- Property Description
- One Story
- Zoning
- A-1
- Interior Layout
- Ceiling Fans(s), Eat-in Kitchen, High Ceilings, Kitchen/Family Room Combo, Open Floorplan, Primary Bedroom Main Floor, Sauna, Solid Surface Counters, Split Bedroom, Thermostat, Walk-In Closet(s), Wet Bar
- Interior Features
- Ceiling Fans(s), Eat-in Kitchen, High Ceilings, Kitchen/Family Room Combo, Open Floorplan, Primary Bedroom Main Floor, Sauna, Solid Surface Counters, Split Bedroom, Thermostat, Walk-In Closet(s), Wet Bar
- Floor
- Tile, Travertine
- Appliances
- Cooktop, Dishwasher, Disposal, Refrigerator, Wine Refrigerator
- Utilities
- Cable Available, Electricity Available, Electricity Connected, Water Available, Water Connected
- Heating
- Central
- Air Conditioning
- Central Air
- Fireplace Description
- Family Room, Living Room, Primary Bedroom, Wood Burning
- Exterior Construction
- Block, Stucco
- Exterior Features
- French Doors, Lighting, Private Mailbox, Sauna, Sidewalk
- Roof
- Tile
- Foundation
- Slab
- Pool
- Private
- Pool Type
- Gunite, In Ground
- Garage Carport
- 3 Car Garage
- Garage Spaces
- 3
- Garage Features
- Driveway, Garage Faces Side
- Elementary School
- Sterling Park Elementary
- Middle School
- South Seminole Middle
- High School
- Winter Springs High
- Water Name
- Little Lake Howell
- Water Extras
- Boat Ramp - Private, Boathouse, Fishing Pier, Lift - Covered, Skiing Allowed
- Water View
- Lake
- Water Access
- Lake
- Water Frontage
- Lake Front, Riparian Rights
- Pets
- Allowed
- Flood Zone Code
- X, AE
- Parcel ID
- 13-21-30-511-0000-0170
- Legal Description
- LOT 17 HUNTRIDGE PB 32 PGS 59 & 60
Listing courtesy of RE/MAX TOWN & COUNTRY REALTY. 407-695-2066
Selling Office: RE/MAX TOWN & COUNTRY REALTY.Mortgage Calculator
StellarMLS is the source of this information via Internet Data Exchange Program. All listing information is deemed reliable but not guaranteed and should be independently verified through personal inspection by appropriate professionals. Listings displayed on this website may be subject to prior sale or removal from sale. Availability of any listing should always be independently verified. Listing information is provided for consumer personal, non-commercial use, solely to identify potential properties for potential purchase. All other use is strictly prohibited and may violate relevant federal and state law. Data last updated on