20407 Racine Street, Orlando, FL 32833
- $780,000
- 4
- BD
- 3
- BA
- 2,700
- SqFt






- Sold Price
- $780,000
- List Price
- $798,900
- Status
- Sold
- Days on Market
- 43
- Closing Date
- Jan 15, 2025
- MLS#
- O6253818
- Property Style
- Single Family
- New Construction
- Yes
- Year Built
- 2024
- Bedrooms
- 4
- Bathrooms
- 3
- Living Area
- 2,700
- Lot Size
- 54,014
- Acres
- 1.24
- Total Acreage
- 1 to less than 2
- Legal Subdivision Name
- Cape Orlando Estates
- MLS Area Major
- Orlando/Wedgefield/Rocket City/Cape Orlando
Property Description
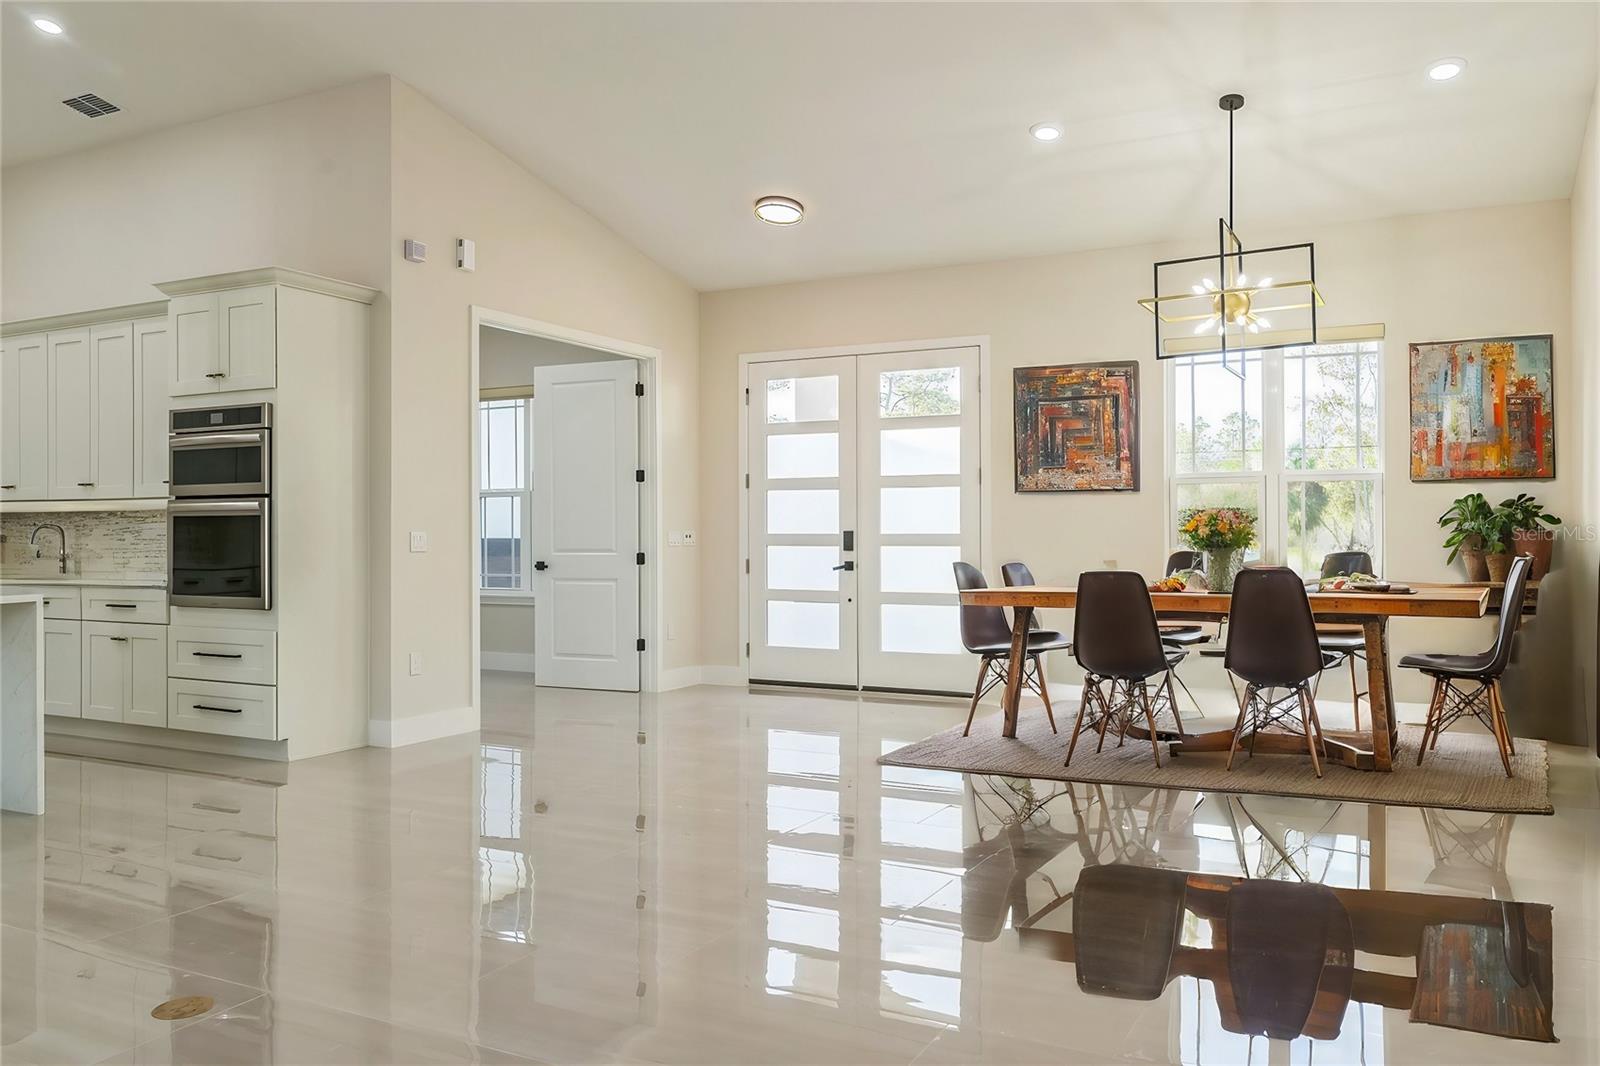
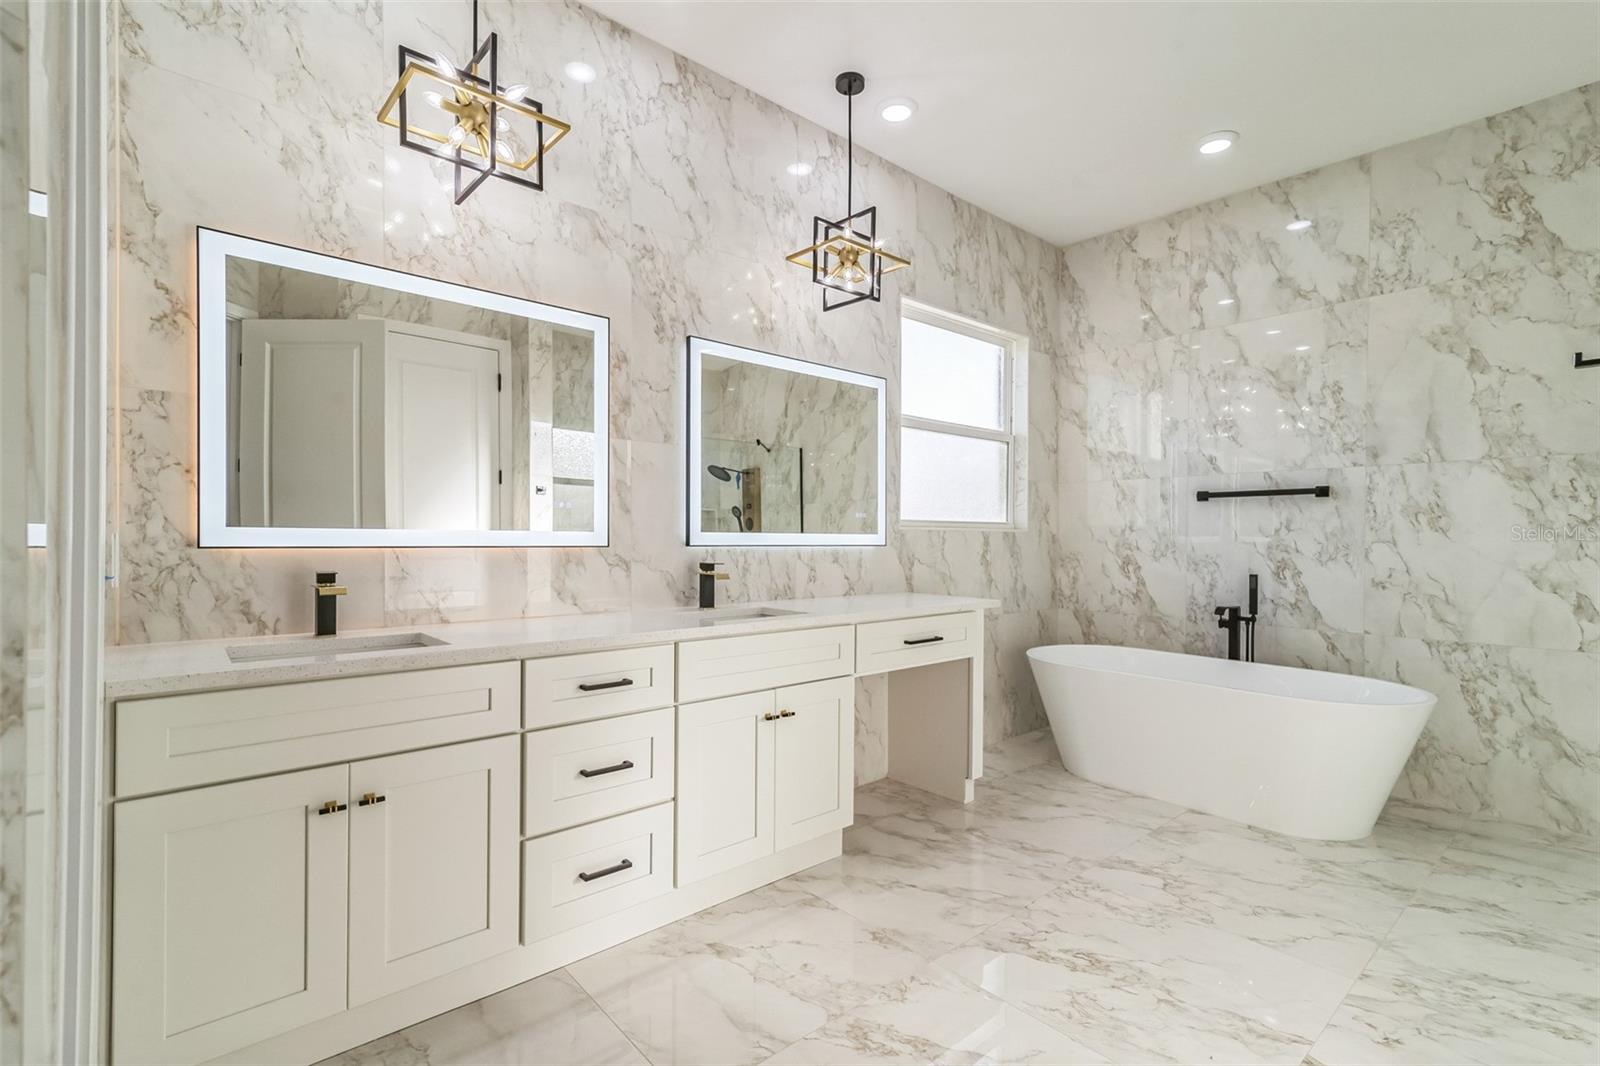
**Stunning Newly Built Luxury Home in Wedgefield Equestrian Community!** Discover your dream home in the coveted Wedgefield community, where luxury meets energy efficiency. This elegantly designed **Chelsea model** boasts a generous **2,700 square feet** of thoughtfully crafted living space, perfect for modern lifestyles. As you enter, you’ll be greeted by **high vaulted ceilings** that enhance the open concept layout, creating a bright and airy atmosphere. The spacious **master bedroom** offers a serene retreat with **expansive walk-in closets**, while the additional **secondary bedrooms** provide ample space for family or guests, all featuring high ceilings for an added touch of elegance. The gourmet kitchen is a chef’s delight, equipped with **stainless steel appliances**, including a cooktop, built-in oven, vented hood, and dishwasher. The stunning **Quartz countertops** and **42-inch all-wood cabinets with soft-close drawers** provide both style and functionality, making meal prep a pleasure. The open concept area flows seamlessly into the outdoor entertainment space, perfect for hosting gatherings or enjoying quiet evenings under the stars. Additional highlights of this exquisite home include **ceiling fans** throughout for year-round comfort, an **oversized 3-car garage** with an elegant finish, and **recessed lighting** that adds a modern touch. The double front entry doors with glass inserts create a striking first impression, welcoming you into your new haven. Wedgefield is not just about the homes; it’s a vibrant community that offers an abundance of amenities. Enjoy access to a **championship 18-hole golf course** and a country club featuring a newly renovated restaurant and bar. Embrace an active lifestyle with **bicycle lanes, a community park, a picnic pavilion**, and a playground. Sports enthusiasts will love the complex that includes **baseball, softball, soccer, and football fields**, as well as a **sand volleyball court**. For nature lovers, the **Hal Scott** area offers scenic horse-riding trails, fishing lakes, and camping opportunities. Don’t miss your chance to own this spectacular home in a thriving community. Come see it today and join hundreds of other residents who are already enjoying the exceptional lifestyle Wedgefield has to offer! Act fast—this gem won’t last long! Be sure to ask about our $20,000 price discount incentive today!
/u.realgeeks.media/homesinorlando/NextHome-Neighborhood-Realty-Logo-Horizontal-OrangeOnWhite-Web-RGB.jpg)
Additional Information
- Taxes
- $1202
- Minimum Lease
- No Minimum
- HOA Fee
- $50
- HOA Payment Schedule
- Annually
- Location
- Cleared, In County, Landscaped, Oversized Lot, Paved, Unincorporated, Zoned for Horses
- Community Features
- Clubhouse, Deed Restrictions, Golf Carts OK, Golf, Horses Allowed, Park, Playground, Restaurant, Golf Community
- Property Description
- One Story
- Zoning
- A-2
- Interior Layout
- Built-in Features, Ceiling Fans(s), High Ceilings, Open Floorplan, Primary Bedroom Main Floor, Solid Wood Cabinets, Stone Counters, Thermostat, Tray Ceiling(s), Vaulted Ceiling(s), Walk-In Closet(s)
- Interior Features
- Built-in Features, Ceiling Fans(s), High Ceilings, Open Floorplan, Primary Bedroom Main Floor, Solid Wood Cabinets, Stone Counters, Thermostat, Tray Ceiling(s), Vaulted Ceiling(s), Walk-In Closet(s)
- Floor
- Ceramic Tile, Hardwood, Laminate, Tile
- Appliances
- Built-In Oven, Convection Oven, Cooktop, Dishwasher, Disposal, Electric Water Heater, Exhaust Fan, Microwave, Range Hood, Refrigerator, Tankless Water Heater
- Utilities
- Cable Available, Electricity Connected, Phone Available
- Heating
- Central, Electric, Heat Pump
- Air Conditioning
- Central Air
- Exterior Construction
- Block, Stucco
- Exterior Features
- French Doors, Private Mailbox, Sliding Doors
- Roof
- Shingle
- Foundation
- Slab
- Pool
- No Pool
- Garage Carport
- 3 Car Garage
- Garage Spaces
- 3
- Garage Features
- Garage Door Opener, Garage Faces Side
- Elementary School
- Wedgefield
- Middle School
- Wedgefield
- High School
- East River High
- Pets
- Allowed
- Flood Zone Code
- X
- Parcel ID
- 24-23-32-1165-20-660
- Legal Description
- CAPE ORLANDO ESTATES UNIT 3A 3/101 LOT 66 BLK 2
Listing courtesy of SIERRA REALTY GROUP LLC. 407-557-3119
Selling Office: TAMPA4U.COM REALTY,LLC.Mortgage Calculator
StellarMLS is the source of this information via Internet Data Exchange Program. All listing information is deemed reliable but not guaranteed and should be independently verified through personal inspection by appropriate professionals. Listings displayed on this website may be subject to prior sale or removal from sale. Availability of any listing should always be independently verified. Listing information is provided for consumer personal, non-commercial use, solely to identify potential properties for potential purchase. All other use is strictly prohibited and may violate relevant federal and state law. Data last updated on