1235 Lexington Parkway, Apopka, FL 32712
- $565,000
- 4
- BD
- 3
- BA
- 2,701
- SqFt




- Sold Price
- $565,000
- List Price
- $577,000
- Status
- Sold
- Days on Market
- 132
- Closing Date
- Apr 03, 2025
- MLS#
- O6253808
- Property Style
- Single Family
- Architectural Style
- Florida
- Year Built
- 2002
- Bedrooms
- 4
- Bathrooms
- 3
- Living Area
- 2,701
- Lot Size
- 14,626
- Acres
- 0.34
- Total Acreage
- 1/4 to less than 1/2
- Legal Subdivision Name
- Muirfield Estate
- MLS Area Major
- Apopka
Property Description
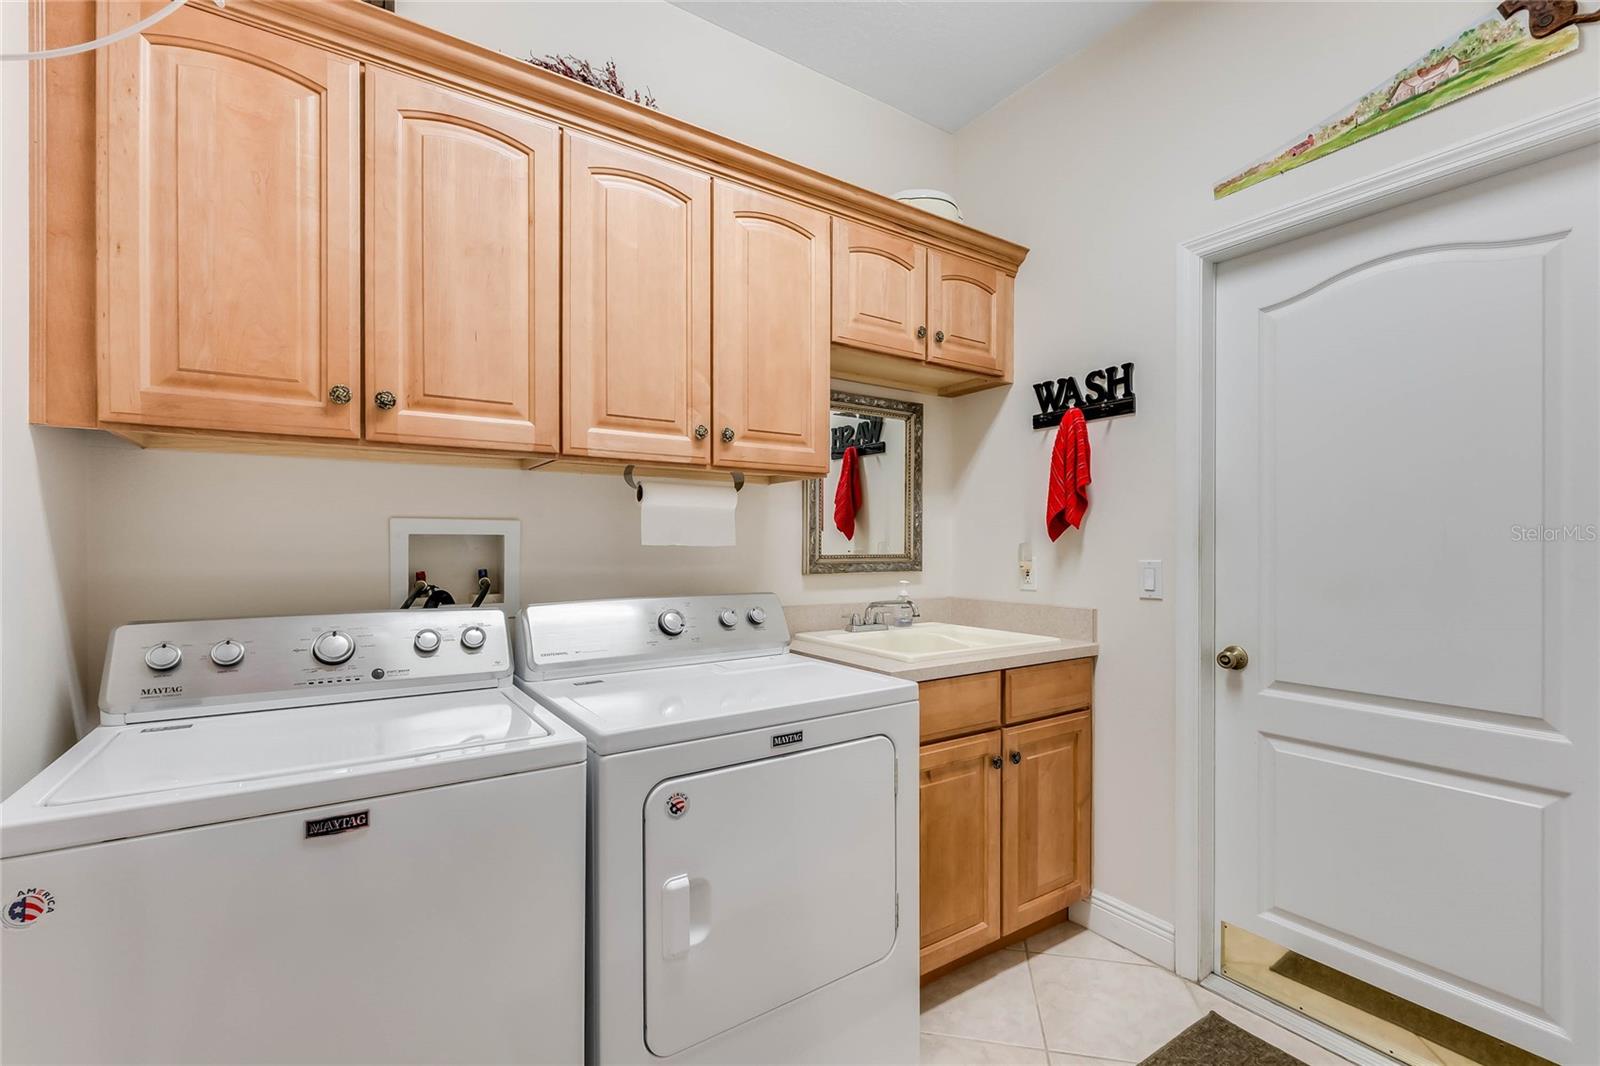
Welcome to 1235 Lexington Parkway, a beautiful home located in the sought-after Muirfield Estates within Errol Estates. Perched on a slight rise with pristine landscaping and an extended driveway, this home offers ample outdoor parking along with a spacious 3-car garage. Thoughtfully maintained and updated, this residence is ready for its next chapter. Key updates include a new roof in 2021, a 15 SEER/5 Ton AC unit replaced in 2017, and the added benefit of AC ducts cleaned in 2019. The water heater was replaced in 2021, and the exterior received a fresh coat of paint in the same year. As you step inside, you'll be greeted by the formal living and dining room, adorned with tray ceilings and elegant wood floors. Moving deeper into the heart of the home, you'll discover a spacious open family room, featuring a striking stacked stone gas fireplace that seamlessly connects to the well-appointed kitchen with walk-in pantry. The kitchen boasts generous counter space, abundant cabinet storage with pullouts, and under and overhead cabinet lighting. It showcases a GE appliance package, with a new refrigerator in 2021 and a range equipped with a convection oven and air fryer, also replaced in 2021. Additional updates in the kitchen also include a new sink, faucet, disposal, and microwave in 2022. The home offers a thoughtful 3-way split floor plan ensuring privacy for both homeowners and guests. To the right of the home you will find a generous sized master bedroom complete with crown molding and an ensuite bathroom with his/her separate vanities, a large soaking tub, and shower. On the front, left side of the home, you'll discover two well-appointed bedrooms that share a tastefully designed bathroom. These bedrooms are perfect for family members or visitors, providing a comfortable and inviting space. Towards the rear of the home, a third bedroom awaits, complete with a full bathroom. This versatile space could easily double as a pool bath, making it a convenient option for those who love outdoor entertaining or plan to add a pool to the property in the future. The property also features a central vacuum system for added convenience. Ready to entertain for the holidays? The family room opens up to a delightful screened-in patio, providing an ideal space to celebrate. With plenty of room for a table, plush seating and a grill, on a cool day the patio offers an extension of your living room. The black screen preserves your view of the yard while offering shade from the sun. This west-facing home is securely fenced with a large yard allowing space for a pool or outdoor recreational activities. The property is fully equipped with gutters and an efficient sprinkler system to maintain the lawn as well as a transferable termite bond for peace of mind. Additional features include an interior laundry room conveniently located off the garage, and the extra-large 3-car garage with taller doors, ideal for accommodating large vehicles. Pull-down stairs provide access to the attic, creating a vast storage area. Make 1235 Lexington Parkway your new home and experience the comfort and charm of this community. Don't miss the opportunity to call this extraordinary property your own!
/u.realgeeks.media/homesinorlando/NextHome-Neighborhood-Realty-Logo-Horizontal-OrangeOnWhite-Web-RGB.jpg)
Additional Information
- Taxes
- $3357
- Minimum Lease
- 8-12 Months
- HOA Fee
- $625
- HOA Payment Schedule
- Annually
- Location
- Landscaped, Paved
- Community Features
- Deed Restrictions
- Property Description
- One Story
- Zoning
- RMF
- Interior Layout
- Ceiling Fans(s), Central Vaccum, Crown Molding, Eat-in Kitchen, Kitchen/Family Room Combo, Open Floorplan, Primary Bedroom Main Floor, Walk-In Closet(s)
- Interior Features
- Ceiling Fans(s), Central Vaccum, Crown Molding, Eat-in Kitchen, Kitchen/Family Room Combo, Open Floorplan, Primary Bedroom Main Floor, Walk-In Closet(s)
- Floor
- Carpet, Ceramic Tile, Wood
- Appliances
- Dishwasher, Disposal, Electric Water Heater, Microwave, Range, Refrigerator
- Utilities
- Electricity Connected, Sewer Connected, Water Connected
- Heating
- Electric
- Air Conditioning
- Central Air
- Fireplace Description
- Family Room, Gas
- Exterior Construction
- Block
- Exterior Features
- Irrigation System
- Roof
- Shingle
- Foundation
- Slab
- Pool
- No Pool
- Garage Carport
- 3 Car Garage
- Garage Spaces
- 3
- Garage Features
- Driveway, Garage Door Opener, Garage Faces Side
- Fences
- Fenced
- Pets
- Allowed
- Flood Zone Code
- X
- Parcel ID
- 32-20-28-5818-00-530
- Legal Description
- MUIRFIELD ESTATE AT ERROL PH 2 38/48 LOT53
Listing courtesy of STANICA REALTY GROUP. 786-562-7960
Selling Office: PREFERRED REAL ESTATE BROKERS.Mortgage Calculator
StellarMLS is the source of this information via Internet Data Exchange Program. All listing information is deemed reliable but not guaranteed and should be independently verified through personal inspection by appropriate professionals. Listings displayed on this website may be subject to prior sale or removal from sale. Availability of any listing should always be independently verified. Listing information is provided for consumer personal, non-commercial use, solely to identify potential properties for potential purchase. All other use is strictly prohibited and may violate relevant federal and state law. Data last updated on