9327 Spring Vale Drive, Orlando, FL 32825
- $365,000
- 3
- BD
- 3
- BA
- 1,464
- SqFt




- Sold Price
- $365,000
- List Price
- $375,000
- Status
- Sold
- Days on Market
- 66
- Closing Date
- Feb 07, 2025
- MLS#
- O6253747
- Property Style
- Single Family
- Year Built
- 1987
- Bedrooms
- 3
- Bathrooms
- 3
- Baths Half
- 1
- Living Area
- 1,464
- Lot Size
- 6,299
- Acres
- 0.14
- Total Acreage
- 0 to less than 1/4
- Legal Subdivision Name
- Sutton Ridge Ph 01
- MLS Area Major
- Orlando/Rio Pinar / Union Park
Property Description
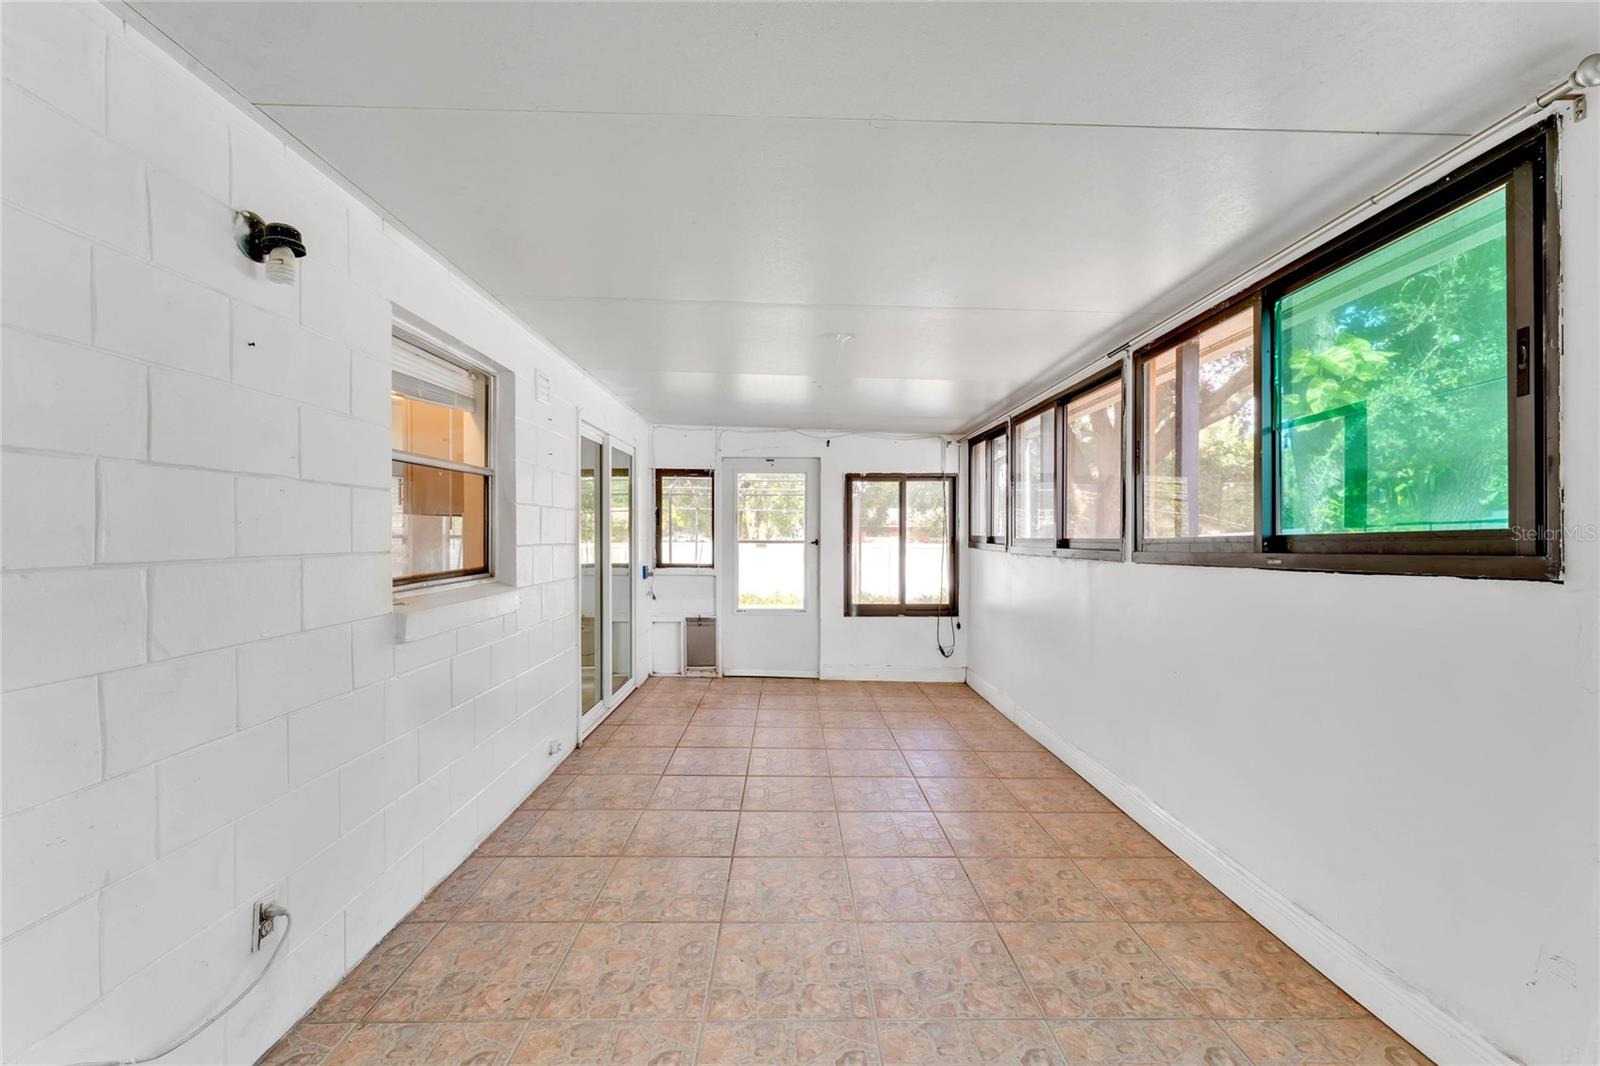
Welcome Home to 9327 Spring Vale Drive in Orlando, Florida. This recently updated 3 bedroom and 2.5 bath home has a NEWER roof in 2021, PAID OFF solar panels from 2022, FRESH PAINT inside and out, a NEWER vinyl fence in 2021, and tons of upgrades throughout the property. Laminate flooring was installed in 2021, and the AC and water softener were both installed in 2022. Most of the major expenses have been taken care of and awaiting a NEW OWNER! Walking distance to Valencia College and a short drive to highways 408, 417, Downtown Orlando, the theme parks, beaches, and all that Central Florida has to offer!
/u.realgeeks.media/homesinorlando/NextHome-Neighborhood-Realty-Logo-Horizontal-OrangeOnWhite-Web-RGB.jpg)
Additional Information
- Taxes
- $2007
- Minimum Lease
- No Minimum
- HOA Fee
- $21
- HOA Payment Schedule
- Monthly
- Location
- Sidewalk, Paved
- Community Features
- Park, Sidewalks, No Deed Restriction
- Property Description
- Two Story
- Zoning
- P-D
- Interior Layout
- Ceiling Fans(s), High Ceilings, Kitchen/Family Room Combo, Primary Bedroom Main Floor, Stone Counters, Thermostat, Vaulted Ceiling(s)
- Interior Features
- Ceiling Fans(s), High Ceilings, Kitchen/Family Room Combo, Primary Bedroom Main Floor, Stone Counters, Thermostat, Vaulted Ceiling(s)
- Floor
- Laminate, Tile
- Appliances
- Convection Oven, Disposal, Microwave, Refrigerator, Water Softener
- Utilities
- Electricity Connected, Public, Sewer Connected, Water Connected
- Heating
- Central, Electric
- Air Conditioning
- Central Air
- Exterior Construction
- Block, HardiPlank Type
- Exterior Features
- Other, Rain Gutters, Sidewalk
- Roof
- Shingle
- Foundation
- Slab
- Pool
- No Pool
- Garage Carport
- 1 Car Garage
- Garage Spaces
- 1
- Garage Features
- Driveway
- Garage Dimensions
- 10x10
- Elementary School
- Union Park Elem
- Middle School
- Union Park Middle
- High School
- University High
- Fences
- Vinyl, Wood
- Pets
- Allowed
- Flood Zone Code
- x
- Parcel ID
- 19-22-31-8476-00-010
- Legal Description
- SUTTON RIDGE PHASE 1 UNIT 2 13/119 LOT 1
Listing courtesy of KELLER WILLIAMS REALTY AT THE PARKS. 407-629-4420
Selling Office: REDFIN CORPORATION.Mortgage Calculator
StellarMLS is the source of this information via Internet Data Exchange Program. All listing information is deemed reliable but not guaranteed and should be independently verified through personal inspection by appropriate professionals. Listings displayed on this website may be subject to prior sale or removal from sale. Availability of any listing should always be independently verified. Listing information is provided for consumer personal, non-commercial use, solely to identify potential properties for potential purchase. All other use is strictly prohibited and may violate relevant federal and state law. Data last updated on