649 Blenheim Loop, Winter Springs, FL 32708
- $488,000
- 4
- BD
- 2
- BA
- 2,147
- SqFt








- Sold Price
- $488,000
- List Price
- $500,000
- Status
- Sold
- Days on Market
- 42
- Closing Date
- Feb 06, 2025
- MLS#
- O6253740
- Property Style
- Single Family
- Year Built
- 2001
- Bedrooms
- 4
- Bathrooms
- 2
- Living Area
- 2,147
- Lot Size
- 9,403
- Acres
- 0.22
- Total Acreage
- 0 to less than 1/4
- Legal Subdivision Name
- Parkstone Unit 2
- MLS Area Major
- Casselberrry/Winter Springs / Tuscawilla
Property Description
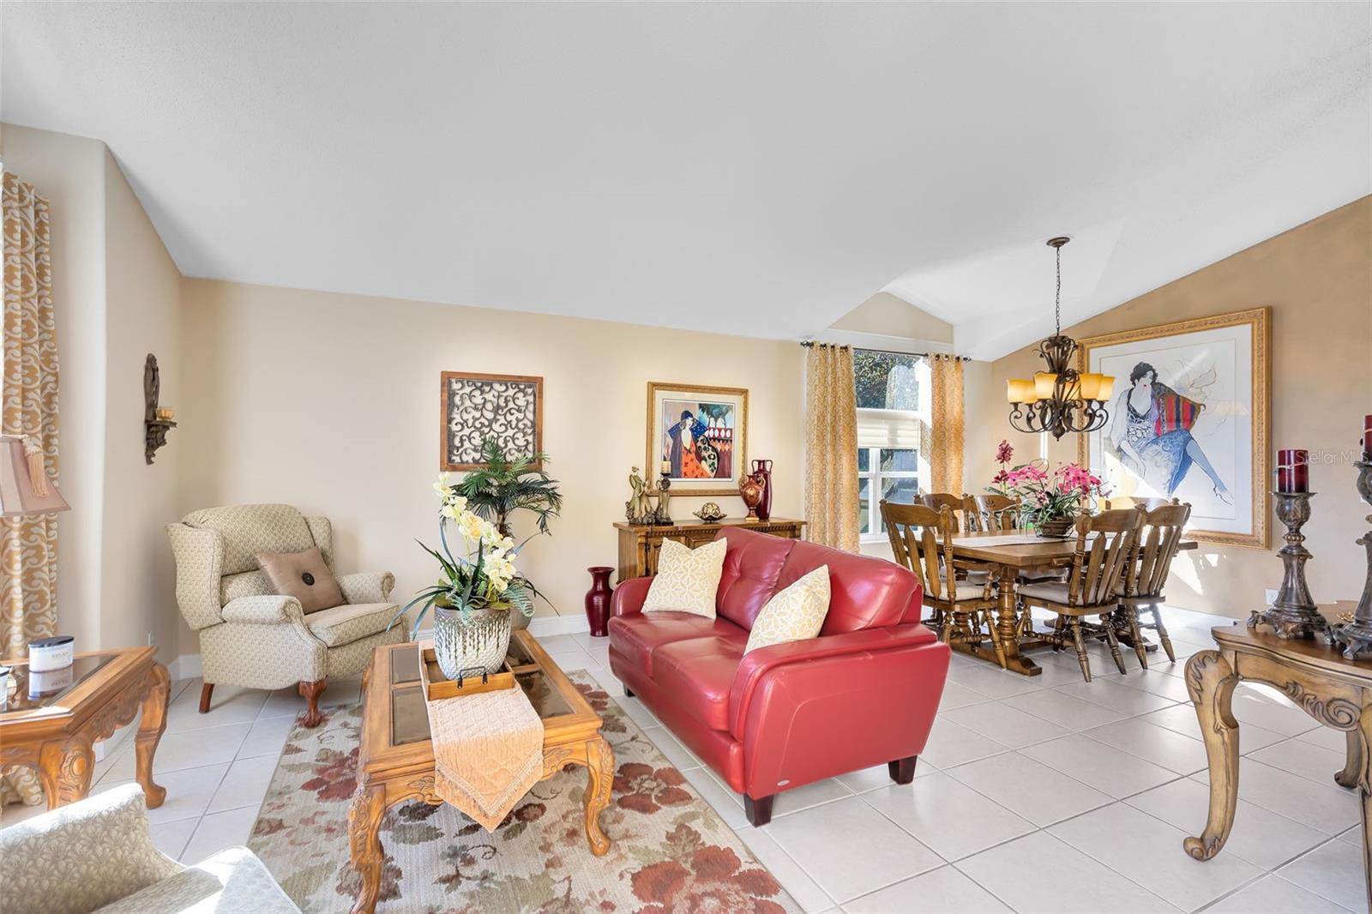
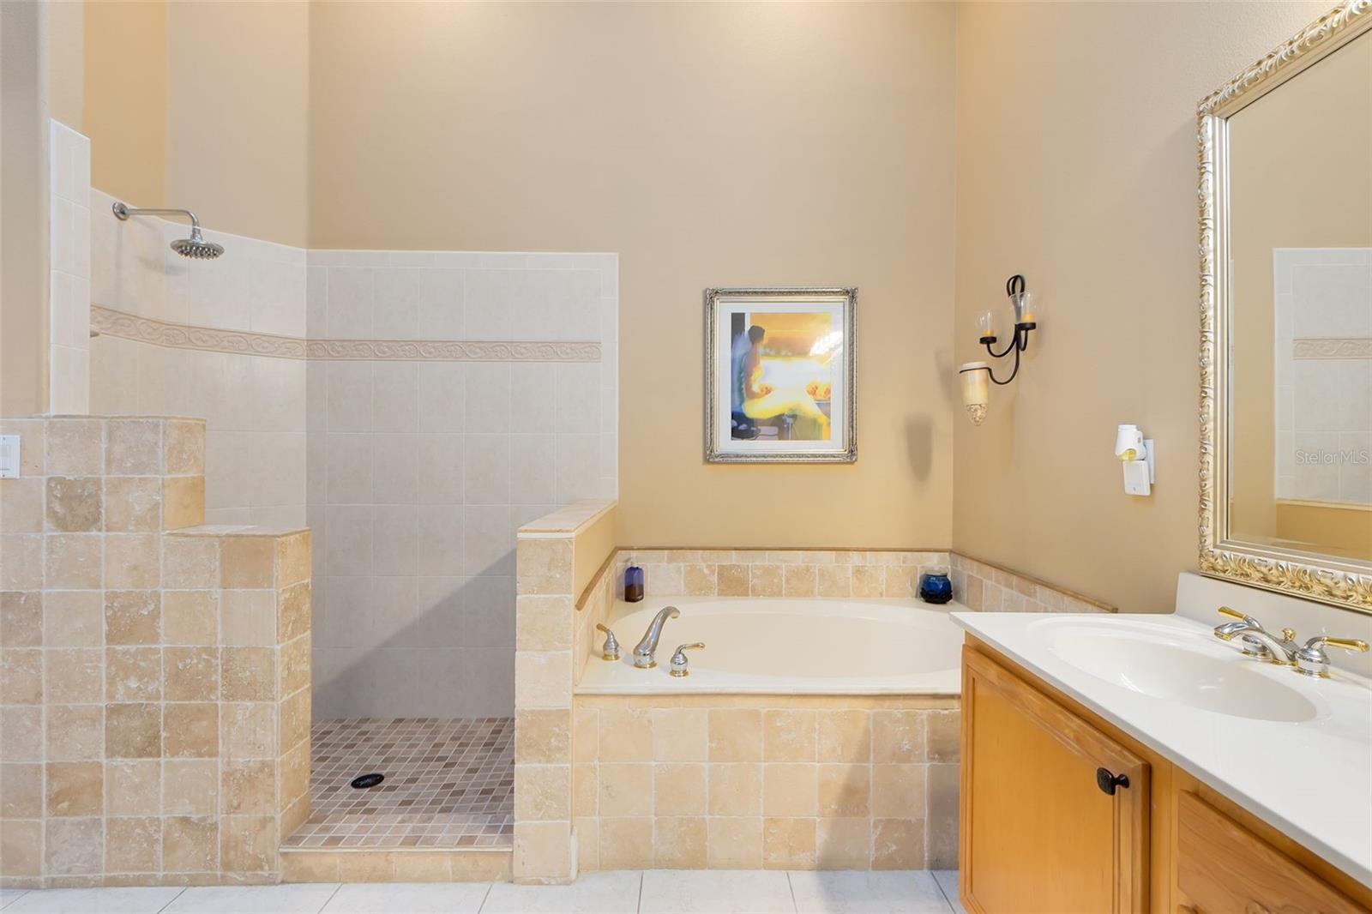
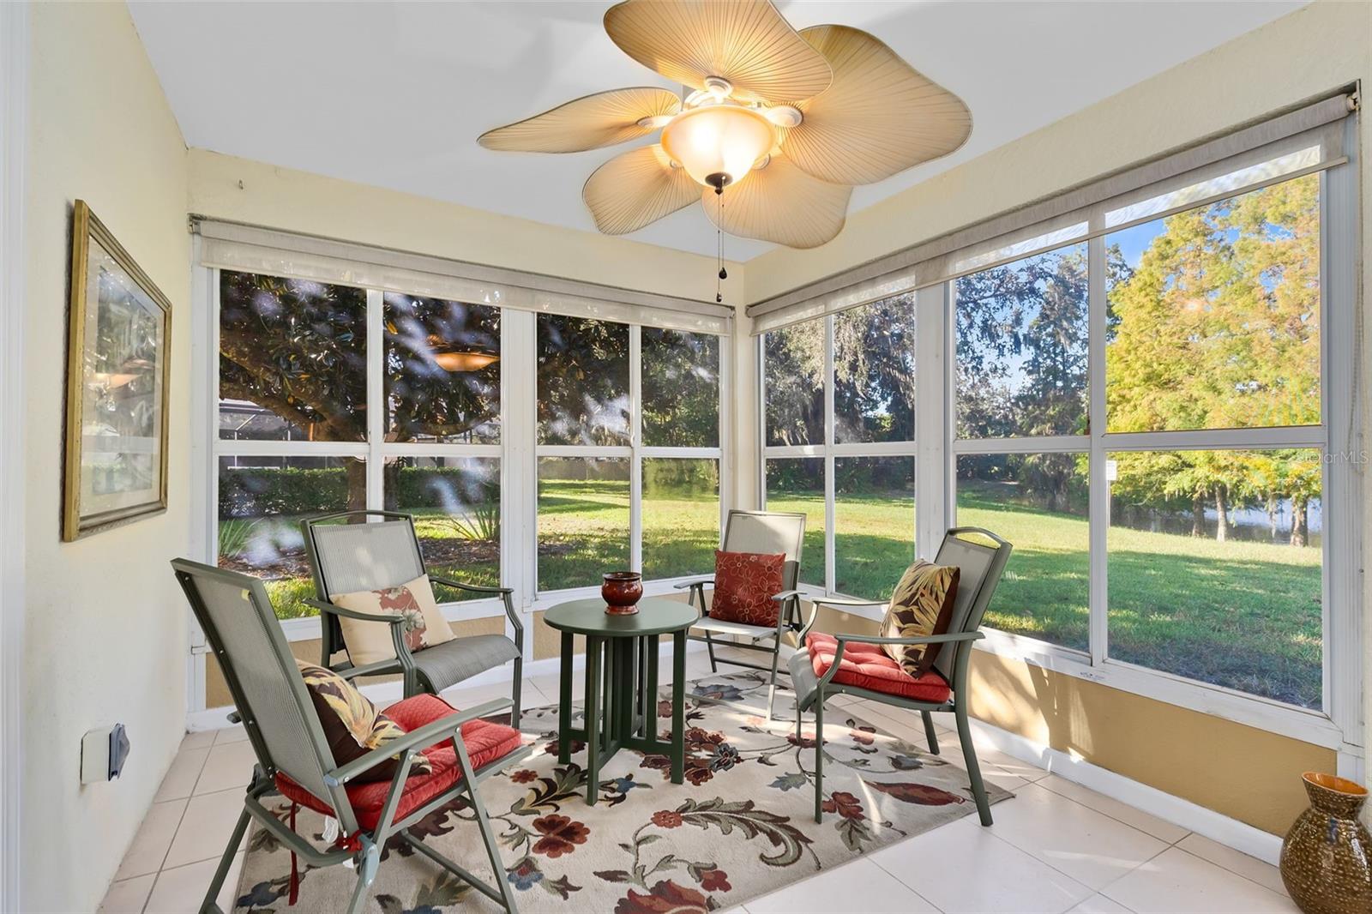
Welcome to 649 Blenheim Loop in the sought-after gated community of Parkstone! This beautifully maintained 4-bedroom, 2-bath home is situated on a peaceful pie-shaped lot with no rear neighbors, offering serene pond views and extra privacy while relaxing on your screened in patio. Step inside to an open, inviting floor plan perfect for family gatherings and relaxation. Enjoy the convenience of HOA-provided home lawn maintenance, giving you more time to enjoy Parkstone’s exclusive amenities, including a community pool, playground, walking trails, dock, and fishing pier. Located in top-rated school zones and minutes from Central Winds Park, pickleball facility, dog park, shopping, dining, and entertainment, this property combines tranquility and convenience seamlessly. Roof 4 years old, Water Heater 2016, and A/C 2015. Don’t miss the chance to own this gem in Winter Springs—schedule your private showing today!
/u.realgeeks.media/homesinorlando/NextHome-Neighborhood-Realty-Logo-Horizontal-OrangeOnWhite-Web-RGB.jpg)
Additional Information
- Minimum Lease
- No Minimum
- HOA Fee
- $450
- HOA Payment Schedule
- Quarterly
- Maintenance Includes
- Pool, Maintenance Grounds, Recreational Facilities
- Community Features
- Gated Community - No Guard, Playground, Pool, Sidewalks, Tennis Courts, No Deed Restriction
- Property Description
- One Story
- Zoning
- PUD
- Interior Layout
- Kitchen/Family Room Combo, Living Room/Dining Room Combo, Open Floorplan, Primary Bedroom Main Floor, Walk-In Closet(s)
- Interior Features
- Kitchen/Family Room Combo, Living Room/Dining Room Combo, Open Floorplan, Primary Bedroom Main Floor, Walk-In Closet(s)
- Floor
- Hardwood, Tile
- Appliances
- Dishwasher, Dryer, Range, Washer
- Utilities
- Cable Available, Electricity Connected, Public, Water Connected
- Heating
- Electric
- Air Conditioning
- Central Air
- Exterior Construction
- Concrete, Stucco
- Exterior Features
- French Doors, Private Mailbox, Sidewalk
- Roof
- Shingle
- Foundation
- Slab
- Pool
- Community
- Garage Carport
- 2 Car Garage
- Garage Spaces
- 2
- Water View
- Pond
- Pets
- Allowed
- Flood Zone Code
- x
- Parcel ID
- 35-20-30-505-0000-1760
- Legal Description
- LOT 176 PARKSTONE UNIT 2 PB 58 PGS 24 & 25
Listing courtesy of CREEGAN GROUP. 407-622-1111
Selling Office: LEGACY REALTY & BROKERS LLC.Mortgage Calculator
StellarMLS is the source of this information via Internet Data Exchange Program. All listing information is deemed reliable but not guaranteed and should be independently verified through personal inspection by appropriate professionals. Listings displayed on this website may be subject to prior sale or removal from sale. Availability of any listing should always be independently verified. Listing information is provided for consumer personal, non-commercial use, solely to identify potential properties for potential purchase. All other use is strictly prohibited and may violate relevant federal and state law. Data last updated on