14144 Alafaya Oak Bend, Orlando, FL 32828
- $726,000
- 4
- BD
- 4
- BA
- 3,833
- SqFt







- Sold Price
- $726,000
- List Price
- $750,000
- Status
- Sold
- Days on Market
- 37
- Closing Date
- Dec 30, 2024
- MLS#
- O6253739
- Property Style
- Single Family
- Year Built
- 2018
- Bedrooms
- 4
- Bathrooms
- 4
- Living Area
- 3,833
- Lot Size
- 7,810
- Acres
- 0.18
- Total Acreage
- 0 to less than 1/4
- Legal Subdivision Name
- East-Tract 5
- MLS Area Major
- Orlando/Alafaya/Waterford Lakes
Property Description
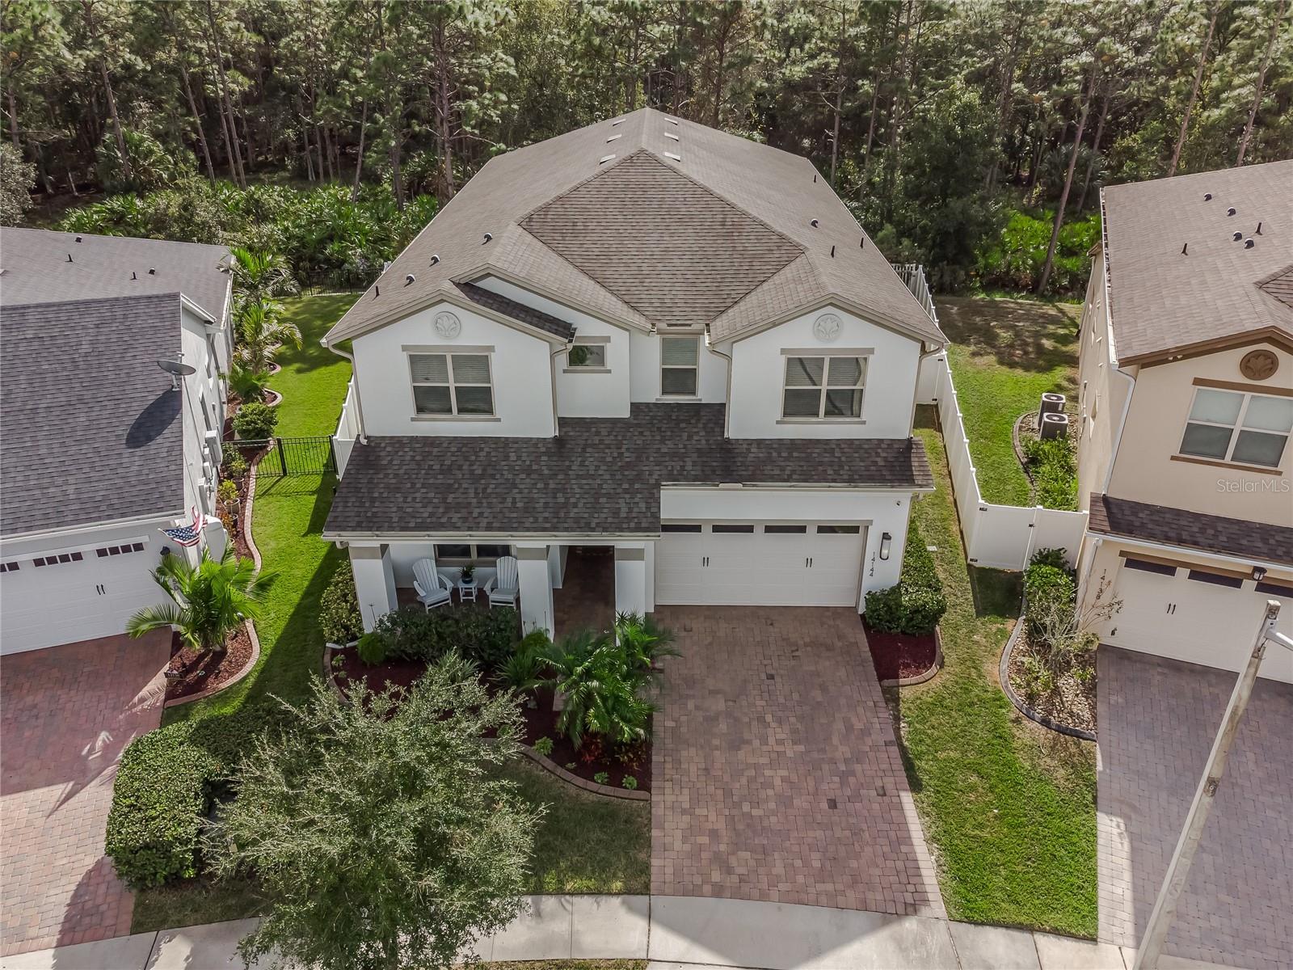
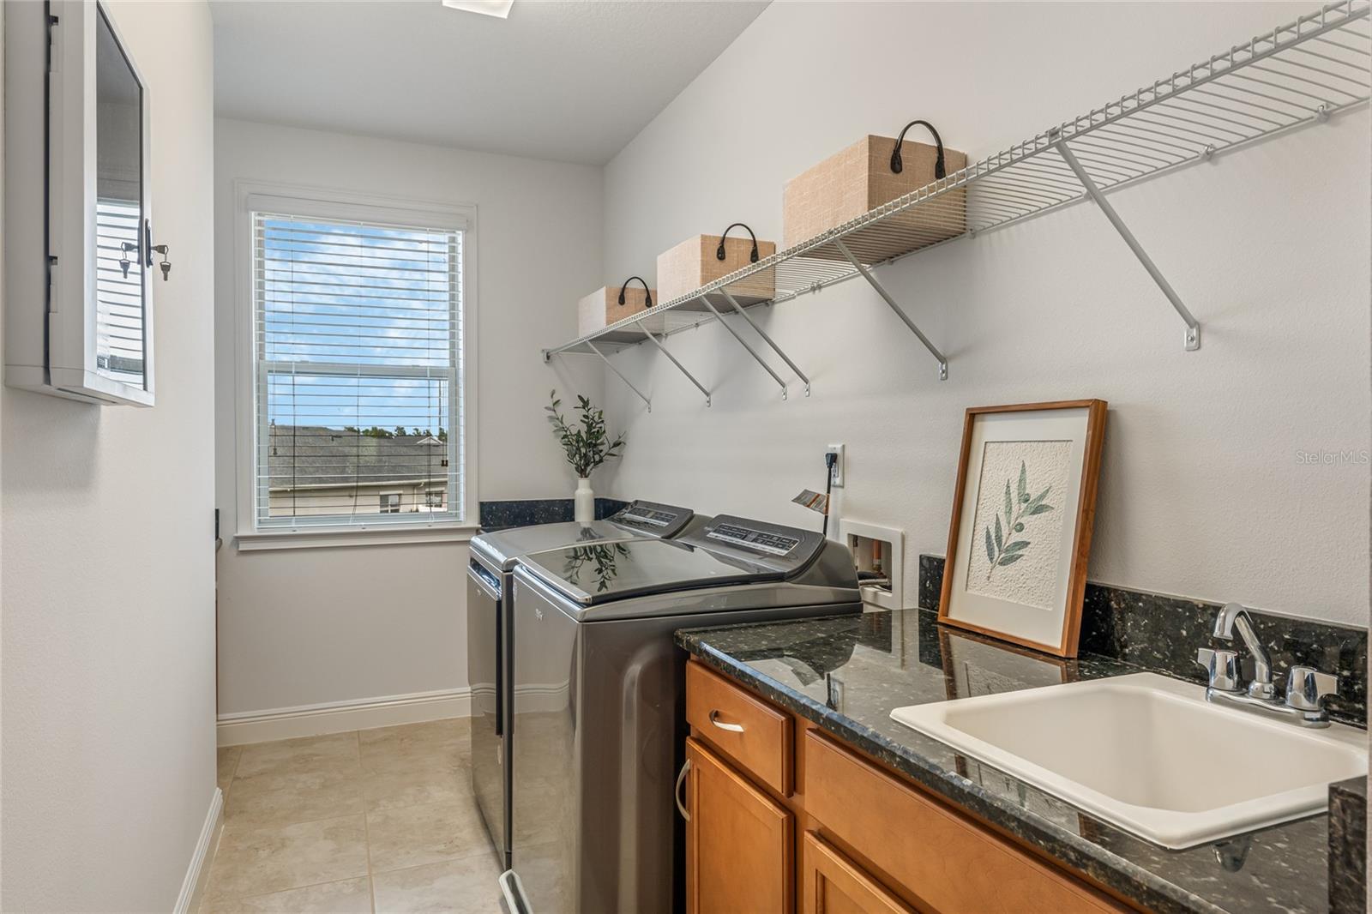
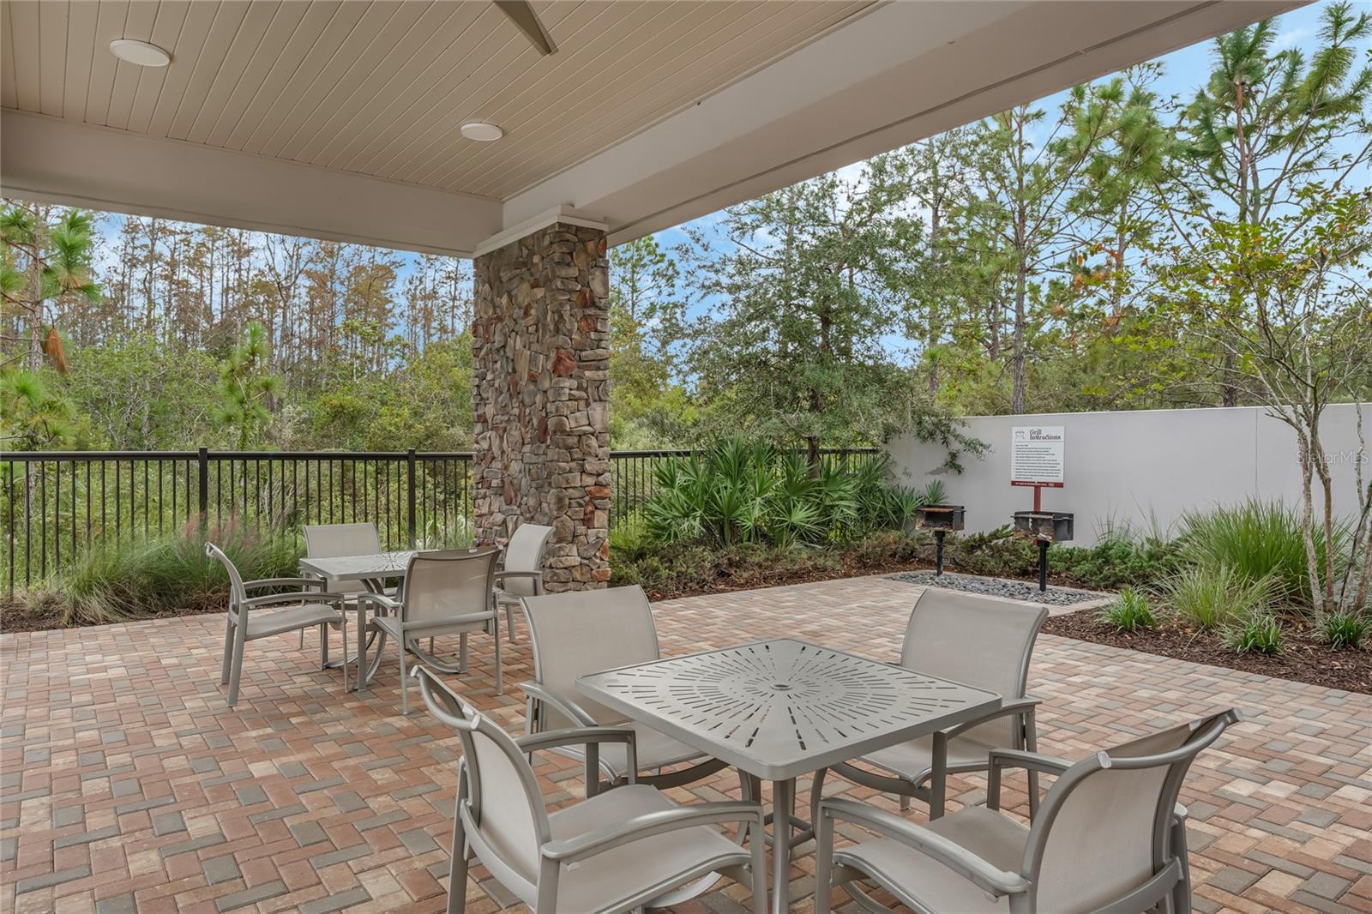
Meticulously maintained 4 bedroom, 4 bathroom, almost 4000 sq ft home sits on a premium Conservation lot! This light & bright, beautifully upgraded home has plenty of indoor and outdoor living space, making this a dream home for family and entertaining! The covered front porch has room to sit and greet the neighbors. As you enter through the foyer, you are immediately welcomed by the spacious open floor plan, high ceilings, and view straight back to your extended patio and conservation view. At the front of the home is a bedroom & full bathroom, which would also make a great office or in-law suite. The Great Room with built-in dry bar leads into the Gourmet Kitchen with an expansive island, Granite counters, 42" cabinets with crown molding, Stainless Steel appliances, built-in wall oven and microwave, and walk-in Pantry. This dream kitchen is open to your dining room and spacious family room. From this Great Room, you will enjoy the view out to your conservation area, through your triple sliding disappearing pocket doors. Relax on your large, pavered, screened-in Lanai, with ceiling fans for year-round comfort, and extended screen enclosure. Downstairs you will also find a mudroom/drop zone as you enter from the 3-car garage, and another full bathroom with pool-ready door. Head upstairs and into the oversized Loft with 2 sets of double sliding doors out to your wrap-around upstairs balcony, again enjoying the private conservation view! The large Primary Suite has yet another set of double sliders out to this amazing balcony/deck. The Primary also boasts double walk-in closets and a spacious Primary Bathroom with large tiled walk-in shower, double sinks, and an island with storage! Upstairs you will also find a large laundry room with utility sink and plenty of counter space/cabinets/shelving. Lastly, there are the 2 additional secondary bedrooms and their shared bathroom. Other highlights include: Freshly painted interior! New LVP flooring throughout the upstairs. Oversized tile throughout the downstairs and wet areas. Staircase has wrought-iron railings. Crown molding throughout. Upgraded light fixtures. Fenced Yard. Whole House Water Softener/Purifier. Pavered driveway. The 3-car Tandem garage is ideal to park 2 cars and still have a bay for extra storage or even a home gym! There are built-in overhead storage racks in the garage as well. Rosedale at East offers a community pool, fitness center, clubhouse, playgrounds, dog park & pavilion with grills. All appliances convey, including washer/dryer! All this in desirable East Orlando, conveniently located just a short drive from shops, restaurants, Waterford Lake Town Center, Siemens & Lockheed, UCF. Easy access to the 408, 528, and 417, allowing you to quickly get to Downtown Orlando, the airport, or even the beach!
/u.realgeeks.media/homesinorlando/NextHome-Neighborhood-Realty-Logo-Horizontal-OrangeOnWhite-Web-RGB.jpg)
Additional Information
- Taxes
- $7613
- Minimum Lease
- 8-12 Months
- HOA Fee
- $150
- HOA Payment Schedule
- Monthly
- Maintenance Includes
- Pool, Recreational Facilities
- Location
- Conservation Area, Landscaped, Level, Sidewalk, Paved
- Community Features
- Clubhouse, Community Mailbox, Deed Restrictions, Dog Park, Fitness Center, Playground, Pool, Sidewalks
- Property Description
- Two Story
- Zoning
- P-D
- Interior Layout
- Ceiling Fans(s), Crown Molding, Dry Bar, Eat-in Kitchen, High Ceilings, Kitchen/Family Room Combo, Living Room/Dining Room Combo, Open Floorplan, PrimaryBedroom Upstairs, Solid Surface Counters, Split Bedroom, Stone Counters, Thermostat, Tray Ceiling(s), Walk-In Closet(s), Window Treatments
- Interior Features
- Ceiling Fans(s), Crown Molding, Dry Bar, Eat-in Kitchen, High Ceilings, Kitchen/Family Room Combo, Living Room/Dining Room Combo, Open Floorplan, PrimaryBedroom Upstairs, Solid Surface Counters, Split Bedroom, Stone Counters, Thermostat, Tray Ceiling(s), Walk-In Closet(s), Window Treatments
- Floor
- Carpet, Ceramic Tile, Luxury Vinyl
- Appliances
- Built-In Oven, Cooktop, Dishwasher, Disposal, Dryer, Electric Water Heater, Microwave, Range Hood, Refrigerator, Washer, Water Purifier, Water Softener
- Utilities
- BB/HS Internet Available, Cable Available, Electricity Connected, Sewer Connected, Underground Utilities, Water Connected
- Heating
- Central, Electric
- Air Conditioning
- Central Air
- Exterior Construction
- Block, Stucco
- Exterior Features
- Balcony, Irrigation System, Lighting, Rain Gutters, Sidewalk, Sliding Doors
- Roof
- Shingle
- Foundation
- Slab
- Pool
- Community
- Garage Carport
- 3 Car Garage
- Garage Spaces
- 3
- Garage Features
- Driveway, Garage Door Opener, Oversized, Tandem
- Garage Dimensions
- 31x21
- Elementary School
- Andover Elem
- Middle School
- Legacy Middle
- High School
- University High
- Fences
- Vinyl
- Pets
- Allowed
- Flood Zone Code
- X
- Parcel ID
- 12-23-31-1917-00-810
- Legal Description
- EAST - TRACT 5 92/55 LOT 81
Listing courtesy of COLDWELL BANKER RESIDENTIAL RE. 407-647-1211
Selling Office: THE WILKINS WAY LLC.Mortgage Calculator
StellarMLS is the source of this information via Internet Data Exchange Program. All listing information is deemed reliable but not guaranteed and should be independently verified through personal inspection by appropriate professionals. Listings displayed on this website may be subject to prior sale or removal from sale. Availability of any listing should always be independently verified. Listing information is provided for consumer personal, non-commercial use, solely to identify potential properties for potential purchase. All other use is strictly prohibited and may violate relevant federal and state law. Data last updated on