1415 Virginia Drive, Orlando, FL 32803
- $510,000
- 4
- BD
- 3
- BA
- 1,650
- SqFt







- Sold Price
- $510,000
- List Price
- $528,220
- Status
- Sold
- Days on Market
- 91
- Closing Date
- Feb 21, 2025
- MLS#
- O6253732
- Property Style
- Single Family
- Architectural Style
- Other
- Year Built
- 1930
- Bedrooms
- 4
- Bathrooms
- 3
- Baths Half
- 1
- Living Area
- 1,650
- Lot Size
- 4,865
- Acres
- 0.11
- Total Acreage
- 0 to less than 1/4
- Legal Subdivision Name
- Batey Charles C Resub
- MLS Area Major
- Orlando/Colonial Town
Property Description
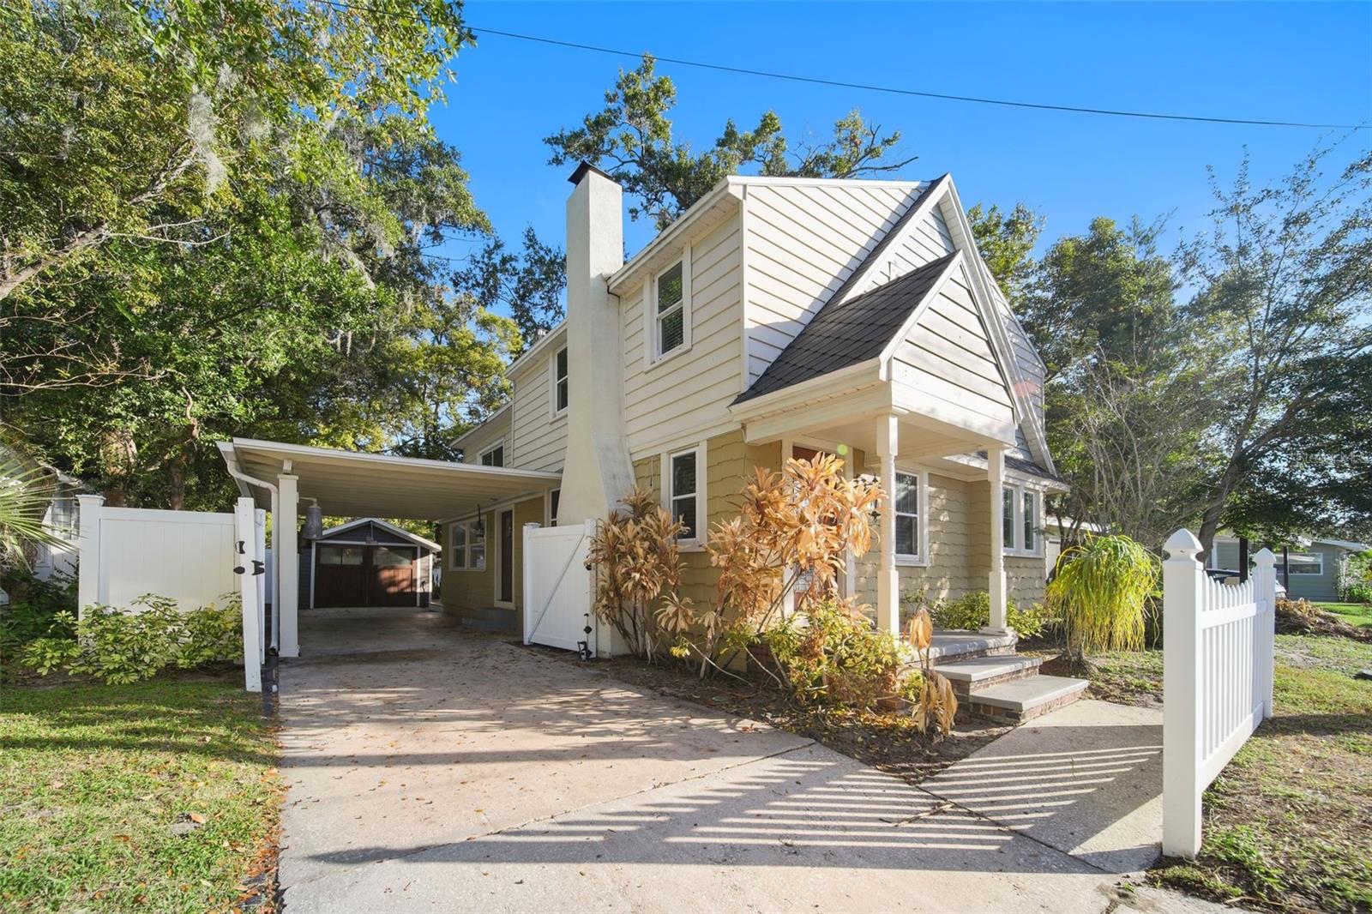
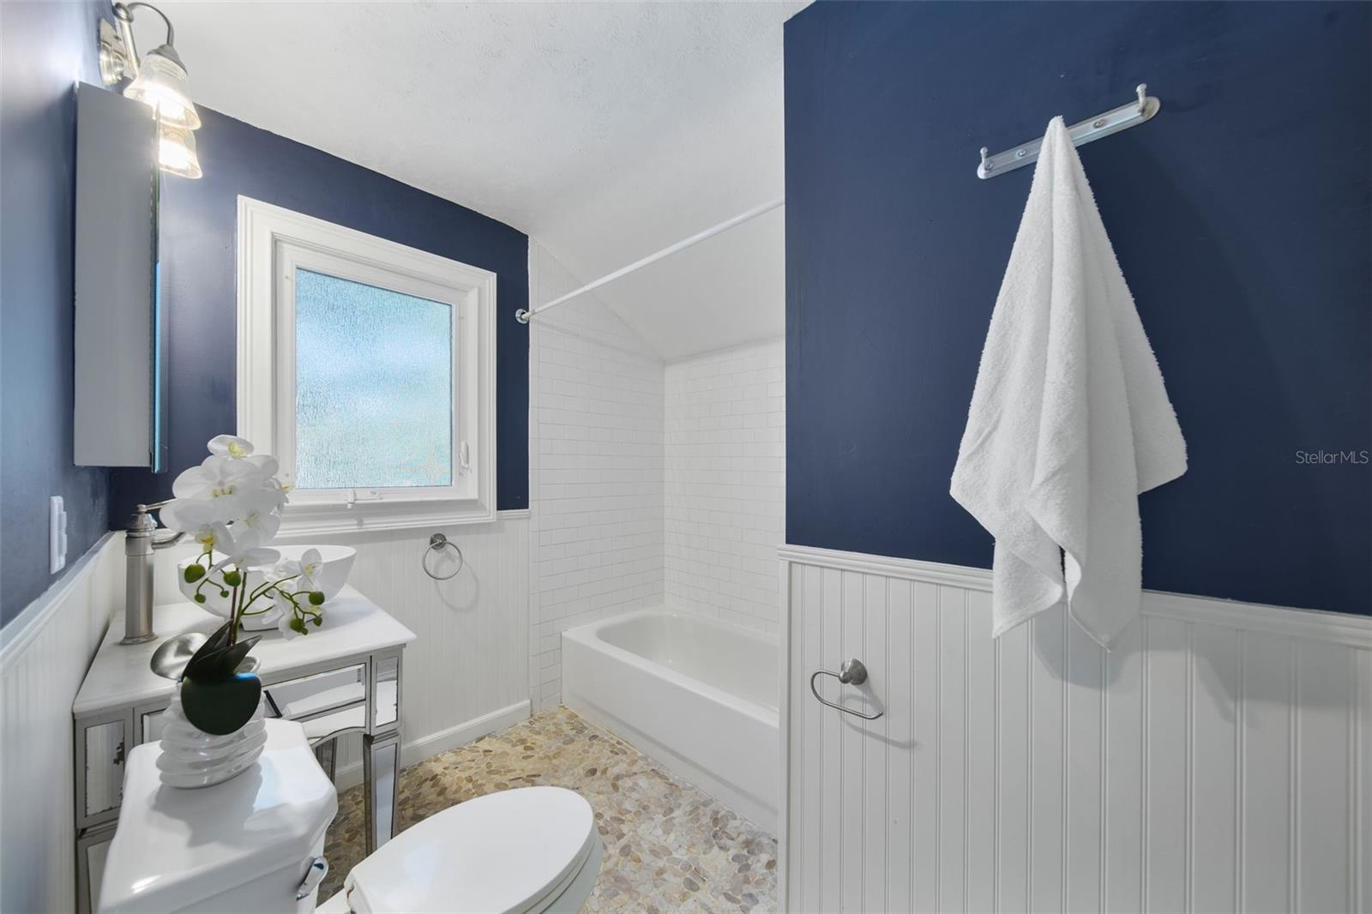
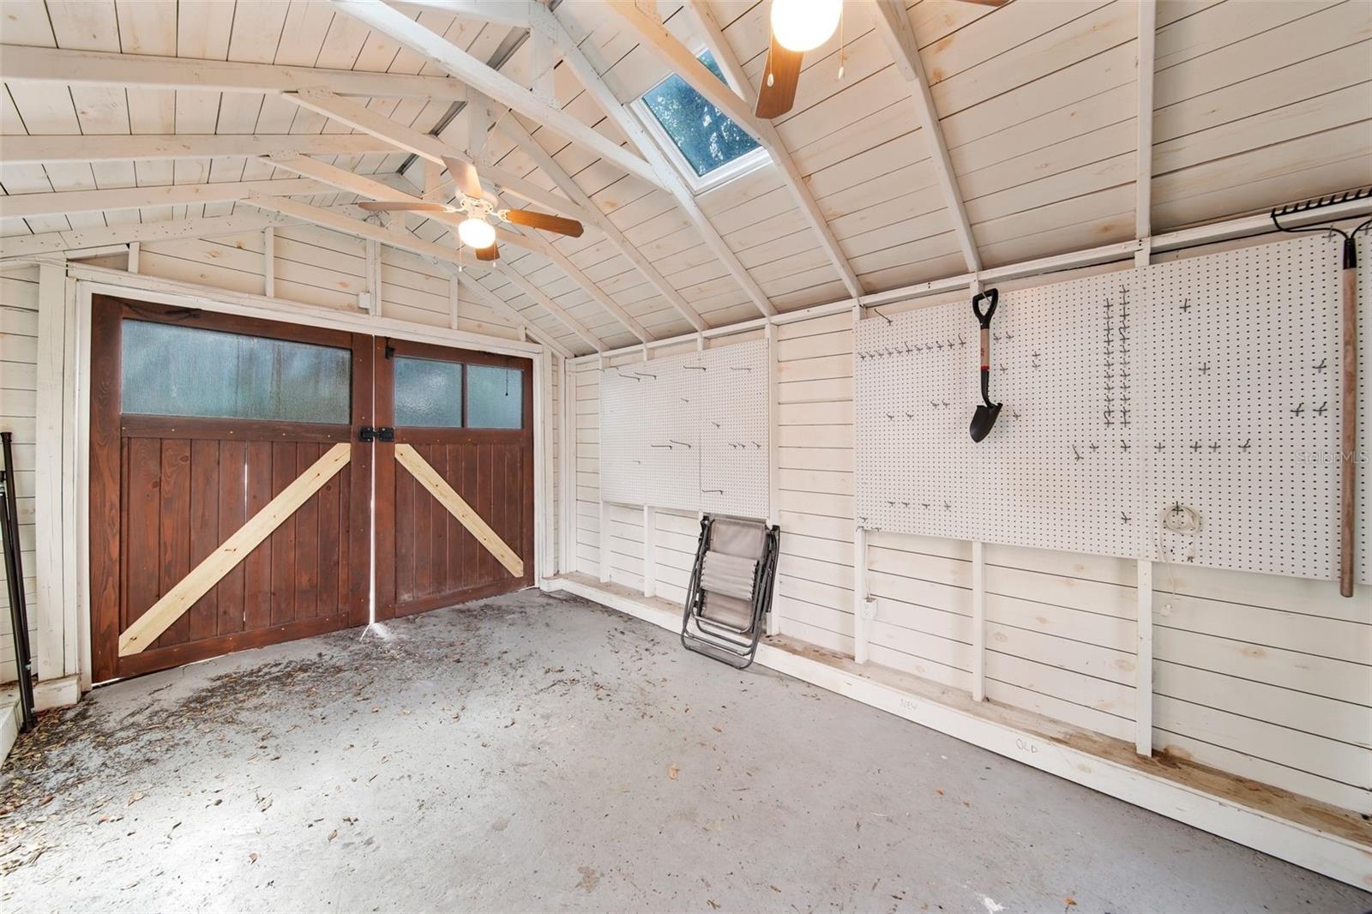
Discover your dream home in the heart of Colonialtown North! This charming two-story residence has been tastefully updated over the past decade. Key updates include a new roof (2013), energy-efficient 17 SEER AC (2017), full re-piping (2013), an upgraded electrical panel (2013), and new double-paned windows throughout much of the home. Upon entering, you’re greeted by a formal living room with a classic brick fireplace, leading through an archway to a dining room featuring original built-ins and natural light. The home’s historic character is reflected in original hardwood floors, built-ins, antique door knobs, and molding. The kitchen has been tastefully renovated to include stainless steel appliances, granite countertops, soft-close cabinetry, and a closet pantry for added storage. The first floor also boasts a cozy den with French doors opening to the backyard, a guest half bath, and a spacious master suite featuring a modern frameless glass shower with river rock detailing. French doors in the master open onto the backyard deck for easy indoor-outdoor flow. For convenience, an indoor laundry area is located near the master bedroom. Upstairs, you’ll find three additional bedrooms and a beautifully remodeled bathroom with subway tile and river rock floors. The backyard is an entertainer’s dream with a composite deck and paver patio, perfect for summer grilling, hosting, or cozying up around the fire pit. A detached garage with French doors provides an ideal space for a workshop or additional storage. Did I mention it's only a short walk to Leu Gardens? Don't miss out on this rare opportunity! Schedule your showing today! All measurements are approximate, and should be independently verified.
/u.realgeeks.media/homesinorlando/NextHome-Neighborhood-Realty-Logo-Horizontal-OrangeOnWhite-Web-RGB.jpg)
Additional Information
- Taxes
- $8176
- Minimum Lease
- 7 Months
- Community Features
- No Deed Restriction
- Property Description
- Two Story
- Zoning
- R-2A/T/SP/
- Interior Layout
- Built-in Features, Ceiling Fans(s), Solid Surface Counters
- Interior Features
- Built-in Features, Ceiling Fans(s), Solid Surface Counters
- Floor
- Wood
- Appliances
- Dishwasher, Dryer, Microwave, Range, Refrigerator, Washer
- Utilities
- BB/HS Internet Available, Cable Available, Electricity Connected, Sewer Connected, Street Lights, Water Connected
- Heating
- Central
- Air Conditioning
- Central Air
- Fireplace Description
- Living Room, Wood Burning
- Exterior Construction
- Wood Frame, Wood Siding
- Exterior Features
- French Doors, Irrigation System, Lighting, Private Mailbox, Storage
- Roof
- Shingle
- Foundation
- Crawlspace
- Pool
- No Pool
- Garage Carport
- 1 Car Carport, 1 Car Garage
- Garage Spaces
- 1
- Garage Features
- Covered, Curb Parking, Driveway, On Street, Workshop in Garage
- Garage Dimensions
- 23x11
- Elementary School
- Audubon Park K8
- Middle School
- Audubon Park K-8
- High School
- Edgewater High
- Fences
- Fenced, Vinyl
- Pets
- Allowed
- Flood Zone Code
- X
- Parcel ID
- 24-22-29-0524-00-160
- Legal Description
- CHAS C BATEYS RESUB H/69 LOT 16 (LESS S15 FT FOR R/W)
Listing courtesy of KELLER WILLIAMS WINTER PARK. 407-545-6430
Selling Office: BROOKE ASHLEIGH THOMPSON.Mortgage Calculator
StellarMLS is the source of this information via Internet Data Exchange Program. All listing information is deemed reliable but not guaranteed and should be independently verified through personal inspection by appropriate professionals. Listings displayed on this website may be subject to prior sale or removal from sale. Availability of any listing should always be independently verified. Listing information is provided for consumer personal, non-commercial use, solely to identify potential properties for potential purchase. All other use is strictly prohibited and may violate relevant federal and state law. Data last updated on