352 Aleatha Drive, Daytona Beach, FL 32114
- $375,000
- 3
- BD
- 3
- BA
- 2,370
- SqFt




- Sold Price
- $375,000
- List Price
- $379,900
- Status
- Sold
- Days on Market
- 16
- Closing Date
- Dec 20, 2024
- MLS#
- O6253693
- Property Style
- Single Family
- Year Built
- 1994
- Bedrooms
- 3
- Bathrooms
- 3
- Baths Half
- 1
- Living Area
- 2,370
- Lot Size
- 8,336
- Acres
- 0.19
- Total Acreage
- 0 to less than 1/4
- Legal Subdivision Name
- Holloway Place
- MLS Area Major
- Daytona Beach
Property Description
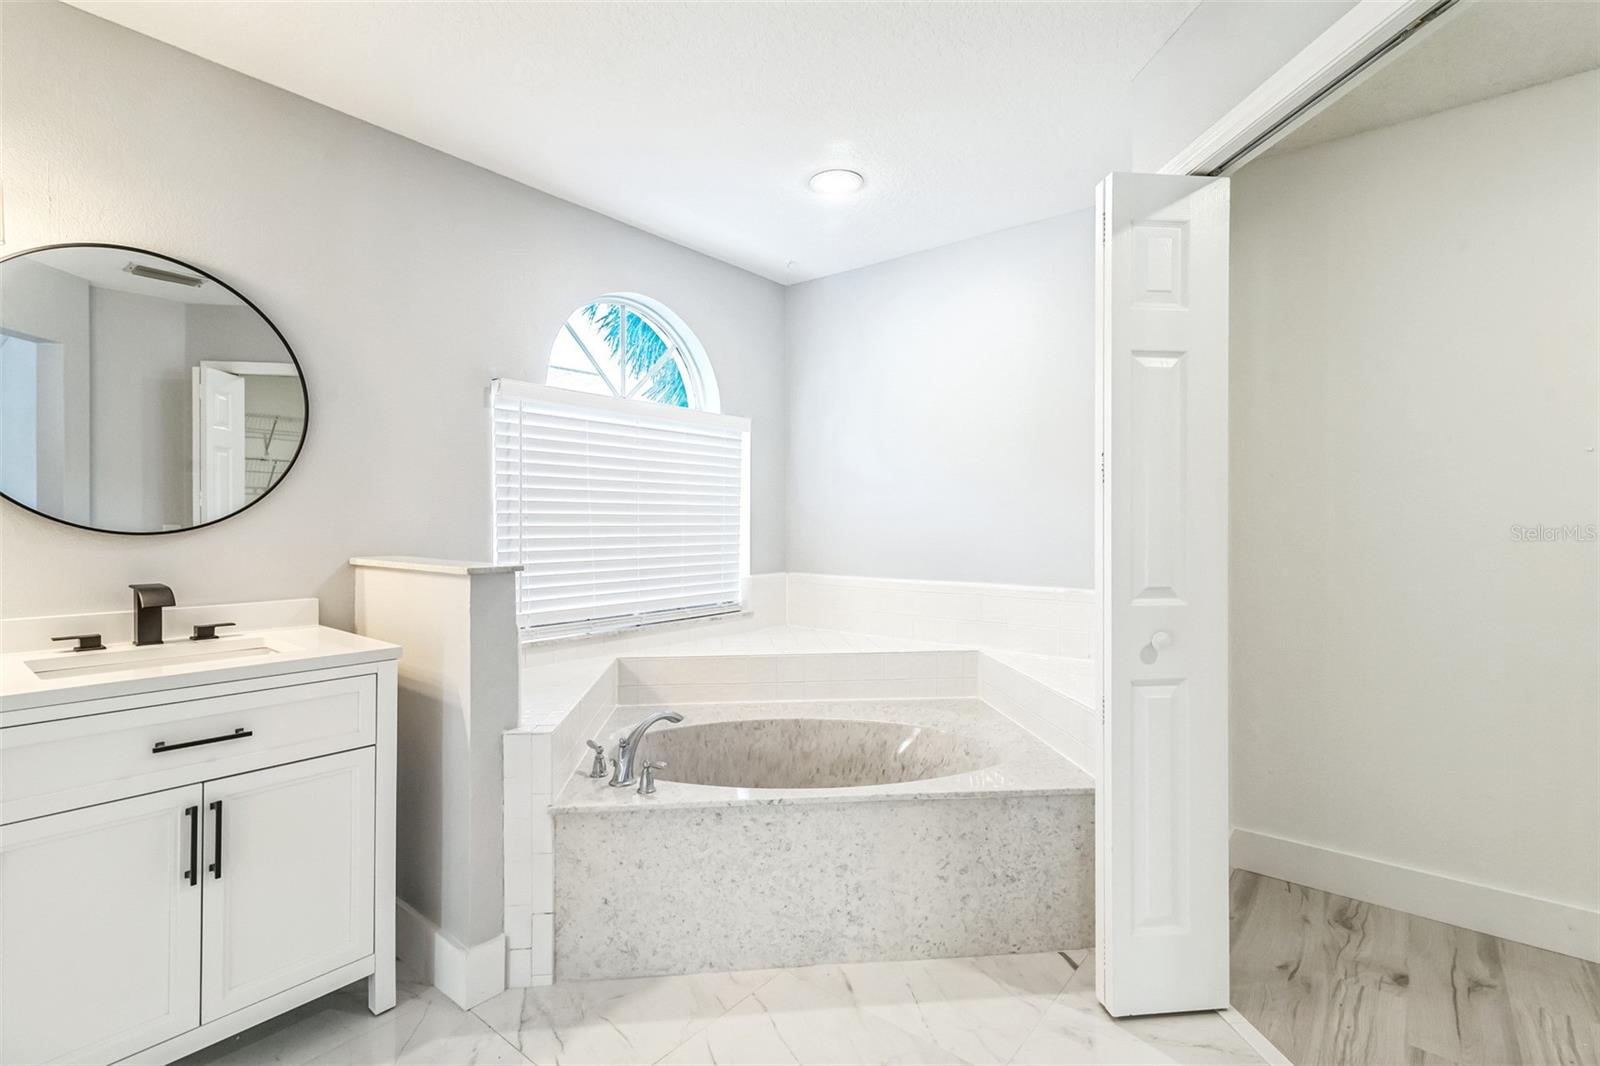
Beautifully Remodeled Home in Daytona Beach! Welcome this updated 3-bedroom, 2.5-bathroom home where modern style meets ultimate comfort. This stunning property features a 2019 ROOF, NEW luxury vinyl flooring upstairs, NEW laminate floors, and modern tile throughout the bathrooms. Fresh paint and modern fixtures bring a new touch to every room, making it completely move-in ready. Whether you're relaxing in the spacious living areas or enjoying the contemporary finishes throughout, this home offers the perfect blend of quality and comfort with a beautiful fireplace in the living room and a POOL to relax in on a hot day! Located in Holloway Place, this home is close to shopping, dining, and all the attractions. Don’t miss your chance to own this updated gem—this home will not last long! PROPERTY IS NOT IN A FLOOD ZONE!
/u.realgeeks.media/homesinorlando/NextHome-Neighborhood-Realty-Logo-Horizontal-OrangeOnWhite-Web-RGB.jpg)
Additional Information
- Taxes
- $5398
- Minimum Lease
- No Minimum
- HOA Fee
- $200
- HOA Payment Schedule
- Annually
- Community Features
- No Deed Restriction
- Property Description
- Two Story
- Zoning
- 02RPUD
- Interior Layout
- Ceiling Fans(s), High Ceilings, Open Floorplan, Primary Bedroom Main Floor, Solid Surface Counters, Thermostat, Walk-In Closet(s), Window Treatments
- Interior Features
- Ceiling Fans(s), High Ceilings, Open Floorplan, Primary Bedroom Main Floor, Solid Surface Counters, Thermostat, Walk-In Closet(s), Window Treatments
- Floor
- Laminate, Luxury Vinyl, Tile
- Appliances
- Convection Oven, Dishwasher, Disposal, Electric Water Heater, Microwave, Range, Refrigerator
- Utilities
- Electricity Available, Sewer Connected, Water Available
- Heating
- Central
- Air Conditioning
- Central Air
- Fireplace Description
- Living Room, Masonry
- Exterior Construction
- Block, Stucco
- Exterior Features
- Private Mailbox, Rain Gutters, Sidewalk, Sliding Doors, Sprinkler Metered
- Roof
- Shingle
- Foundation
- Slab
- Pool
- Private
- Pool Type
- In Ground, Screen Enclosure
- Garage Carport
- 2 Car Garage
- Garage Spaces
- 2
- Garage Dimensions
- 20x20
- Elementary School
- Turie T. Small Elem
- Middle School
- Campbell Middle
- High School
- Mainland High School
- Fences
- Vinyl
- Pets
- Allowed
- Flood Zone Code
- X
- Parcel ID
- 15-33-40-32-00-0190
- Legal Description
- LOT 19 HOLLOWAY PLACE MB 43 PG 134 PER OR 4025 PG 4210 PER D/C 6997 PG 4968 PER OR 6997 PG 4972
Listing courtesy of NATIONAL REALTY SERV GRP, INC. 407-230-5639
Selling Office: STELLAR NON-MEMBER OFFICE.Mortgage Calculator
StellarMLS is the source of this information via Internet Data Exchange Program. All listing information is deemed reliable but not guaranteed and should be independently verified through personal inspection by appropriate professionals. Listings displayed on this website may be subject to prior sale or removal from sale. Availability of any listing should always be independently verified. Listing information is provided for consumer personal, non-commercial use, solely to identify potential properties for potential purchase. All other use is strictly prohibited and may violate relevant federal and state law. Data last updated on