7669 Sundial Lane, Orlando, FL 32819
- $520,000
- 3
- BD
- 2
- BA
- 1,598
- SqFt






- Sold Price
- $520,000
- List Price
- $525,000
- Status
- Sold
- Days on Market
- 3
- Closing Date
- Nov 21, 2024
- MLS#
- O6253664
- Property Style
- Townhouse
- Year Built
- 1988
- Bedrooms
- 3
- Bathrooms
- 2
- Living Area
- 1,598
- Lot Size
- 3,619
- Acres
- 0.08
- Total Acreage
- 0 to less than 1/4
- Building Name
- 7669
- Legal Subdivision Name
- Sandpointe Twnhs Sec 05
- MLS Area Major
- Orlando/Bay Hill/Sand Lake
Property Description
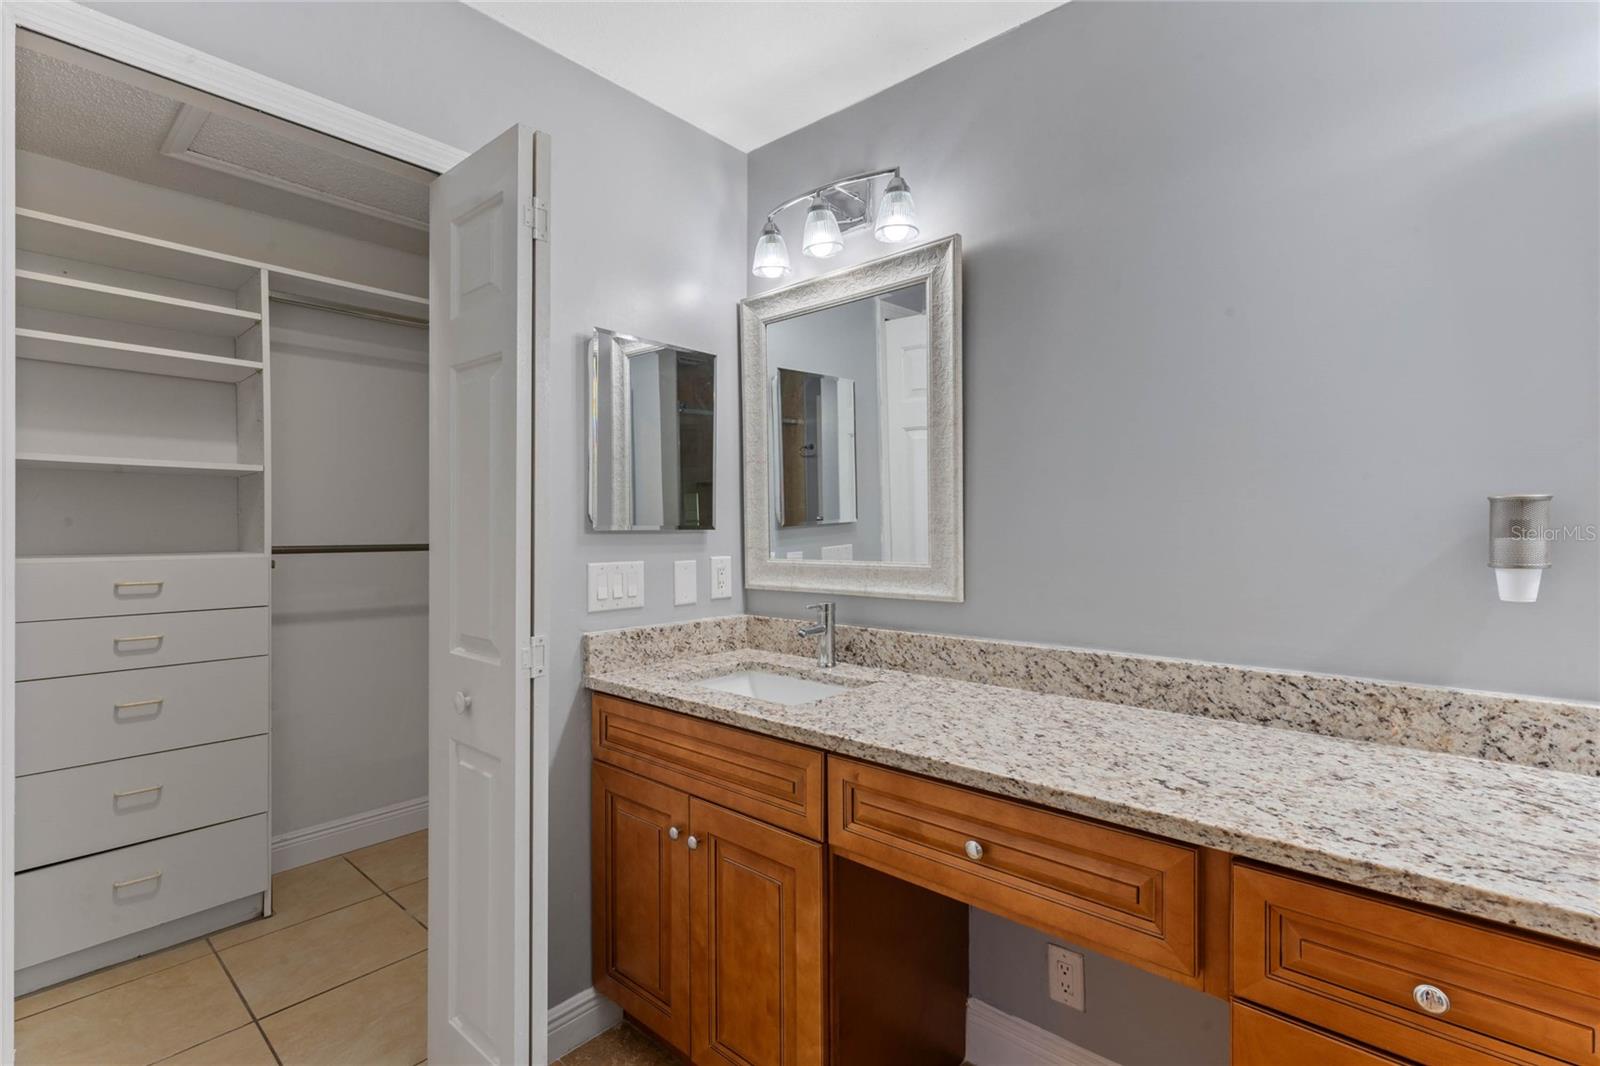
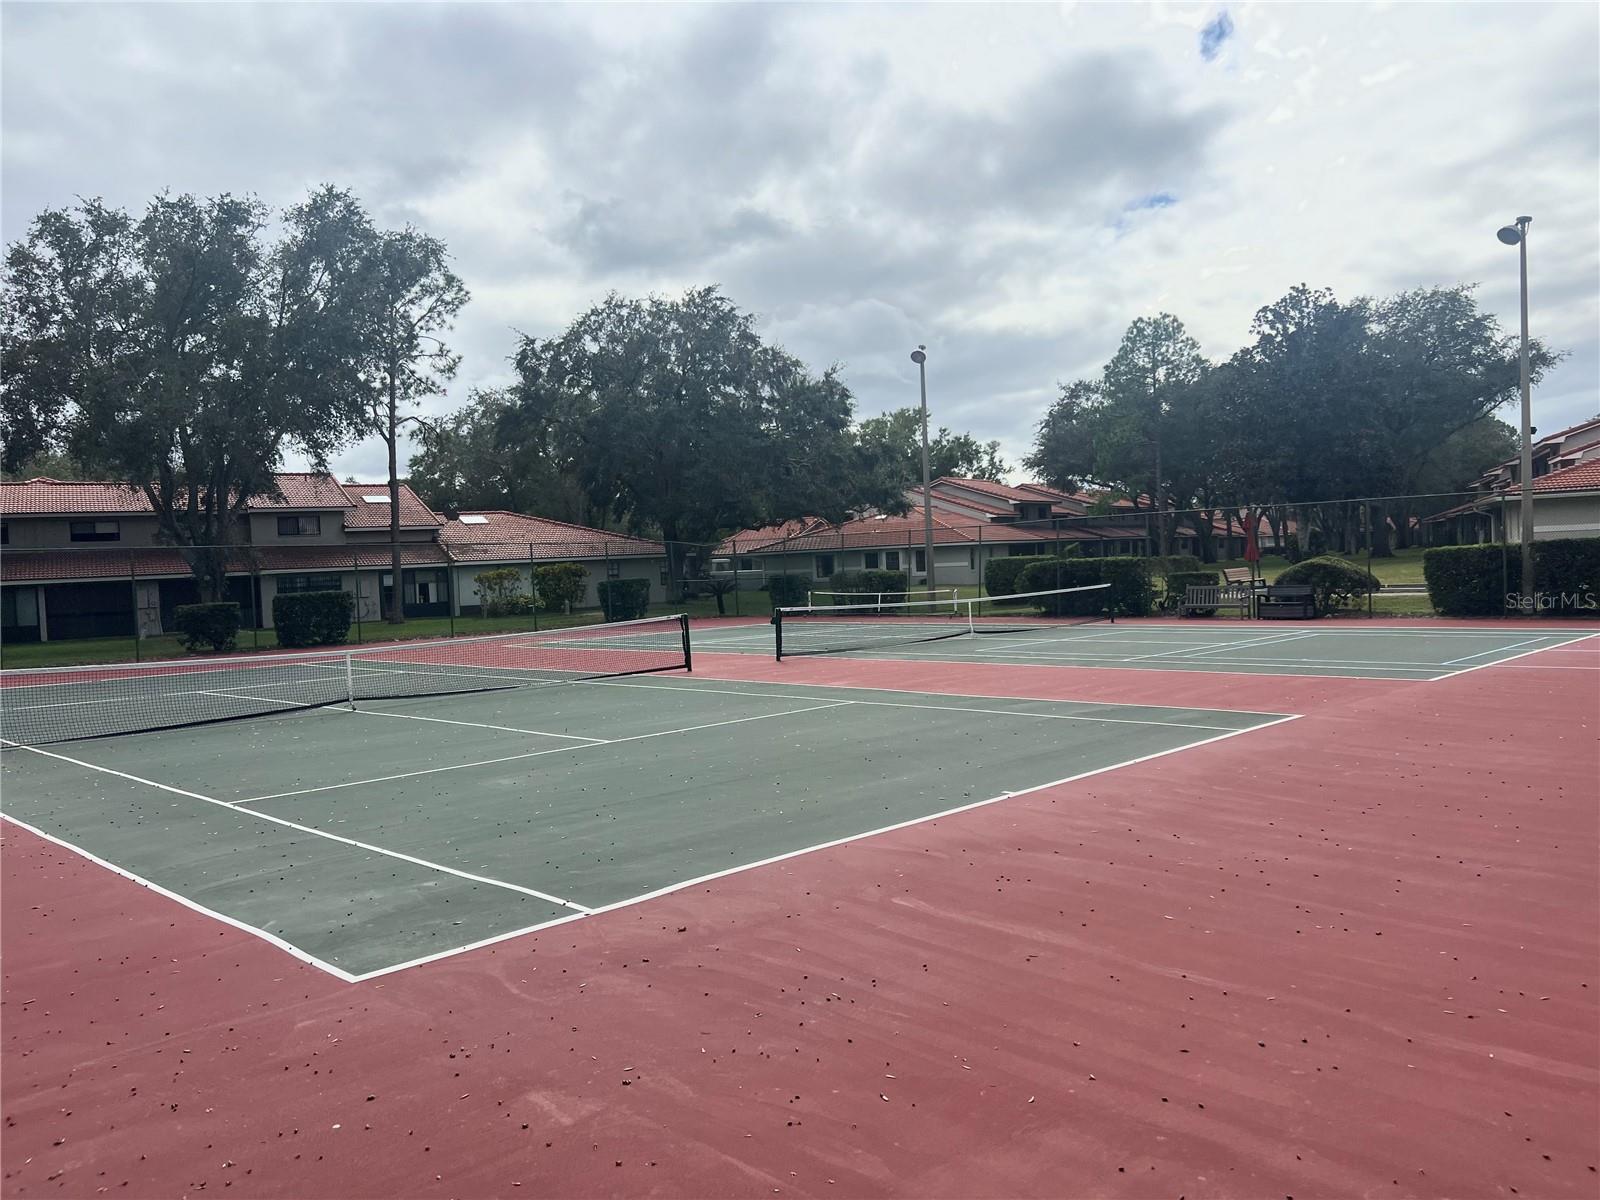
This beautifully updated 3-bedroom, 2-bathroom residence is nestled on a peaceful end street. One story, end unit is sought after Capri model in desirable gated Sandpointe community. As you step inside, you’re greeted by a spacious open-concept dining/living area, filled with natural light from newer installed double sky lights. The remodeled kitchen (2022) boasts stainless steel appliances, granite countertops, and ample cabinet space. Retreat to the Primary suite, featuring an en-suite remodeled bathroom (2022), walk-in shower, dual vanity and a walk-in closet. This split floor plan features two additional bedrooms, each with walk-in closets and renovated hall bath (2022). All new Norman Window Treatments installed through out the home and all new ceiling fans (2022). Enjoy peaceful mornings or relaxing evenings on your private open front patio, surrounded by lush landscaping or your back screened patio with newer tile flooring. Other updates to this home include tile roof and exterior paint (2021) taking care of by HOA. The amenities in the community include lawn maintenance, pool, work out/fitness room, clubhouse, bocci ball, two tennis courts all for your enjoyment and the amenities are right across the street. Located just minutes from local theme parks, A rated elementary and middle schools, shopping, and dining, this home offers both convenience and comfort. With its meticulously maintained interior it's move in ready! Schedule your showing today and envision the life you could create in this wonderful home!
/u.realgeeks.media/homesinorlando/NextHome-Neighborhood-Realty-Logo-Horizontal-OrangeOnWhite-Web-RGB.jpg)
Additional Information
- Taxes
- $2108
- Minimum Lease
- 7 Months
- Hoa Fee
- $345
- HOA Payment Schedule
- Monthly
- Maintenance Includes
- Pool, Maintenance Structure, Maintenance Grounds, Management, Private Road
- Community Features
- Clubhouse, Community Mailbox, Deed Restrictions, Fitness Center, Gated Community - No Guard, Pool, Tennis Courts
- Property Description
- One Story
- Zoning
- R-3
- Interior Layout
- Ceiling Fans(s), Chair Rail, Eat-in Kitchen, High Ceilings, Kitchen/Family Room Combo, Living Room/Dining Room Combo, Open Floorplan, Primary Bedroom Main Floor, Skylight(s), Split Bedroom, Stone Counters, Thermostat, Vaulted Ceiling(s), Walk-In Closet(s), Window Treatments
- Interior Features
- Ceiling Fans(s), Chair Rail, Eat-in Kitchen, High Ceilings, Kitchen/Family Room Combo, Living Room/Dining Room Combo, Open Floorplan, Primary Bedroom Main Floor, Skylight(s), Split Bedroom, Stone Counters, Thermostat, Vaulted Ceiling(s), Walk-In Closet(s), Window Treatments
- Floor
- Ceramic Tile
- Appliances
- Dishwasher, Disposal, Electric Water Heater, Exhaust Fan, Microwave, Refrigerator
- Utilities
- BB/HS Internet Available, Cable Available, Electricity Available, Sewer Available
- Heating
- Central
- Air Conditioning
- Central Air
- Exterior Construction
- Block, Stucco
- Exterior Features
- Courtyard
- Roof
- Tile
- Foundation
- Slab
- Pool
- Community
- Garage Carport
- 2 Car Garage
- Garage Spaces
- 2
- Garage Features
- Driveway, Garage Door Opener, Ground Level
- Elementary School
- Dr. Phillips Elem
- Middle School
- Southwest Middle
- High School
- Dr. Phillips High
- Pets
- Allowed
- Pet Size
- Medium (36-60 Lbs.)
- Flood Zone Code
- X
- Parcel ID
- 27-23-28-7849-01-630
- Legal Description
- SANDPOINTE TOWNHOUSES SEC FIVE 20/61 LOT163
Listing courtesy of FOLIO REALTY LLC. 407-352-4020
Selling Office: SHINING OAK REALTY.Mortgage Calculator
StellarMLS is the source of this information via Internet Data Exchange Program. All listing information is deemed reliable but not guaranteed and should be independently verified through personal inspection by appropriate professionals. Listings displayed on this website may be subject to prior sale or removal from sale. Availability of any listing should always be independently verified. Listing information is provided for consumer personal, non-commercial use, solely to identify potential properties for potential purchase. All other use is strictly prohibited and may violate relevant federal and state law. Data last updated on