2167 White Dahlia Drive, Apopka, FL 32712
- $585,000
- 4
- BD
- 3
- BA
- 2,535
- SqFt






- Sold Price
- $585,000
- List Price
- $599,000
- Status
- Sold
- Days on Market
- 7
- Closing Date
- Dec 11, 2024
- MLS#
- O6253550
- Property Style
- Single Family
- Architectural Style
- Contemporary, Ranch
- Year Built
- 2019
- Bedrooms
- 4
- Bathrooms
- 3
- Living Area
- 2,535
- Lot Size
- 9,452
- Acres
- 0.22
- Total Acreage
- 0 to less than 1/4
- Legal Subdivision Name
- Orchid Estates
- MLS Area Major
- Apopka
Property Description
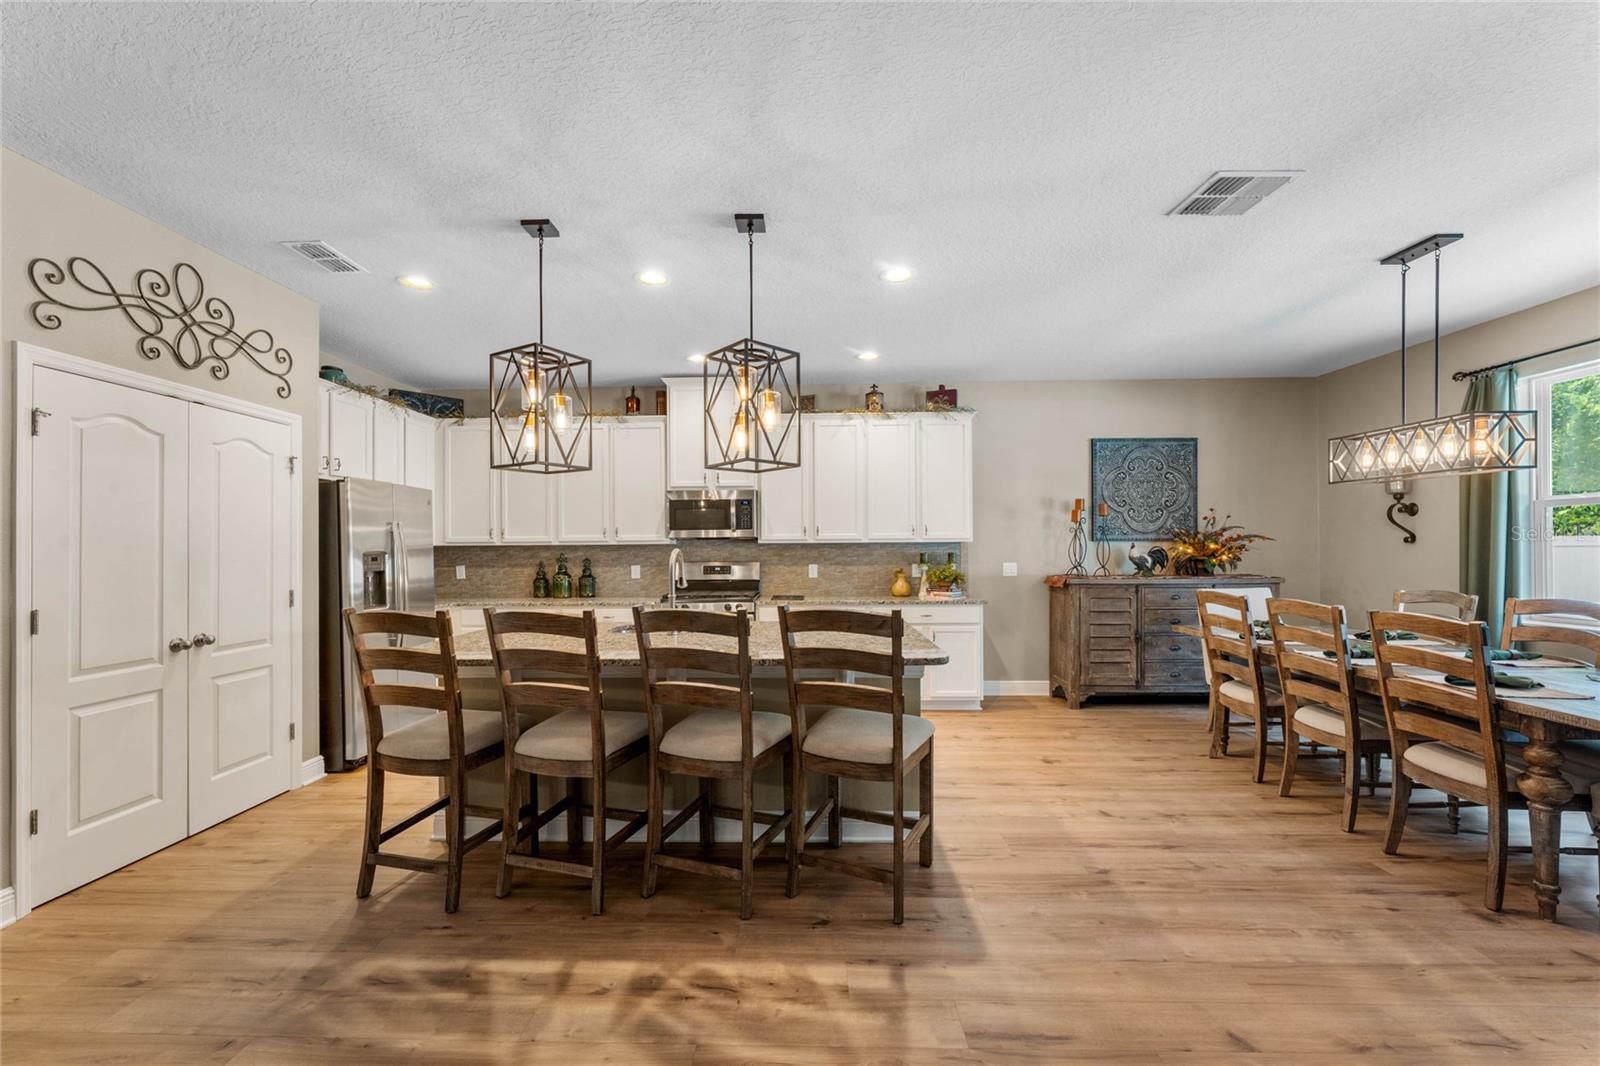
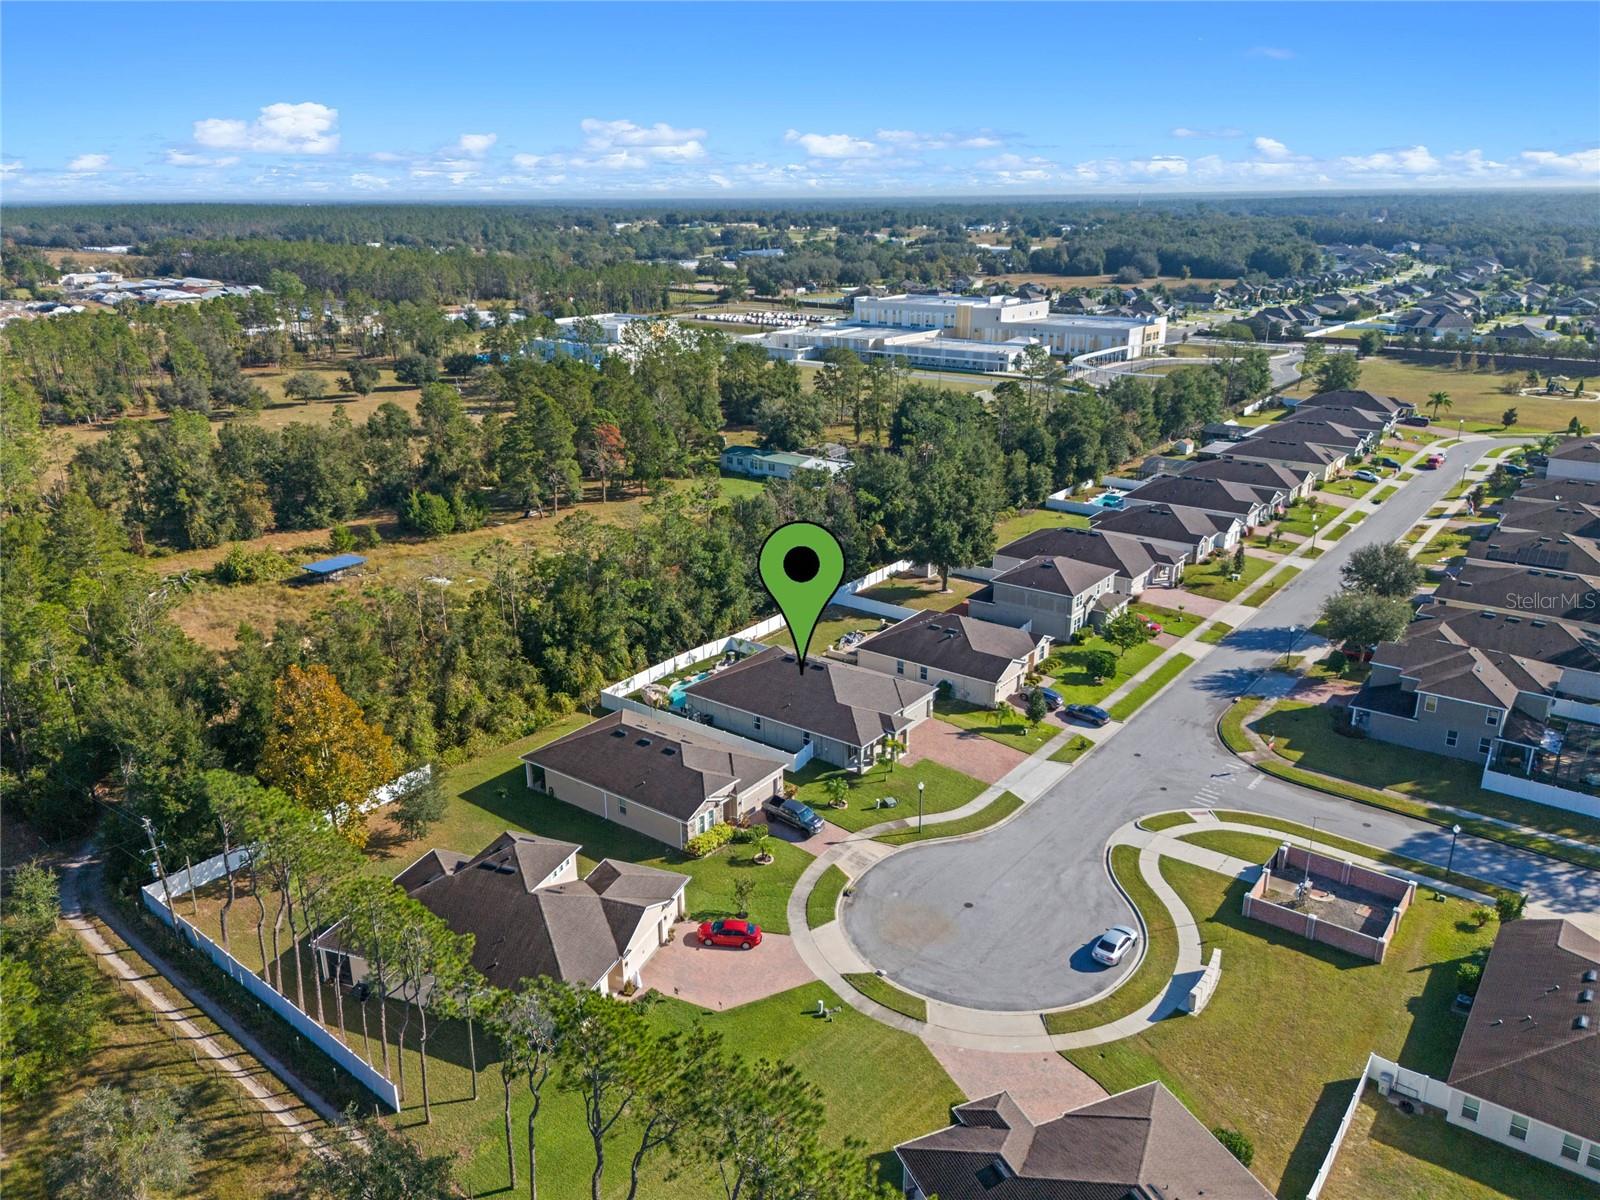
Welcome to 2167 White Dahlia Drive! This like-new 2019 Ryan Homes build is a 4-bedroom, 3-bathroom single-family home located in a quiet cul-de-sac in Apopka’s sought-after Orchid Estates. With only 112 homesites in this exclusive community, this home offers the perfect blend of privacy, luxury, and a seamless layout designed for both family living and entertaining. Upon entry, you’re welcomed by an open floor plan filled with abundant natural light, seamlessly connecting the living, dining, and kitchen areas. The flooring throughout the main living areas and primary suite is luxury vinyl, adding a modern and durable touch, while the remaining three bedrooms feature soft, comfortable carpet. The chef’s kitchen is a true highlight, equipped with a spacious island, stainless steel appliances, gas connection for cooking on a gas range, and ample storage – ideal for both intimate meals and larger gatherings. A separate flex room offers a versatile space perfect for a home office, study, or creative area. The owner’s suite serves as a serene retreat, complete with a tray ceiling and plenty of space for large furniture. The expansive ensuite bathroom features a relaxing garden tub, a separate walk-in shower, dual vanities, and a large walk-in closet – everything you need for a private escape within your own home. Bedrooms 2 and 3 share a well-appointed bathroom, while the 4th bedroom has its own bathroom, making it an ideal guest suite or in-law retreat. With a split floor plan, every bedroom feels private, ensuring a comfortable living experience for everyone. Step outside to a backyard oasis where luxury and tranquility come together. The custom-designed pool is equipped with a Full Pentair pool system with Wi-Fi and app controls, allowing you to manage your pool with ease. Enjoy the pool year-round with a heater, while the Pebble Sheen surface and elegant travertine coping add both durability and style. The handcrafted waterfall and feature rocks create a beautiful focal point, giving this outdoor space a resort-like feel. Surrounded by low-maintenance turf and enclosed by a white vinyl fence, this backyard is perfect for relaxing, entertaining, or enjoying a peaceful evening swim. Additional features include a large paver driveway, providing ample parking, and the home’s prime location close to major highways, top-rated schools, parks, and shopping. Orchid Estates offers the best of both worlds – the convenience of close proximity to Orlando combined with a small-town atmosphere. Ideal for families, this community is near and zoned for Kelly Park K-8 School, Rock Springs Park, and the 180-acre Jason Dwelley Recreation Complex, which features sports facilities and a 1,500-seat amphitheater for events. Centrally located, Orchid Estates is just minutes from SR 441, 429, and the FL Turnpike, as well as the local Publix and Wyld Oaks, a mixed-use development with shopping, dining, and entertainment options. Convenient access to the Wekiva Parkway, I-4, Downtown Orlando, and airports puts you within a 30-minute drive of Disney and other major theme parks. Don’t miss the opportunity to make this exceptional home at 2167 White Dahlia Drive your forever home – where luxury, comfort, and convenience come together in one beautiful package.
/u.realgeeks.media/homesinorlando/NextHome-Neighborhood-Realty-Logo-Horizontal-OrangeOnWhite-Web-RGB.jpg)
Additional Information
- Taxes
- $5487
- Minimum Lease
- 7 Months
- HOA Fee
- $225
- HOA Payment Schedule
- Quarterly
- Location
- Cul-De-Sac, Sidewalk
- Community Features
- Community Mailbox, Dog Park, Playground, No Deed Restriction
- Property Description
- One Story
- Zoning
- PUD
- Interior Layout
- Ceiling Fans(s), Crown Molding, Eat-in Kitchen, Kitchen/Family Room Combo, Living Room/Dining Room Combo, Open Floorplan, Primary Bedroom Main Floor, Smart Home, Split Bedroom, Thermostat, Tray Ceiling(s), Walk-In Closet(s)
- Interior Features
- Ceiling Fans(s), Crown Molding, Eat-in Kitchen, Kitchen/Family Room Combo, Living Room/Dining Room Combo, Open Floorplan, Primary Bedroom Main Floor, Smart Home, Split Bedroom, Thermostat, Tray Ceiling(s), Walk-In Closet(s)
- Floor
- Carpet, Tile
- Appliances
- Dishwasher, Disposal, Electric Water Heater, Freezer, Microwave, Range, Refrigerator
- Utilities
- BB/HS Internet Available, Cable Available, Electricity Connected, Natural Gas Connected, Phone Available, Public, Sewer Connected, Sprinkler Meter, Street Lights, Underground Utilities, Water Connected
- Heating
- Central
- Air Conditioning
- Central Air
- Exterior Construction
- Block, Stone, Stucco
- Exterior Features
- Rain Gutters, Shade Shutter(s), Sidewalk, Sliding Doors, Sprinkler Metered
- Roof
- Shingle
- Foundation
- Slab
- Pool
- Private
- Pool Type
- Gunite, In Ground, Lighting
- Garage Carport
- 3 Car Garage
- Garage Spaces
- 3
- Garage Features
- Driveway, Garage Door Opener
- Garage Dimensions
- 27x20
- High School
- Apopka High
- Fences
- Fenced, Vinyl
- Pets
- Allowed
- Flood Zone Code
- X
- Parcel ID
- 18-20-28-6200-00-110
- Legal Description
- ORCHID ESTATES 93/44 LOT 11
Listing courtesy of EXP REALTY LLC.
Selling Office: COLDWELL BANKER REALTY.Mortgage Calculator
StellarMLS is the source of this information via Internet Data Exchange Program. All listing information is deemed reliable but not guaranteed and should be independently verified through personal inspection by appropriate professionals. Listings displayed on this website may be subject to prior sale or removal from sale. Availability of any listing should always be independently verified. Listing information is provided for consumer personal, non-commercial use, solely to identify potential properties for potential purchase. All other use is strictly prohibited and may violate relevant federal and state law. Data last updated on