207 Clydesdale Circle, Sanford, FL 32773
- $480,000
- 4
- BD
- 3
- BA
- 2,862
- SqFt




- Sold Price
- $480,000
- List Price
- $487,500
- Status
- Sold
- Days on Market
- 73
- Closing Date
- Feb 04, 2025
- MLS#
- O6253507
- Property Style
- Single Family
- Year Built
- 2004
- Bedrooms
- 4
- Bathrooms
- 3
- Baths Half
- 1
- Living Area
- 2,862
- Lot Size
- 16,815
- Acres
- 0.39
- Total Acreage
- 1/4 to less than 1/2
- Legal Subdivision Name
- Bakers Crossing Ph 2
- MLS Area Major
- Sanford
Property Description
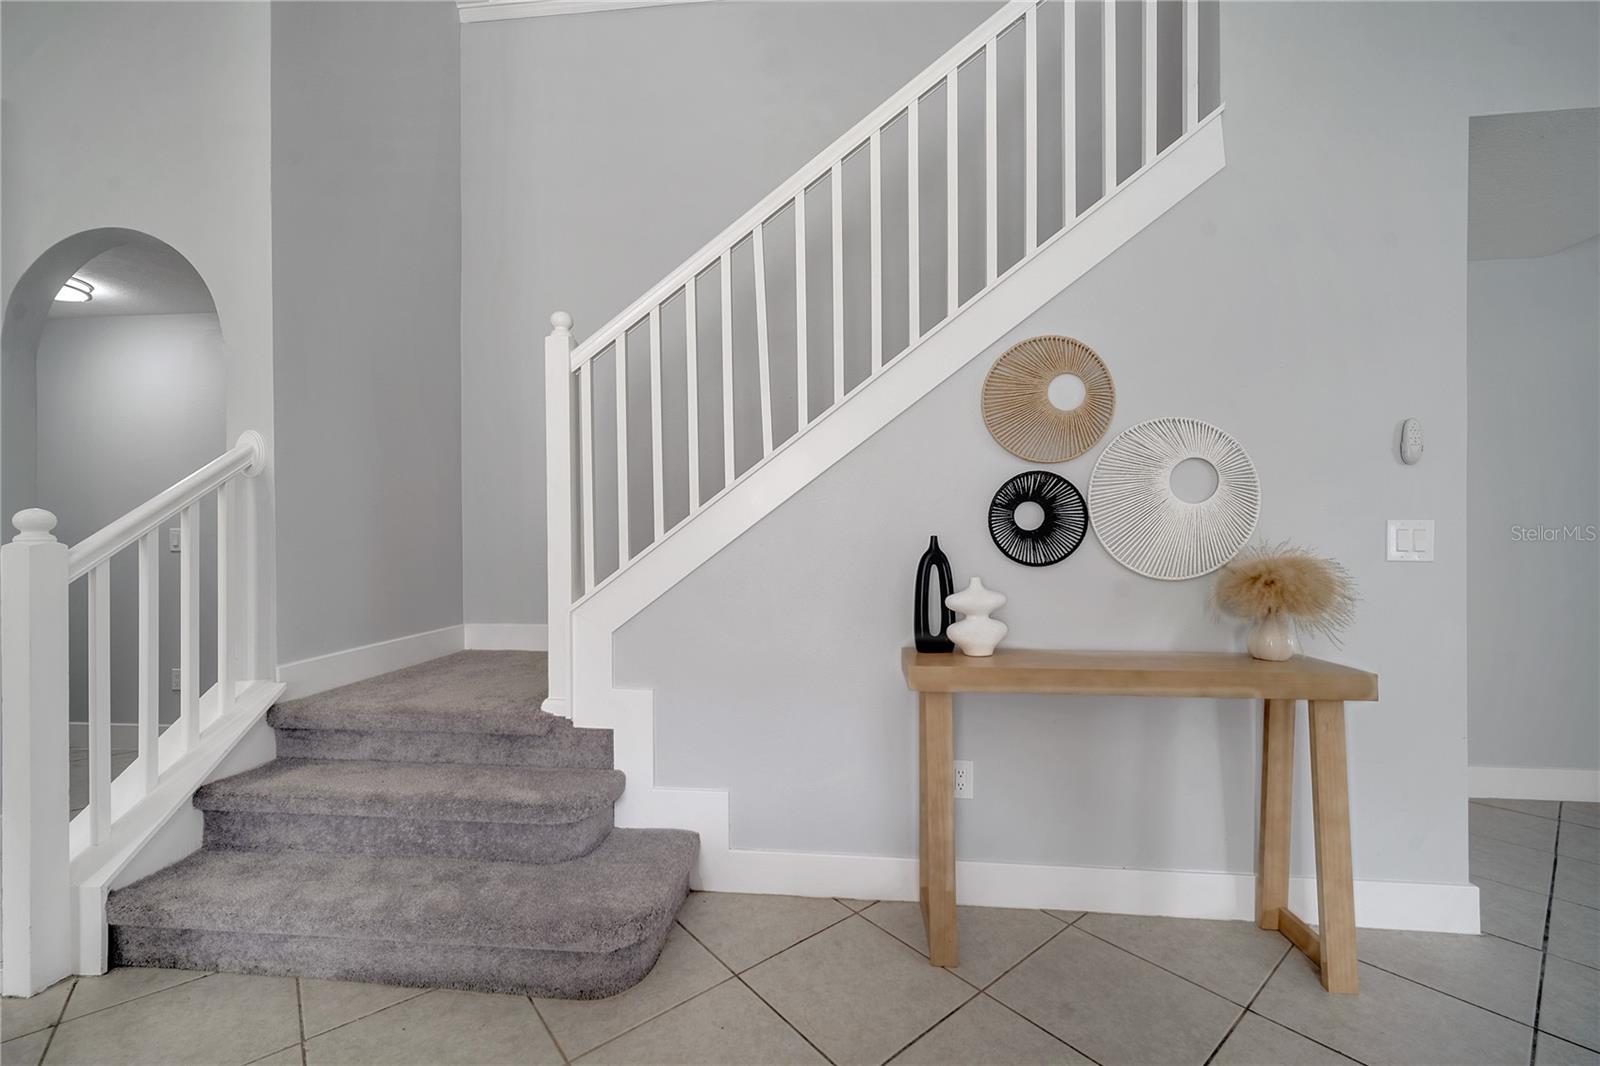
Discover the serene beauty of this House. Gorgeous 4-bedroom, 2.5-bathroom 2 Car Garage home!! WITH HUGH 0.4 ACRES LOT, Located in the sough after area BAKERS CROSSING. The home offers a High Ceiling, a Fenced Backyard, and a spacious floor plan that seamlessly blends functionality with style. The open-concept living area boasts ample natural light, creating a warm and inviting atmosphere. The well-appointed New Kitchen with New Quartz countertops features sleek New stainless steel appliances, perfect for culinary enthusiasts. The house also features many other upgrades, Brand New roof with 30 years shingle, New Carrier HVAC system, Completely New Bathrooms with New Vanities, all flooring except the tile by the kitchen is Brand New, New Water Heater, a New Garage Door Motor, plus new light fixtures, faucets, Toilets doors/closets, and so much more. Outdoor enthusiasts will adore the vast BACKYARD, perfect for entertaining and create private retreat. It is conveniently located near all major highways, shopping, restaurants, and entertainment. All measurements aren't accurate and should be verified by the buyer.
/u.realgeeks.media/homesinorlando/NextHome-Neighborhood-Realty-Logo-Horizontal-OrangeOnWhite-Web-RGB.jpg)
Additional Information
- Taxes
- $1669
- Minimum Lease
- 7 Months
- HOA Fee
- $538
- HOA Payment Schedule
- Semi-Annually
- Community Features
- Deed Restrictions, Gated Community - No Guard, Pool
- Property Description
- One Story
- Zoning
- A-1
- Interior Layout
- Cathedral Ceiling(s), Primary Bedroom Main Floor, Walk-In Closet(s)
- Interior Features
- Cathedral Ceiling(s), Primary Bedroom Main Floor, Walk-In Closet(s)
- Floor
- Carpet, Ceramic Tile, Laminate
- Appliances
- Dishwasher, Microwave, Range, Refrigerator
- Utilities
- Public
- Heating
- Central
- Air Conditioning
- Central Air
- Exterior Construction
- Block, Stucco
- Exterior Features
- Irrigation System
- Roof
- Shingle
- Foundation
- Slab
- Pool
- Community
- Garage Carport
- 2 Car Garage
- Garage Spaces
- 2
- Garage Dimensions
- 12x20
- Pets
- Allowed
- Flood Zone Code
- X
- Parcel ID
- 18-20-31-506-0000-0530
- Legal Description
- LOT 53 BAKERS CROSSING PHASE 2 PB 62 PGS 97 - 99
Listing courtesy of IHOME REALTY FL LLC. 407-730-9971
Selling Office: THE WILKINS WAY LLC.Mortgage Calculator
StellarMLS is the source of this information via Internet Data Exchange Program. All listing information is deemed reliable but not guaranteed and should be independently verified through personal inspection by appropriate professionals. Listings displayed on this website may be subject to prior sale or removal from sale. Availability of any listing should always be independently verified. Listing information is provided for consumer personal, non-commercial use, solely to identify potential properties for potential purchase. All other use is strictly prohibited and may violate relevant federal and state law. Data last updated on