1432 Fairway Oaks Drive, Casselberry, FL 32707
- $430,000
- 3
- BD
- 2
- BA
- 1,756
- SqFt



- Sold Price
- $430,000
- List Price
- $440,000
- Status
- Sold
- Days on Market
- 20
- Closing Date
- Jan 03, 2025
- MLS#
- O6253423
- Property Style
- Single Family
- Year Built
- 1983
- Bedrooms
- 3
- Bathrooms
- 2
- Living Area
- 1,756
- Lot Size
- 13,168
- Acres
- 0.30
- Total Acreage
- 1/4 to less than 1/2
- Legal Subdivision Name
- Deer Run
- MLS Area Major
- Casselberry
Property Description
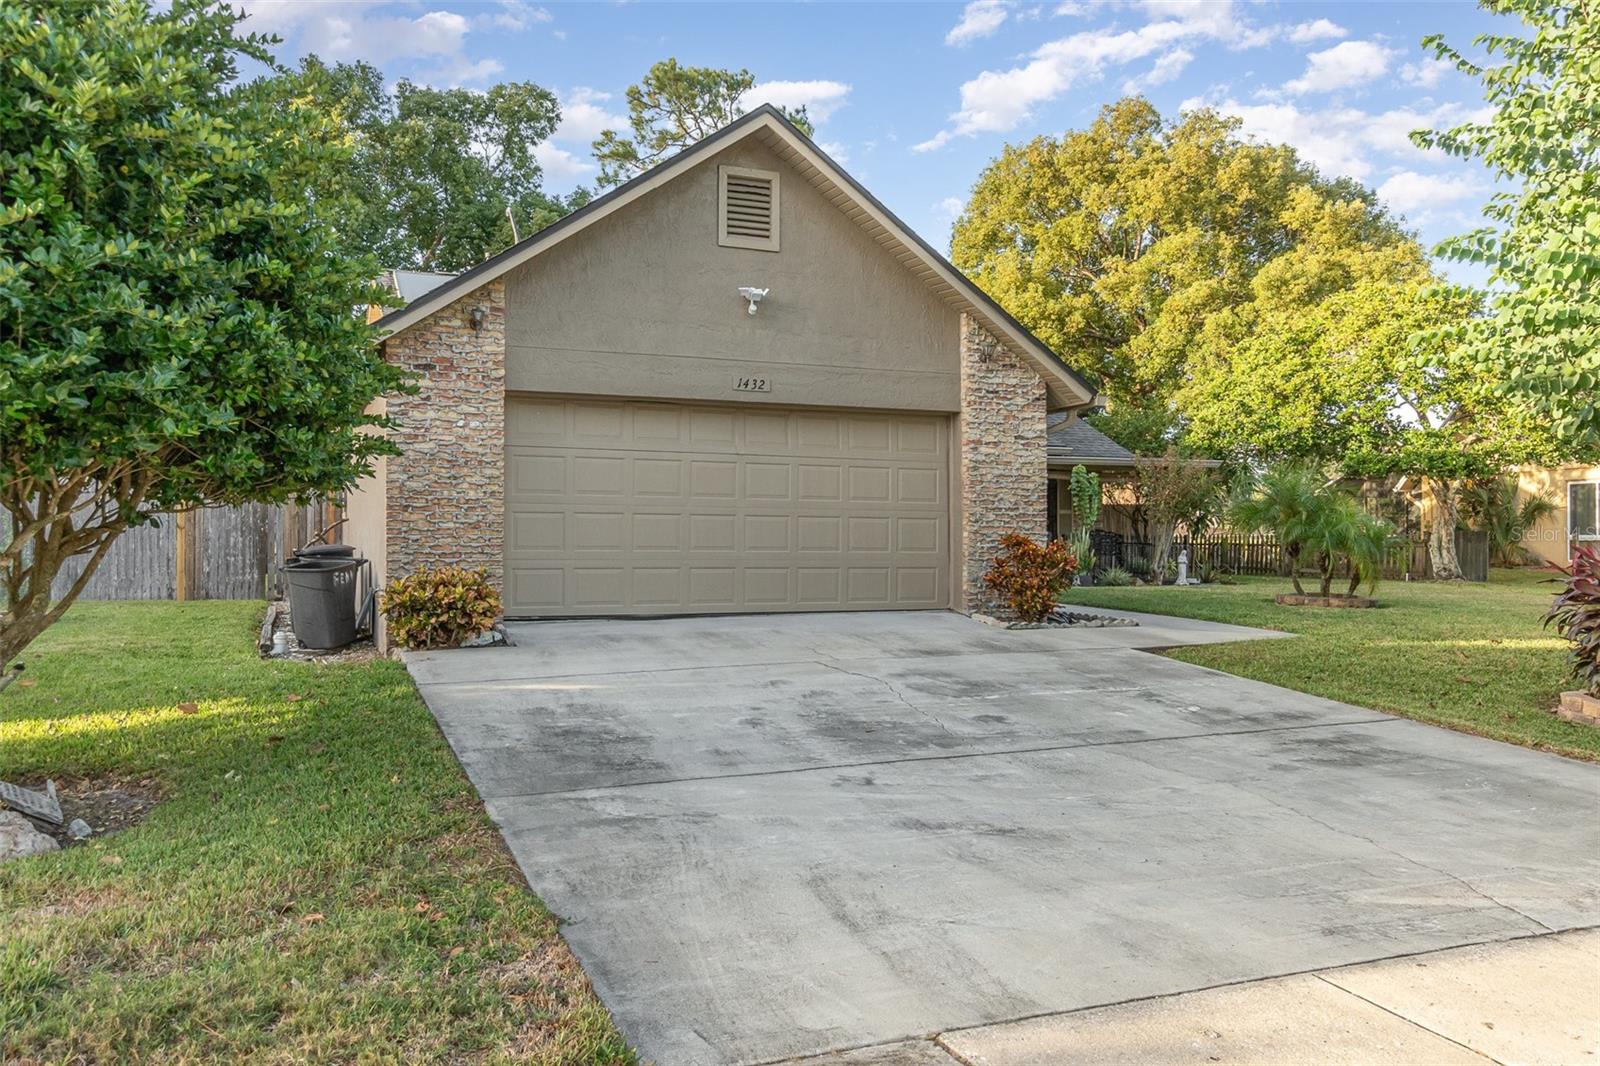
This stunning home features 3 bedrooms and 2 bathrooms, a New roof from 2019 with New Solar Panels included (PAID OFF) presents an ideal choice for first-time homeowners. Step inside to discover a spacious open-concept layout, seamlessly integrating the living, dining, and kitchen areas for effortless entertaining and comfortable living. This impeccably designed modern kitchen has high-end appliances, featuring soft-close cabinets, modern countertops, and dark stainless steel appliances. Whether it's a cozy breakfast or entertaining guests, the large porch is an amazing beach-style setting to relax., the large backyard awaits, offering ample space for outdoor relaxation, recreation, and potential additions such as a pool, playground or a charming swing set. With its ideal location in Casselberry, close to amenities, schools, churches and parks, this home offers the perfect combination of convenience and luxury living. Don't miss out on this rare opportunity to own a beautifully remodeled home in Fairway Oaks.
/u.realgeeks.media/homesinorlando/NextHome-Neighborhood-Realty-Logo-Horizontal-OrangeOnWhite-Web-RGB.jpg)
Additional Information
- Taxes
- $3555
- Minimum Lease
- No Minimum
- HOA Fee
- $12
- HOA Payment Schedule
- Monthly
- Community Features
- Dog Park, Park, Sidewalks, No Deed Restriction
- Property Description
- One Story
- Zoning
- PUD
- Interior Layout
- Ceiling Fans(s), Eat-in Kitchen, High Ceilings, Living Room/Dining Room Combo, Open Floorplan, Pest Guard System, Primary Bedroom Main Floor, Skylight(s), Window Treatments
- Interior Features
- Ceiling Fans(s), Eat-in Kitchen, High Ceilings, Living Room/Dining Room Combo, Open Floorplan, Pest Guard System, Primary Bedroom Main Floor, Skylight(s), Window Treatments
- Floor
- Tile
- Appliances
- Dishwasher, Dryer, Microwave, Range, Refrigerator, Solar Hot Water, Washer
- Utilities
- Cable Connected, Solar, Sprinkler Meter
- Heating
- Central
- Air Conditioning
- Central Air
- Exterior Construction
- Brick, Concrete, Stucco
- Exterior Features
- Dog Run, Garden, Irrigation System, Sidewalk, Sprinkler Metered, Storage
- Roof
- Shingle
- Foundation
- Slab
- Pool
- No Pool
- Garage Carport
- 2 Car Garage
- Garage Spaces
- 2
- Garage Features
- Driveway, Garage Door Opener
- Fences
- Fenced, Wood
- Pets
- Allowed
- Flood Zone Code
- X
- Parcel ID
- 15-21-30-508-0000-0090
- Legal Description
- LOT 9 FAIRWAY OAKS AT DEER RUN PB 24 PGS 41 TO 43
Listing courtesy of MARK SPAIN REAL ESTATE. 855-299-7653
Selling Office: KELLER WILLIAMS REALTY AT THE PARKS.Mortgage Calculator
StellarMLS is the source of this information via Internet Data Exchange Program. All listing information is deemed reliable but not guaranteed and should be independently verified through personal inspection by appropriate professionals. Listings displayed on this website may be subject to prior sale or removal from sale. Availability of any listing should always be independently verified. Listing information is provided for consumer personal, non-commercial use, solely to identify potential properties for potential purchase. All other use is strictly prohibited and may violate relevant federal and state law. Data last updated on