6187 Glory Bower Drive, Winter Garden, FL 34787
- $535,000
- 3
- BD
- 2
- BA
- 2,042
- SqFt






- Sold Price
- $535,000
- List Price
- $535,000
- Status
- Sold
- Days on Market
- 12
- Closing Date
- Dec 10, 2024
- MLS#
- O6253385
- Property Style
- Single Family
- Architectural Style
- Craftsman
- Year Built
- 2019
- Bedrooms
- 3
- Bathrooms
- 2
- Living Area
- 2,042
- Lot Size
- 5,861
- Acres
- 0.13
- Total Acreage
- 0 to less than 1/4
- Legal Subdivision Name
- Hamilton Gardens
- MLS Area Major
- Winter Garden/Oakland
Property Description
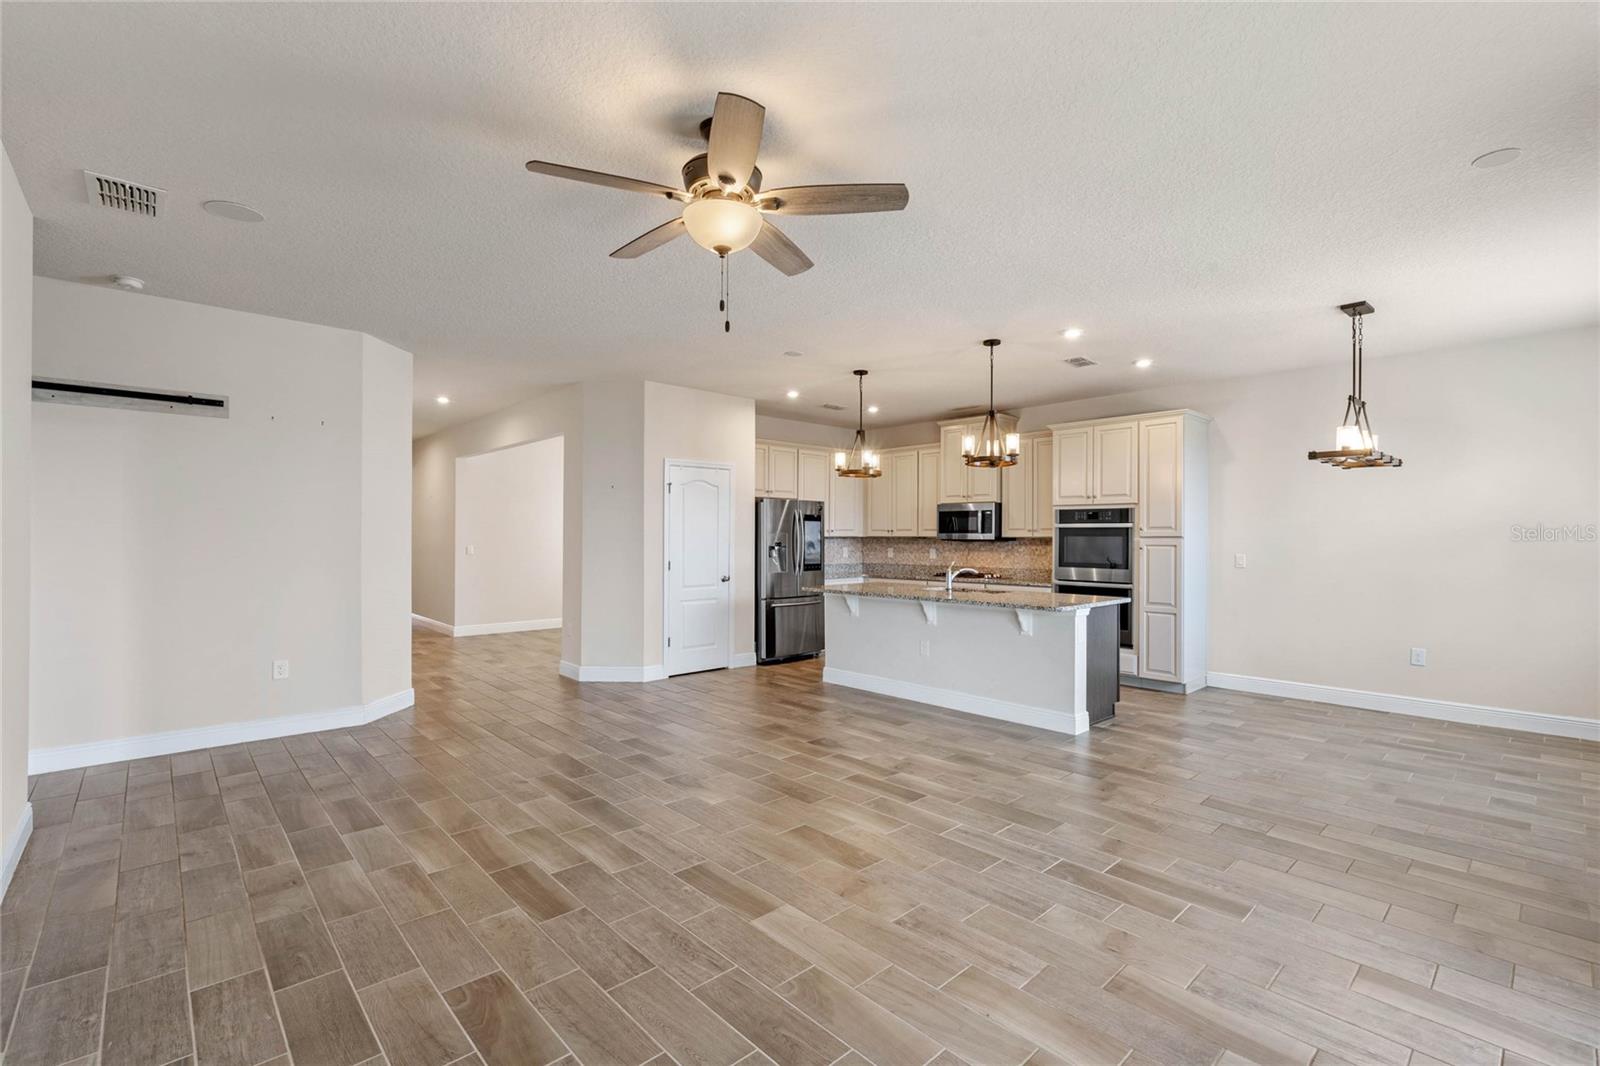
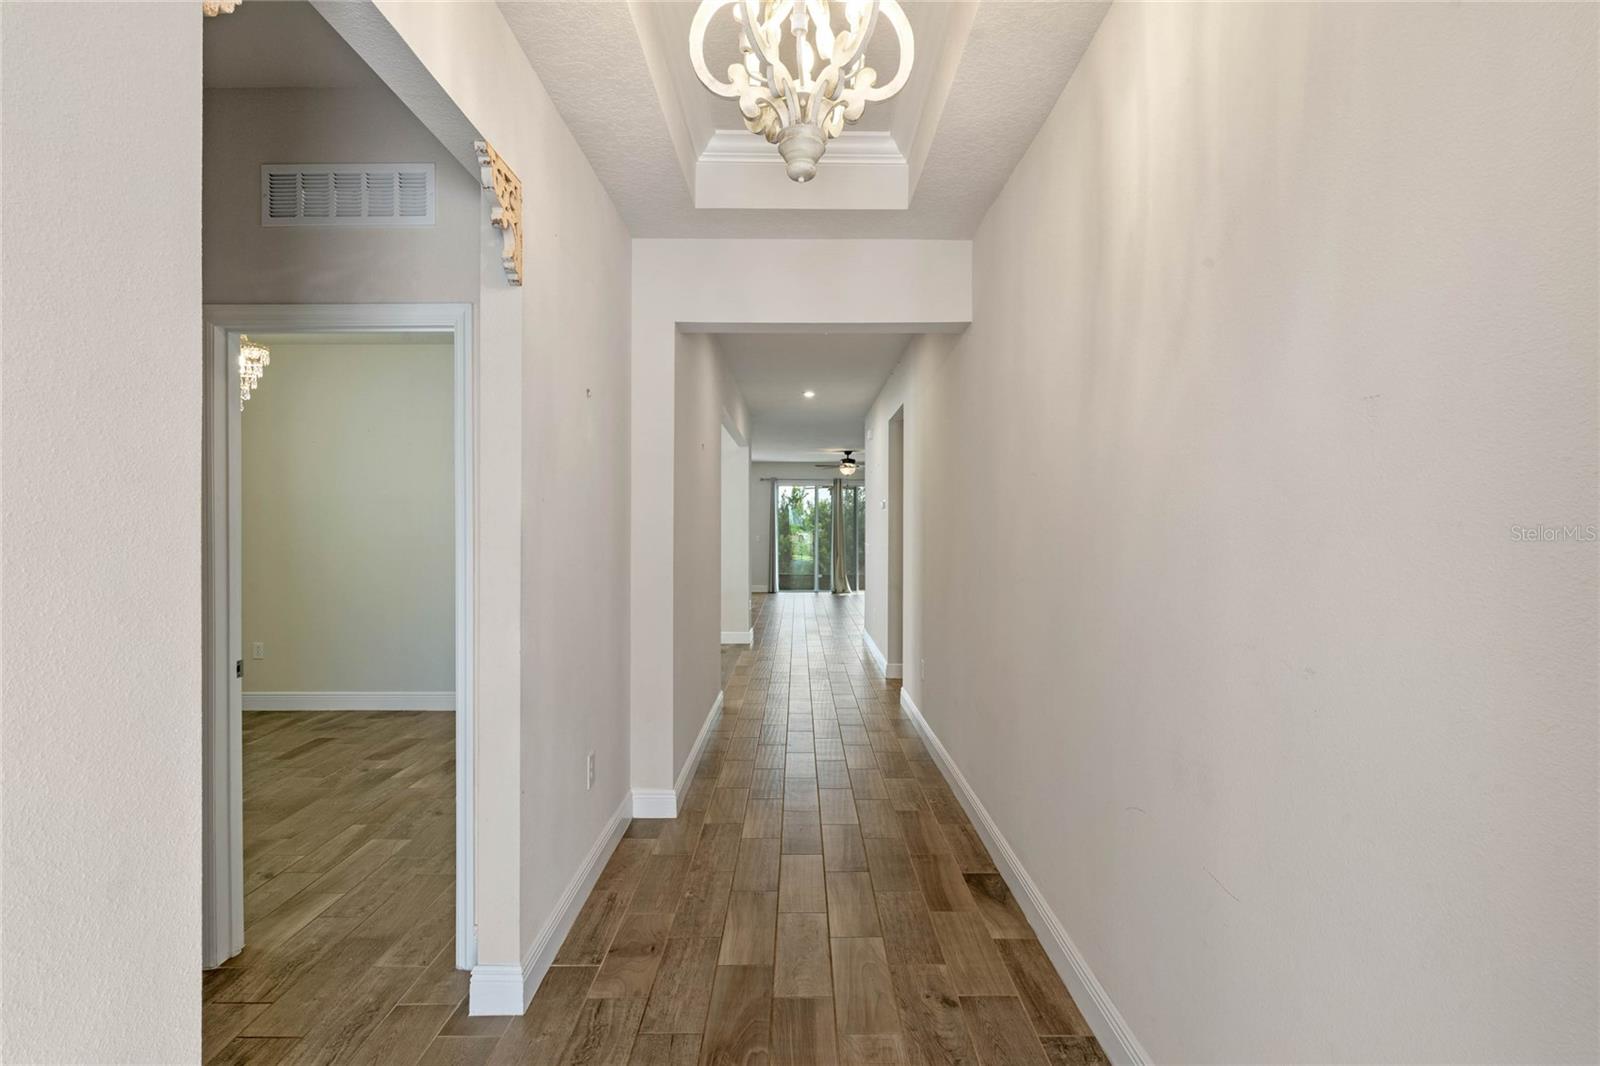
Don’t miss this stunning 3-bedroom, 2-bath home in the sought after community of Hamilton Gardens. Built in 2019, this Craftsman's style residence is the one you have been dreaming of. Upon entering, you are welcomed by a spacious foyer that opens into the expansive Great Room. The first thing you notice is modern wood plank tile flooring that flows seamlessly throughout the home. No carpet at all. The gourmet kitchen boasts granite countertops, natural gas cooktop, dual ovens, stainless steel appliances, custom lighting, oversized pantry, and a large island with space for barstools and entertaining. The open floorplan connects seamlessly to the kitchen and living room, ensuring that no one misses a second of the good times taking place in this immaculate home. The primary suite features elegant tray ceilings, walk-in closet, dual sinks, glass-enclosed shower and a huge walk-in closet. Adjacent to the foyer, you'll find a bedroom wing with two spacious bedrooms and a shared bath. Down the foyer past the guest bedrooms and before entering the great room you will find a “flex-room”. This room is ideal for use as a formal dining room, office, play room/video game room or even as a 4th bedroom. For added convenience, the laundry room is located just outside the primary bedroom. Wow your friends and family with a nighty fireworks show (courtesy of Disney) from the screened patio that connects directly from your kitchen. The backyard is fully fenced. This home also comes compete with a NEST smart thermostat and tankless water heater. Enjoy abundant amenities in Hamilton Gardens, including a beach entry resort-style pool, relaxing cabanas, dog park, sports lawn, and playground. Less than 1 mile away is Hamlin's Town Center which includes Publix, The Pizza Press, Bosphorous Restaurant, French Café, New Cinepolis, Ford's Garage, Starbucks, Maple Street Biscuit Company, Abbott's Frozen Custard and more opening soon. This area is booming with new shops and restaurants. Easy access to SR 429, A-rated schools, state of the art medical and wellness facilities, Historic Downtown Winter Garden (famous for the Saturday morning farmer's market), Winter Garden Village. Also, easy access (14 miles) to the back entrance of Disney!
/u.realgeeks.media/homesinorlando/NextHome-Neighborhood-Realty-Logo-Horizontal-OrangeOnWhite-Web-RGB.jpg)
Additional Information
- Taxes
- $5759
- Minimum Lease
- 1-2 Years
- HOA Fee
- $85
- HOA Payment Schedule
- Monthly
- Maintenance Includes
- Common Area Taxes, Pool, Management, Recreational Facilities
- Location
- Sidewalk, Paved
- Community Features
- Community Mailbox, Deed Restrictions, Dog Park, Park, Playground, Pool, Sidewalks
- Property Description
- One Story
- Zoning
- P-D
- Interior Layout
- Ceiling Fans(s), Kitchen/Family Room Combo, Open Floorplan, Primary Bedroom Main Floor, Stone Counters, Thermostat, Walk-In Closet(s), Window Treatments
- Interior Features
- Ceiling Fans(s), Kitchen/Family Room Combo, Open Floorplan, Primary Bedroom Main Floor, Stone Counters, Thermostat, Walk-In Closet(s), Window Treatments
- Floor
- Ceramic Tile
- Appliances
- Cooktop, Dishwasher, Disposal, Gas Water Heater, Microwave, Refrigerator, Tankless Water Heater
- Utilities
- BB/HS Internet Available, Cable Available, Electricity Connected, Sprinkler Meter, Street Lights, Water Connected
- Heating
- Central, Electric
- Air Conditioning
- Central Air
- Exterior Construction
- Block, Stucco
- Exterior Features
- Irrigation System, Lighting, Sliding Doors, Sprinkler Metered
- Roof
- Shingle
- Foundation
- Slab
- Pool
- Community
- Garage Carport
- 2 Car Garage
- Garage Spaces
- 2
- Garage Features
- Driveway, Garage Door Opener
- Elementary School
- Hamlin Elementary
- Middle School
- Hamlin Middle
- High School
- Horizon High School
- Fences
- Vinyl
- Pets
- Allowed
- Pet Size
- Extra Large (101+ Lbs.)
- Flood Zone Code
- x
- Parcel ID
- 20-23-27-2712-00-670
- Legal Description
- HAMILTON GARDENS 98/79 LOT 67
Listing courtesy of COLDWELL BANKER RESIDENTIAL RE. 407-647-1211
Selling Office: VICTOR A. RIVERA.Mortgage Calculator
StellarMLS is the source of this information via Internet Data Exchange Program. All listing information is deemed reliable but not guaranteed and should be independently verified through personal inspection by appropriate professionals. Listings displayed on this website may be subject to prior sale or removal from sale. Availability of any listing should always be independently verified. Listing information is provided for consumer personal, non-commercial use, solely to identify potential properties for potential purchase. All other use is strictly prohibited and may violate relevant federal and state law. Data last updated on