10822 Inside Loop, Orlando, FL 32825
- $560,000
- 5
- BD
- 3
- BA
- 3,044
- SqFt





- Sold Price
- $560,000
- List Price
- $588,000
- Status
- Sold
- Days on Market
- 99
- Closing Date
- Mar 06, 2025
- MLS#
- O6253333
- Property Style
- Single Family
- Year Built
- 2014
- Bedrooms
- 5
- Bathrooms
- 3
- Living Area
- 3,044
- Lot Size
- 11,921
- Acres
- 0.27
- Total Acreage
- 1/4 to less than 1/2
- Legal Subdivision Name
- Countrywalk Uns #4 & 5 Ph 3
- MLS Area Major
- Orlando/Rio Pinar / Union Park
Property Description
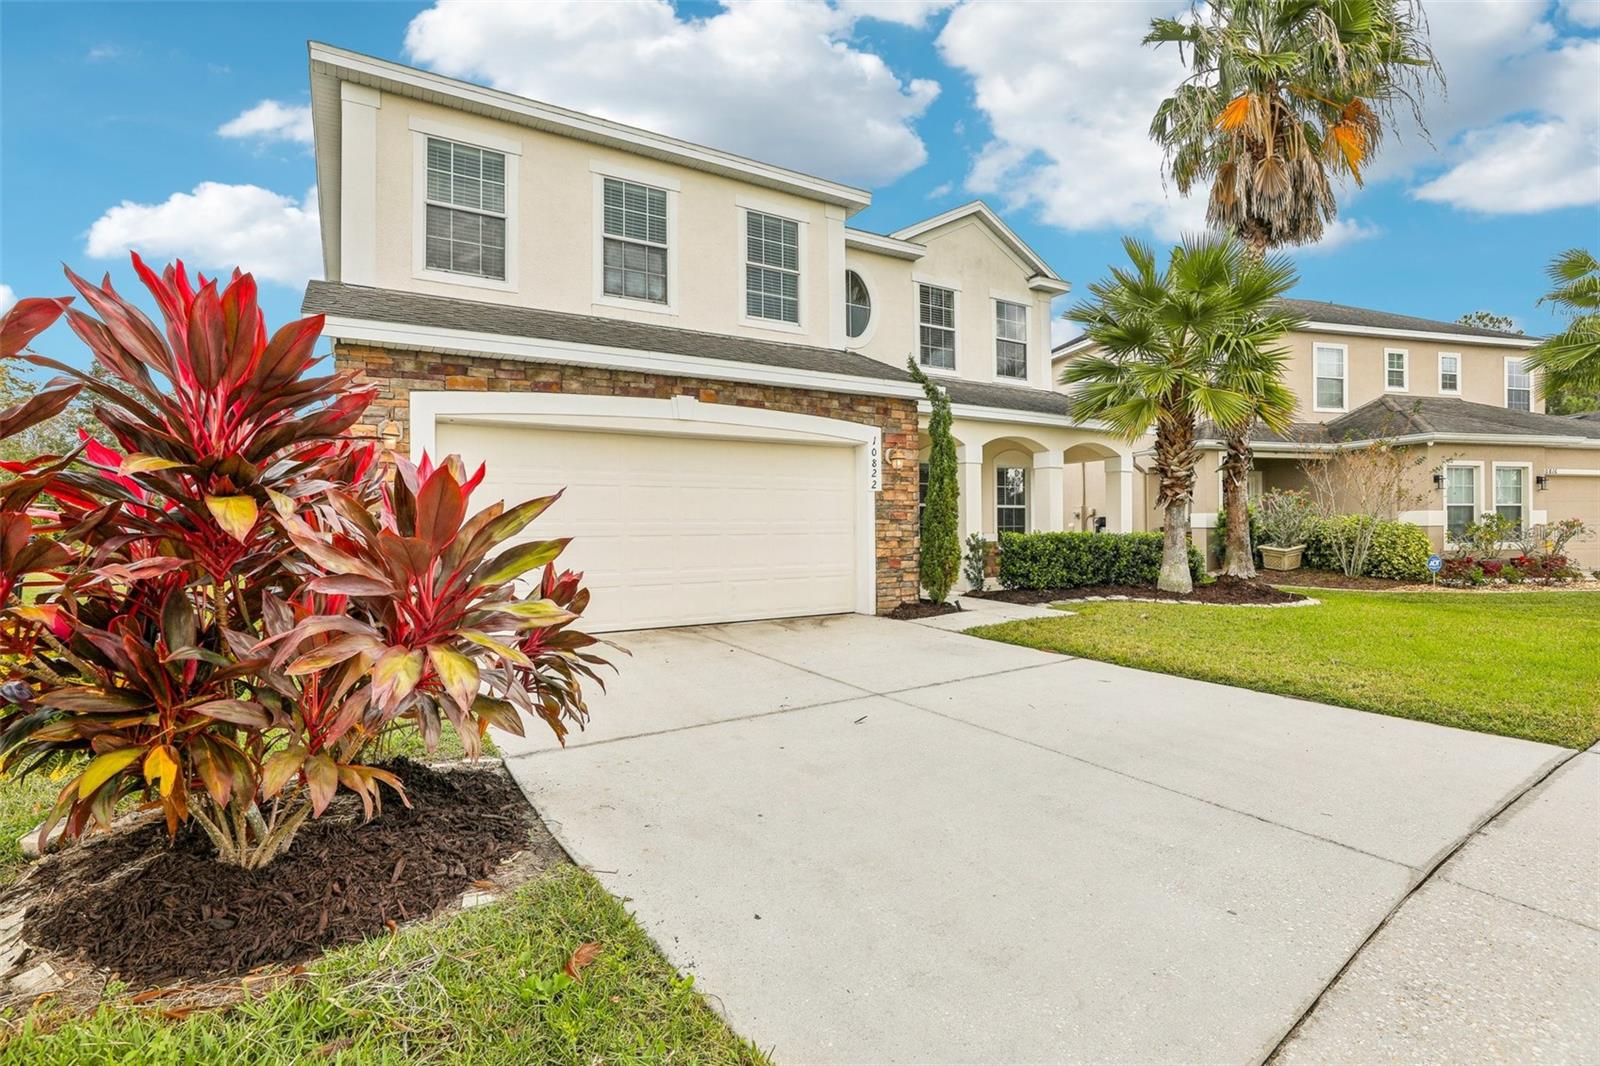
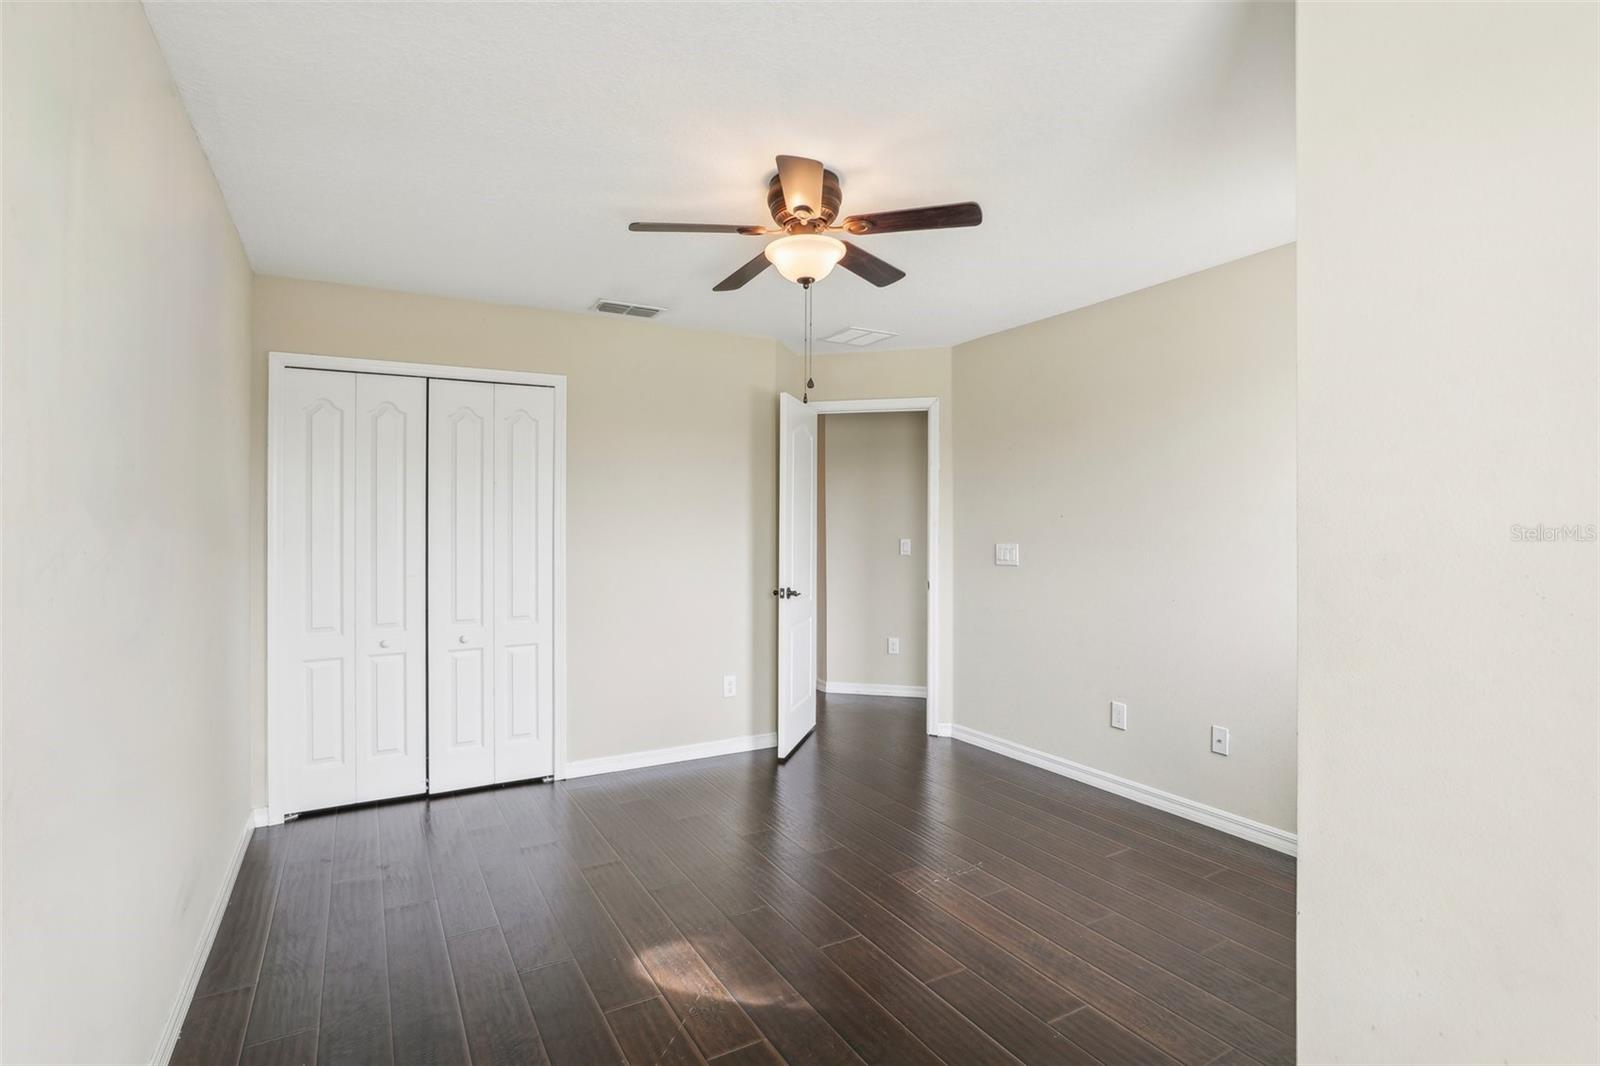
Look no further! This stunning 5-bedroom, 3-bathroom NO CARPET gem in the desirable Country Walk Community is just itching for you and your family to call it home! With an abundance of exterior space, your outdoor adventures are just a step away. Picture this: an outdoor kitchen nestled under a generous covered lanai, where you can whip up culinary delights while enjoying the lush views of your sparkling screened-in pool. And let’s not forget the conservation space right in your backyard—ideal for those lazy Sunday afternoons or fun-filled family gatherings, all without a nosy neighbor in sight! Step inside to discover a vibrant open layout that invites laughter and conversation. The incredible kitchen is designed for entertaining, overlooking both the pool and living room. It’s the perfect setup for hosting dinner parties or game nights—just imagine the memories waiting to be made! Venture upstairs to find a massive loft that’s ready for anything your heart desires. Whether you envision it as a cozy media room for movie marathons, a play area, or a creative space for your hobbies, the possibilities are endless! This home isn’t just a place to live; it’s a lifestyle waiting for you to embrace. So, are you ready to dive into the good life? Your slice of paradise in Orlando is just a showing away—come make it yours!
/u.realgeeks.media/homesinorlando/NextHome-Neighborhood-Realty-Logo-Horizontal-OrangeOnWhite-Web-RGB.jpg)
Additional Information
- Taxes
- $8894
- Minimum Lease
- 1-2 Years
- HOA Fee
- $50
- HOA Payment Schedule
- Monthly
- Community Features
- No Deed Restriction
- Property Description
- Two Story
- Zoning
- P-D
- Interior Layout
- Ceiling Fans(s), Eat-in Kitchen, PrimaryBedroom Upstairs, Stone Counters, Thermostat
- Interior Features
- Ceiling Fans(s), Eat-in Kitchen, PrimaryBedroom Upstairs, Stone Counters, Thermostat
- Floor
- Ceramic Tile, Laminate
- Appliances
- Dishwasher, Disposal, Electric Water Heater, Microwave, Range, Refrigerator
- Utilities
- Public
- Heating
- Central
- Air Conditioning
- Central Air
- Exterior Construction
- Block, Brick, Stucco
- Exterior Features
- Outdoor Grill, Outdoor Kitchen, Sidewalk, Sliding Doors
- Roof
- Shingle
- Foundation
- Slab
- Pool
- Private
- Pool Type
- Gunite, In Ground, Screen Enclosure
- Garage Carport
- 2 Car Garage
- Garage Spaces
- 2
- Pets
- Allowed
- Flood Zone Code
- X
- Parcel ID
- 32-22-31-1803-01-130
- Legal Description
- COUNTRYWALK UNITS 4 & 5, PHASE 3 81/70 LOT 113
Listing courtesy of CENTURY 21 INTEGRA. 407-474-0844
Selling Office: HEROES REAL ESTATE GROUP LLC.Mortgage Calculator
StellarMLS is the source of this information via Internet Data Exchange Program. All listing information is deemed reliable but not guaranteed and should be independently verified through personal inspection by appropriate professionals. Listings displayed on this website may be subject to prior sale or removal from sale. Availability of any listing should always be independently verified. Listing information is provided for consumer personal, non-commercial use, solely to identify potential properties for potential purchase. All other use is strictly prohibited and may violate relevant federal and state law. Data last updated on