1539 Briercliff Drive, Orlando, FL 32806
- $525,000
- 3
- BD
- 2
- BA
- 1,554
- SqFt








- Sold Price
- $525,000
- List Price
- $575,000
- Status
- Sold
- Days on Market
- 88
- Closing Date
- Mar 23, 2025
- MLS#
- O6253282
- Property Style
- Single Family
- Year Built
- 1960
- Bedrooms
- 3
- Bathrooms
- 2
- Living Area
- 1,554
- Lot Size
- 7,238
- Acres
- 0.17
- Total Acreage
- 0 to less than 1/4
- Legal Subdivision Name
- Lancaster Place Jones
- MLS Area Major
- Orlando/Delaney Park/Crystal Lake
Property Description
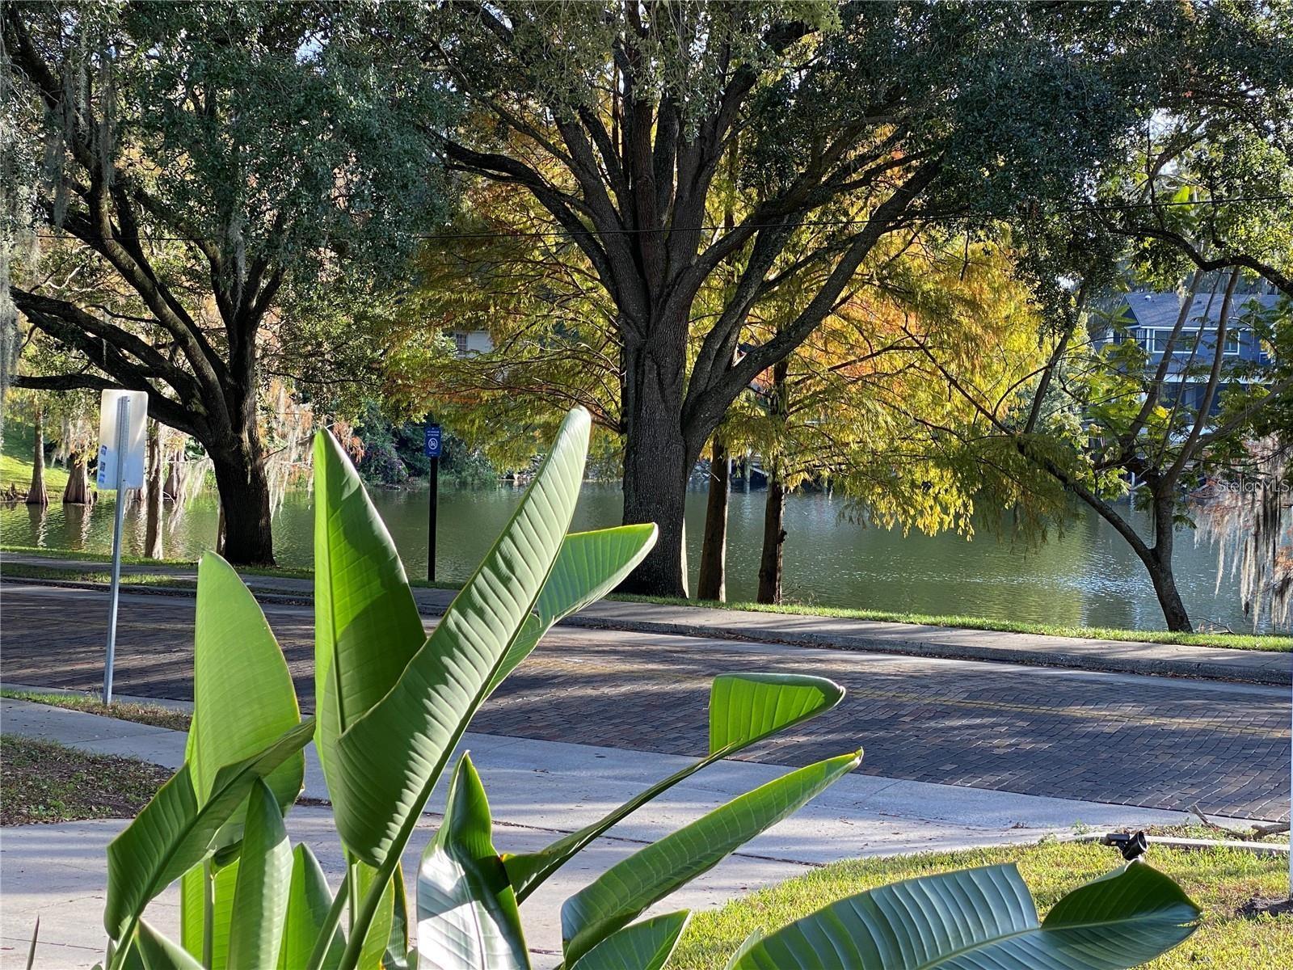
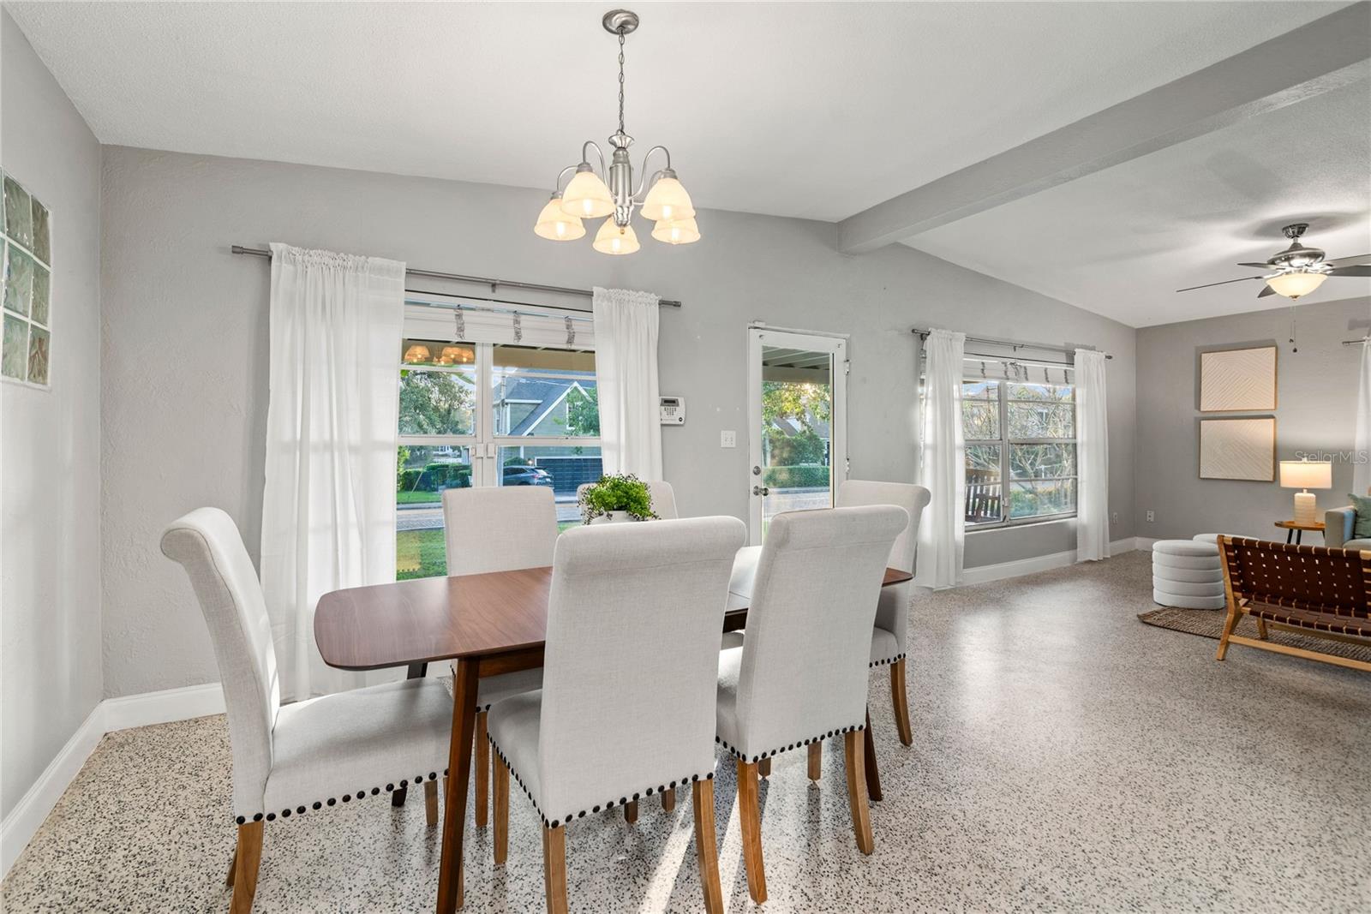
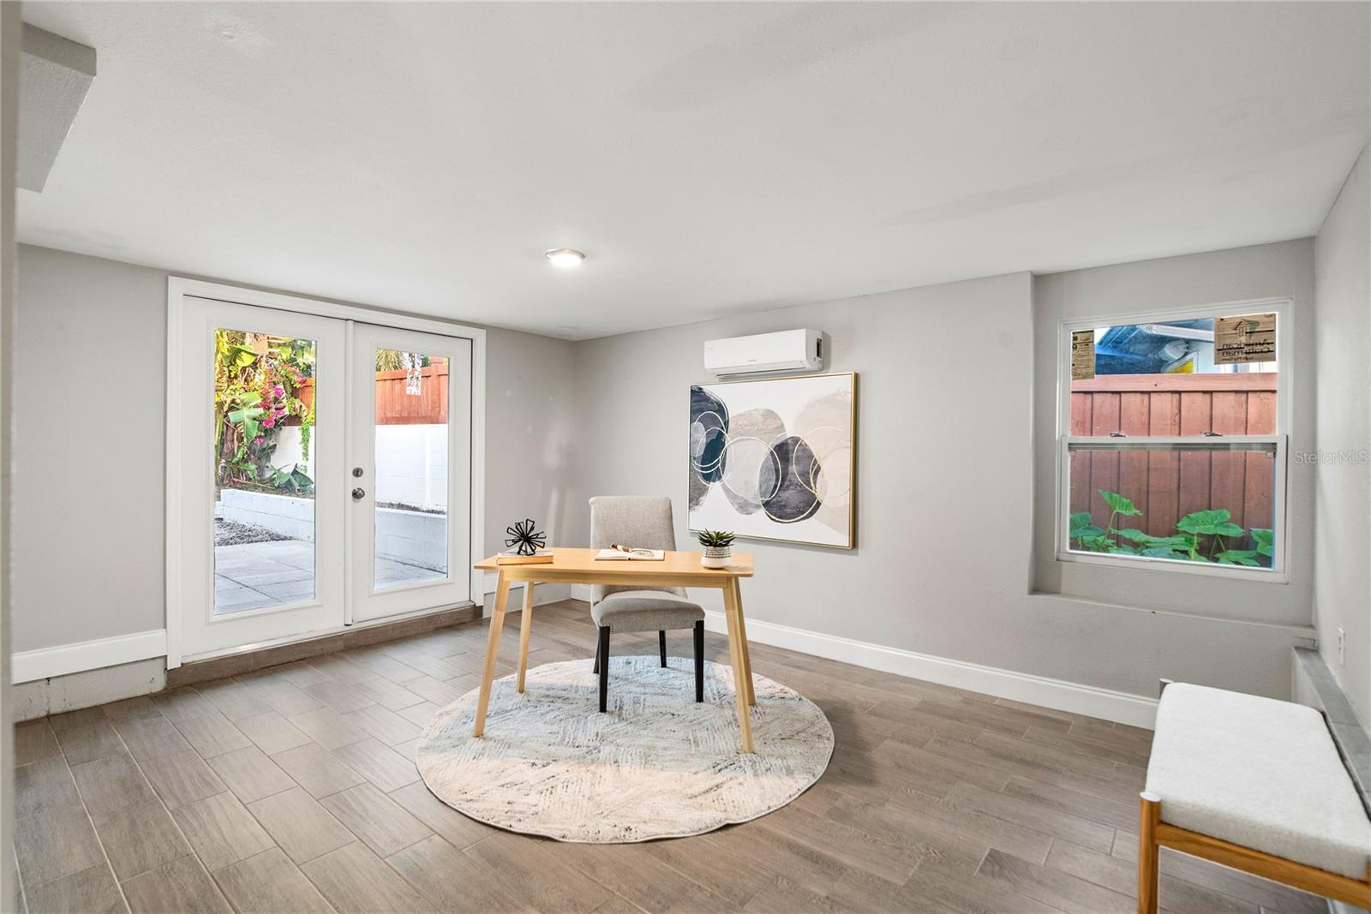
Welcome to your dream home in the heart of Delaney Park! This charming residence is perfectly situated on a picturesque brick street, offering serene lake views and direct access to beautiful Lake Lancaster. Imagine spending your mornings on the front porch, taking in the tranquil scenery, and enjoying fishing, kayaking, or paddle boarding just steps from your front door! Inside, you’ll find an inviting open floor plan with stunning terrazzo floors throughout, ideal for both relaxing and entertaining. The master suite features a private en suite bathroom, while a separate office, accessible from both inside the home and an exterior door, offers flexible space for work or hobbies. The home also includes a large, fenced backyard—perfect for outdoor activities and gatherings. Additional highlights include an attached garage, a new roof (2022), new water heater, A/C (2019), plumbing repipe (2011), and natural gas. Located within the highly sought-after, A-rated Blankner K-8 and Boone High School districts. This unbeatable downtown Orlando location provides easy access to Orlando Health, SODO, the Dr. Phillips Performing Arts Center, Lake Davis, Thornton Park, and the vibrant shops and dining of the Hourglass District. Plus, you’re within walking distance of the playground, baseball fields, and tennis courts at Delaney Park. Don’t miss this opportunity to own a piece of paradise in one of Orlando’s most desirable neighborhoods!
/u.realgeeks.media/homesinorlando/NextHome-Neighborhood-Realty-Logo-Horizontal-OrangeOnWhite-Web-RGB.jpg)
Additional Information
- Taxes
- $6541
- Minimum Lease
- 7 Months
- Location
- City Limits, Street Brick
- Community Features
- Park, Playground, Tennis Court(s), No Deed Restriction
- Property Description
- One Story
- Zoning
- R-1A/T
- Interior Layout
- Ceiling Fans(s), Kitchen/Family Room Combo, Living Room/Dining Room Combo, Open Floorplan, Primary Bedroom Main Floor
- Interior Features
- Ceiling Fans(s), Kitchen/Family Room Combo, Living Room/Dining Room Combo, Open Floorplan, Primary Bedroom Main Floor
- Floor
- Terrazzo, Tile
- Appliances
- Dishwasher, Dryer, Gas Water Heater, Microwave, Range, Refrigerator, Washer
- Utilities
- Electricity Available, Electricity Connected, Natural Gas Available, Natural Gas Connected, Sewer Available, Sewer Connected, Water Available, Water Connected
- Heating
- Natural Gas
- Air Conditioning
- Central Air
- Exterior Construction
- Block
- Exterior Features
- Rain Gutters
- Roof
- Other, Shingle
- Foundation
- Slab
- Pool
- No Pool
- Garage Carport
- 1 Car Garage
- Garage Spaces
- 1
- Garage Features
- Driveway, Garage Door Opener
- Elementary School
- Blankner Elem
- Middle School
- Blankner School (K-8)
- High School
- Boone High
- Fences
- Fenced
- Water Name
- Lake Lancaster
- Water View
- Lake
- Flood Zone Code
- X
- Parcel ID
- 36-22-29-4976-00-082
- Legal Description
- REPLAT OF LANCASTER PLACE E E JONES SUBG/112 BEG 75 FT SWLY FROM NW COR OF LOT8 SWLY 125 FT TO SW COR SD LOT SELY 66 FT TH NELY 126 FT TO PT 50.7 FT N 68 DEGW OF E LINE OF LOT 9 TH NW TO POB
Listing courtesy of KELLER WILLIAMS REALTY AT THE PARKS. 407-629-4420
Selling Office: RE/MAX TOWN CENTRE.Mortgage Calculator
StellarMLS is the source of this information via Internet Data Exchange Program. All listing information is deemed reliable but not guaranteed and should be independently verified through personal inspection by appropriate professionals. Listings displayed on this website may be subject to prior sale or removal from sale. Availability of any listing should always be independently verified. Listing information is provided for consumer personal, non-commercial use, solely to identify potential properties for potential purchase. All other use is strictly prohibited and may violate relevant federal and state law. Data last updated on