2576 San Tecla Street Unit 109, Orlando, FL 32835
- $270,000
- 2
- BD
- 2
- BA
- 1,536
- SqFt




- Sold Price
- $270,000
- List Price
- $279,000
- Status
- Sold
- Days on Market
- 77
- Closing Date
- Feb 18, 2025
- MLS#
- O6253245
- Property Style
- Condo
- Year Built
- 2005
- Bedrooms
- 2
- Bathrooms
- 2
- Living Area
- 1,536
- Lot Size
- 1,027
- Acres
- 0.02
- Building Name
- 2576
- Legal Subdivision Name
- Carriage Homes/Stonebridge Com
- MLS Area Major
- Orlando/Metrowest/Orlo Vista
Property Description
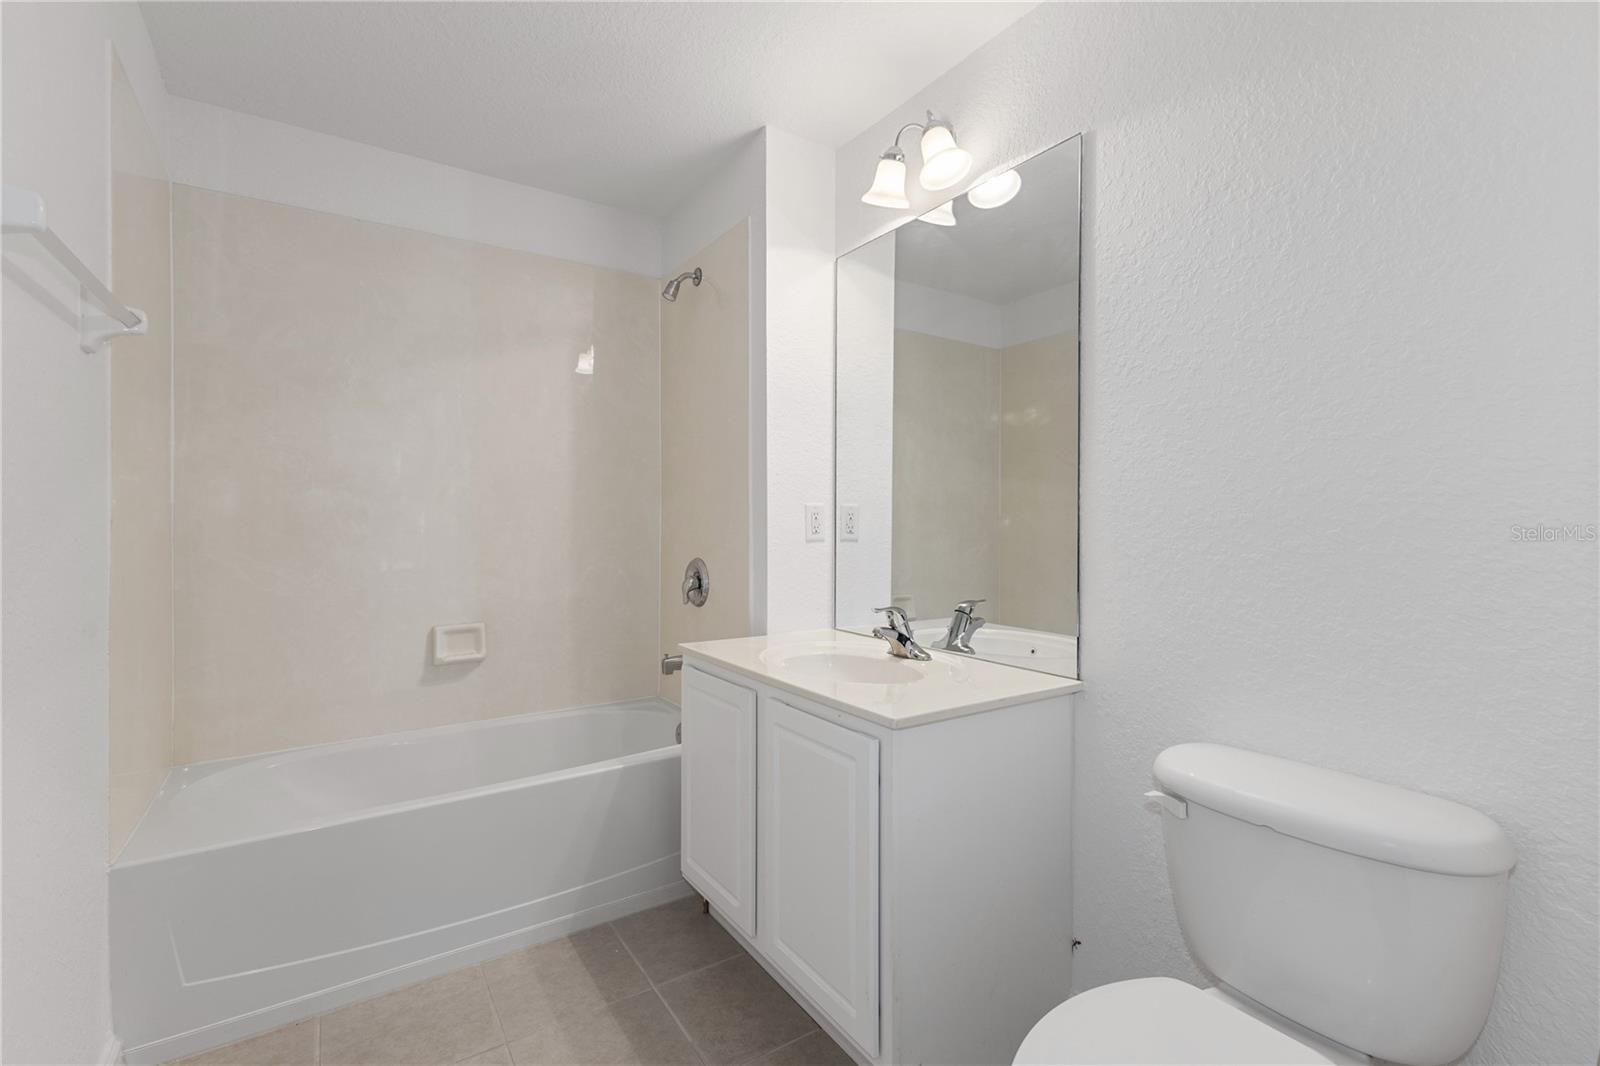
The owner is willing to contribute a $5000 credit to cover the first year of the property's HOA fees. Welcome to this gorgeous two-bedroom condo WITH A FLEX ROOM in the heart of Metrowest Orlando. This lovely neighborhood boasts tree-lined streets, two entry gates, a fitness center, a resort pool & spa, tennis courts, walking trails, and a playground. FIRST FLOOR - END UNIT: This home features a single-car garage and driveway for convenient parking. As you step inside, you're greeted by a welcoming foyer leading to the double-door entrance of what could be a third bedroom, currently utilized as an office but versatile for various uses like a den. Though lacking a built-in closet, there's ample space for an armoire or to build a closet if desired. Moving through the home, you'll discover a guest bathroom with a tub near the second bedroom. The layout is excellent, with a three-way split of the bedrooms, ensuring privacy for each. The open living areas are ideal for entertaining, featuring a dining room and an eat-in kitchen at either end of the galley kitchen. The spacious great room offers pleasant views of the screened-in lanai, which is accessible from the kitchen area through sliding glass doors. River stones and wooden deck tiles adorn the porch, providing a unique, relaxing space. The primary bedroom suite overlooks the green area with a walking trail. The primary bathroom has double sinks, a lavatory closet with a pocket door maximizing space, and a generously sized walk-in closet. Beyond the home, the location is equally impressive, with abundant shopping, dining, and entertainment options nearby. Close proximity to Millenia Mall, I-Drive, Universal Studios, and several major highways & toll roads make this a residence you won't want to miss!
/u.realgeeks.media/homesinorlando/NextHome-Neighborhood-Realty-Logo-Horizontal-OrangeOnWhite-Web-RGB.jpg)
Additional Information
- Taxes
- $4566
- Minimum Lease
- 6 Months
- HOA Payment Schedule
- Monthly
- Maintenance Includes
- Guard - 24 Hour, Pool
- Community Features
- Buyer Approval Required, Clubhouse, Deed Restrictions, Gated Community - No Guard, Irrigation-Reclaimed Water, Playground, Tennis Courts
- Property Description
- One Story
- Zoning
- AC-2
- Interior Layout
- Eat-in Kitchen, Open Floorplan, Primary Bedroom Main Floor, Walk-In Closet(s)
- Interior Features
- Eat-in Kitchen, Open Floorplan, Primary Bedroom Main Floor, Walk-In Closet(s)
- Floor
- Carpet, Tile
- Appliances
- Convection Oven, Dishwasher, Dryer, Microwave, Refrigerator, Washer
- Utilities
- Cable Connected, Electricity Connected, Phone Available, Sewer Connected, Street Lights, Water Connected
- Heating
- Electric
- Air Conditioning
- Central Air
- Exterior Construction
- Block, Stucco, Wood Frame
- Exterior Features
- Irrigation System, Rain Gutters, Sidewalk, Sliding Doors
- Roof
- Shingle
- Foundation
- Slab
- Pool
- No Pool
- Garage Carport
- 1 Car Garage
- Garage Spaces
- 1
- Garage Features
- Garage Door Opener
- Elementary School
- Westpointe Elementary
- Middle School
- Chain Of Lakes Middle
- High School
- Olympia High
- Pets
- Allowed
- Floor Number
- 1
- Flood Zone Code
- XX
- Parcel ID
- 01-23-28-1231-27-109
- Legal Description
- CARRIAGE HOMES AT STONEBRIDGE COMMONS PHASE 16 CONDO 8306/874 UNIT 109 BLDG 27
Listing courtesy of CORCORAN PREMIER REALTY. 407-965-1155
Selling Office: MY ESTATE CONNECTION CORP.Mortgage Calculator
StellarMLS is the source of this information via Internet Data Exchange Program. All listing information is deemed reliable but not guaranteed and should be independently verified through personal inspection by appropriate professionals. Listings displayed on this website may be subject to prior sale or removal from sale. Availability of any listing should always be independently verified. Listing information is provided for consumer personal, non-commercial use, solely to identify potential properties for potential purchase. All other use is strictly prohibited and may violate relevant federal and state law. Data last updated on