3652 Iditarod Lane, Orlando, FL 32839
- $387,000
- 4
- BD
- 3
- BA
- 1,873
- SqFt










- Sold Price
- $387,000
- List Price
- $387,990
- Status
- Sold
- Days on Market
- 97
- Closing Date
- Apr 07, 2025
- MLS#
- O6253220
- Property Style
- Townhouse
- Architectural Style
- Traditional
- Year Built
- 2008
- Bedrooms
- 4
- Bathrooms
- 3
- Baths Half
- 1
- Living Area
- 1,873
- Lot Size
- 1,936
- Acres
- 0.04
- Total Acreage
- 0 to less than 1/4
- Building Name
- 3652
- Legal Subdivision Name
- Millenium Parc B C D E & G
- MLS Area Major
- Orlando/Edgewood/Pinecastle
Property Description
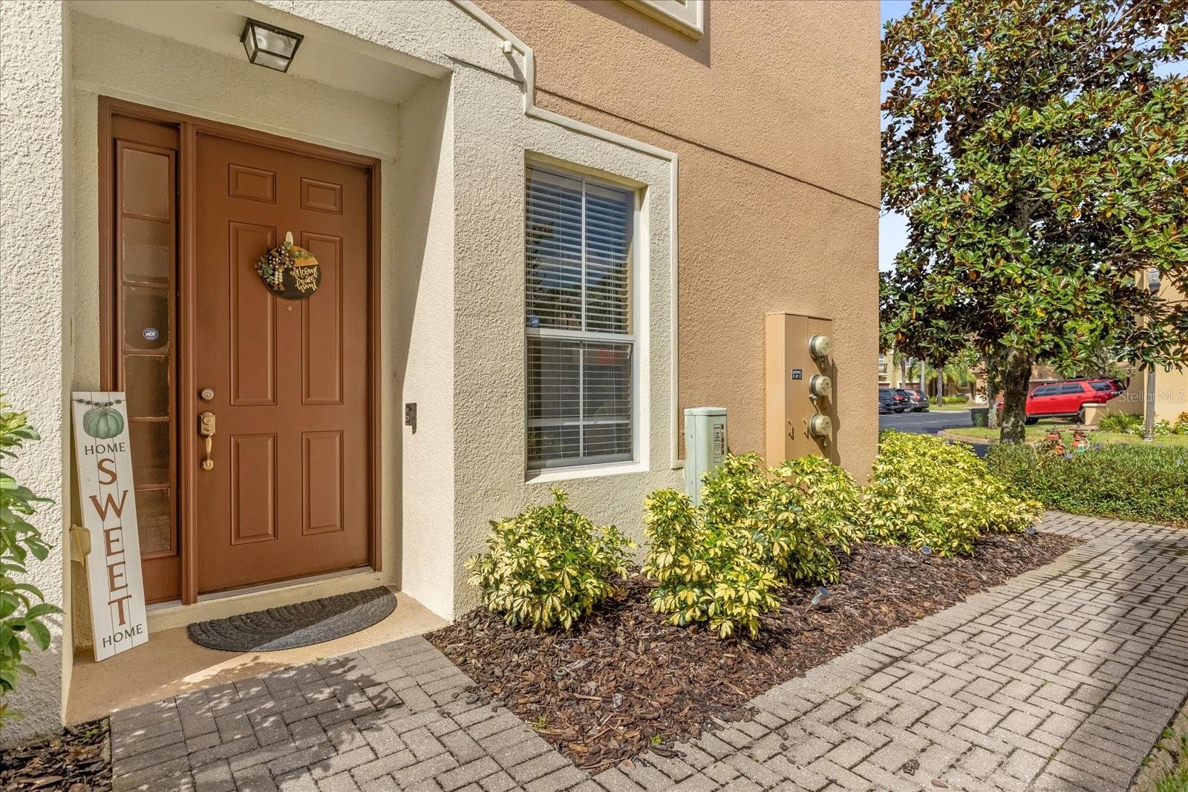
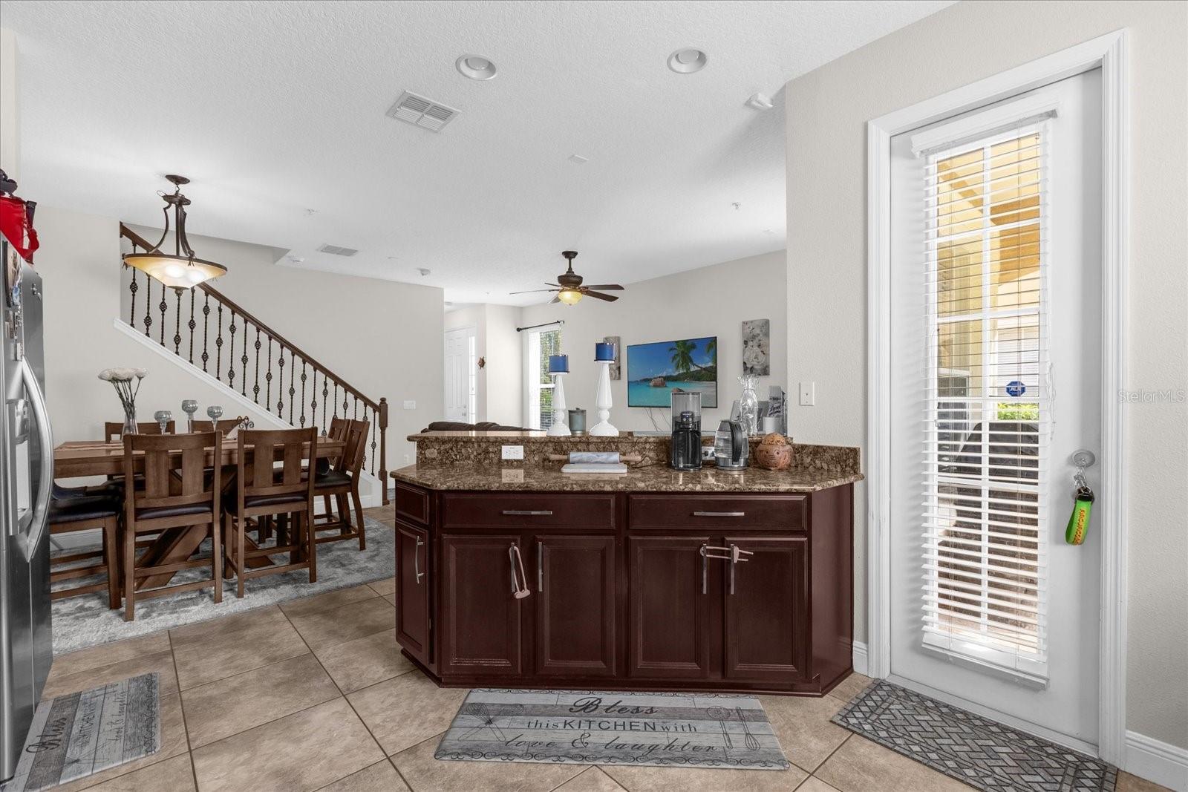
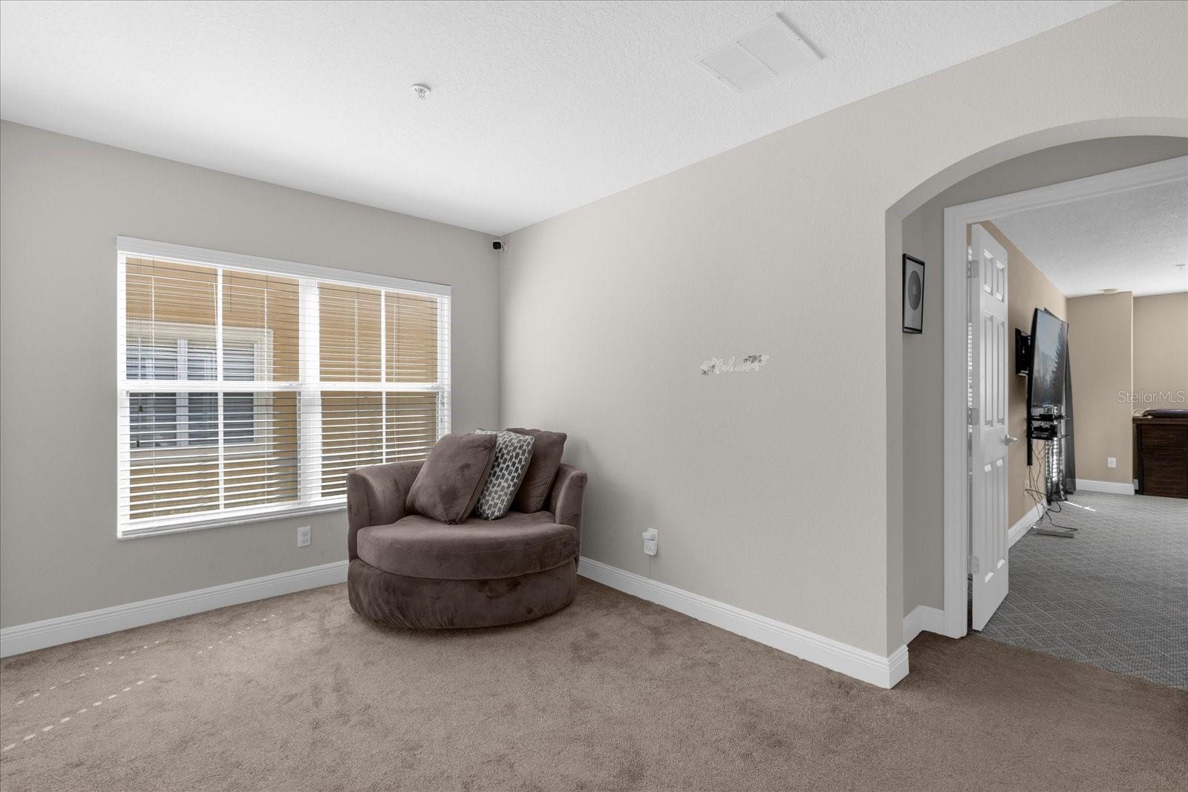
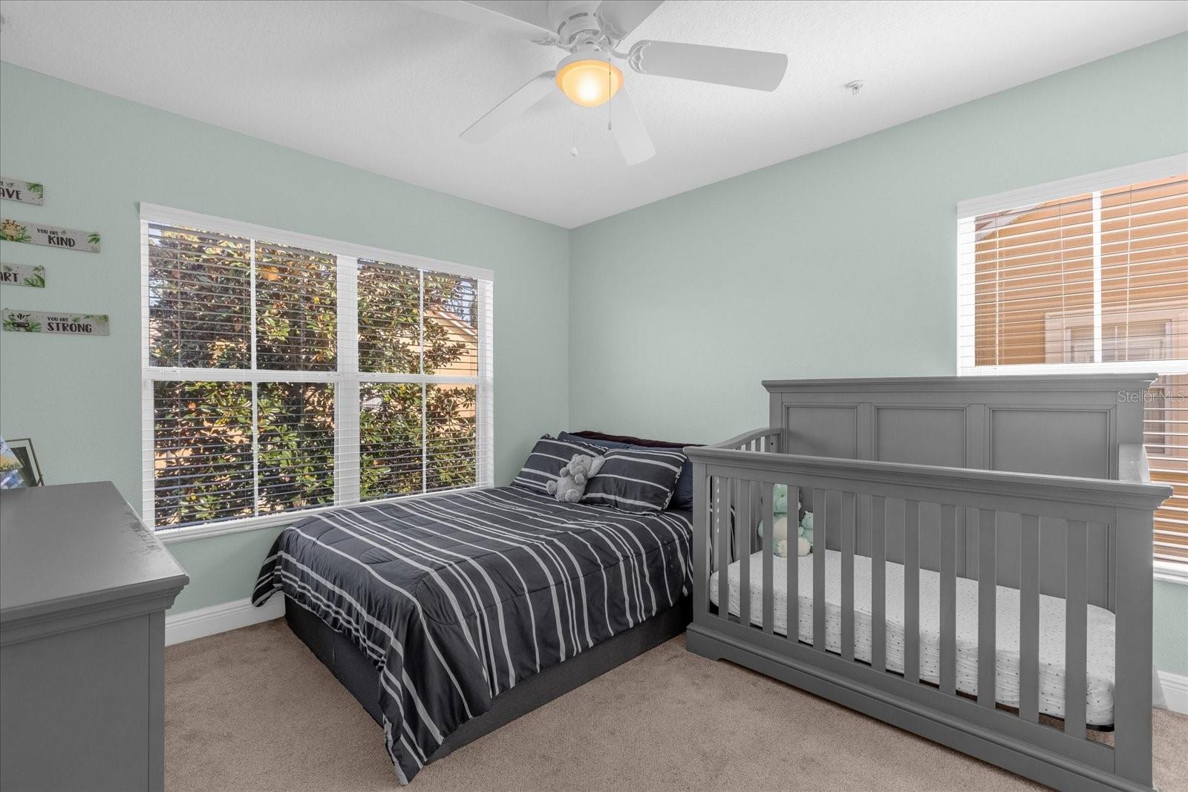
Welcome to your new home at 3652 Iditarod Ln, Orlando, FL 32839! This fresh townhouse listing features a generous interior space of 1,873 sqft, smartly designed with four bedrooms and 2.5 bathrooms, perfectly blending comfort and style. As you step into this townhouse, you're greeted by high ceilings and a welcoming atmosphere emphasized by hard flooring in the main living areas. The heart of the home is the kitchen, equipped with sleek stainless steel appliances and elegant granite countertops, making cooking and entertaining a delightful experience. Comfort extends to the family spaces with carpeted bedrooms ensuring a cozy retreat. Each room is fitted with ceiling fans, enhancing airflow and maintaining comfort no matter the weather outside. The primary bedroom offers ample space for relaxation, making it a perfect personal haven. Step outside to the back porch for quiet mornings or cool evenings in the comfort of your own space. This property is not only a wonderful living space but also offers convenience in its location. Situated near a variety of shopping and dining options, theme parks, and major roads, everything you need is just around the corner. This Orlando townhouse is not just a place to live but a lifestyle to embrace, inviting you to create memorable moments in a setting that feels like your own personal oasis. Don't miss out on calling 3652 Iditarod Ln your new home—your key to a balanced and joyful living awaits!
/u.realgeeks.media/homesinorlando/NextHome-Neighborhood-Realty-Logo-Horizontal-OrangeOnWhite-Web-RGB.jpg)
Additional Information
- Taxes
- $3741
- Minimum Lease
- 7 Months
- Hoa Fee
- $323
- HOA Payment Schedule
- Monthly
- Maintenance Includes
- Pool, Maintenance Structure, Maintenance Grounds, Private Road, Security, Trash
- Location
- City Limits, Near Public Transit, Sidewalk, Paved
- Community Features
- Deed Restrictions, Fitness Center, Playground, Pool
- Property Description
- Two Story
- Zoning
- PD
- Interior Layout
- Ceiling Fans(s), High Ceilings, Kitchen/Family Room Combo, Open Floorplan, PrimaryBedroom Upstairs, Solid Surface Counters, Solid Wood Cabinets, Walk-In Closet(s)
- Interior Features
- Ceiling Fans(s), High Ceilings, Kitchen/Family Room Combo, Open Floorplan, PrimaryBedroom Upstairs, Solid Surface Counters, Solid Wood Cabinets, Walk-In Closet(s)
- Floor
- Carpet, Ceramic Tile
- Appliances
- Dishwasher, Disposal, Range, Refrigerator
- Utilities
- Cable Available, Electricity Available, Electricity Connected, Public, Sewer Available, Sewer Connected, Street Lights, Underground Utilities, Water Available, Water Connected
- Heating
- Central, Electric
- Air Conditioning
- Central Air
- Exterior Construction
- Block, Stucco
- Exterior Features
- Lighting, Sidewalk, Sliding Doors
- Roof
- Tile
- Foundation
- Slab
- Pool
- Community
- Garage Carport
- 1 Car Garage
- Garage Spaces
- 1
- Garage Features
- Driveway, Garage Door Opener
- Garage Dimensions
- 10x10
- Elementary School
- Millenia Gardens Elementary
- Middle School
- Memorial Middle
- High School
- Oak Ridge High
- Pets
- Allowed
- Max Pet Weight
- 60
- Pet Size
- Medium (36-60 Lbs.)
- Flood Zone Code
- X
- Parcel ID
- 16-23-29-5667-00-580
- Legal Description
- MILLENIUM PARC 59/94 LOT 58
Listing courtesy of KELLER WILLIAMS ADVANTAGE III REALTY. 407-207-0825
Selling Office: PREFERRED REAL ESTATE BROKERS II.Mortgage Calculator
StellarMLS is the source of this information via Internet Data Exchange Program. All listing information is deemed reliable but not guaranteed and should be independently verified through personal inspection by appropriate professionals. Listings displayed on this website may be subject to prior sale or removal from sale. Availability of any listing should always be independently verified. Listing information is provided for consumer personal, non-commercial use, solely to identify potential properties for potential purchase. All other use is strictly prohibited and may violate relevant federal and state law. Data last updated on