11872 Iselle Drive, Orlando, FL 32827
- $463,000
- 2
- BD
- 2
- BA
- 1,708
- SqFt





- Sold Price
- $463,000
- List Price
- $470,000
- Status
- Sold
- Days on Market
- 40
- Closing Date
- Jan 17, 2025
- MLS#
- O6253175
- Property Style
- Half Duplex
- Architectural Style
- Contemporary
- Year Built
- 2009
- Bedrooms
- 2
- Bathrooms
- 2
- Living Area
- 1,708
- Lot Size
- 4,816
- Acres
- 0.11
- Total Acreage
- 0 to less than 1/4
- Legal Subdivision Name
- Villagewalk/Lk Nonad & 01
- MLS Area Major
- Orlando/Airport/Alafaya/Lake Nona
Property Description
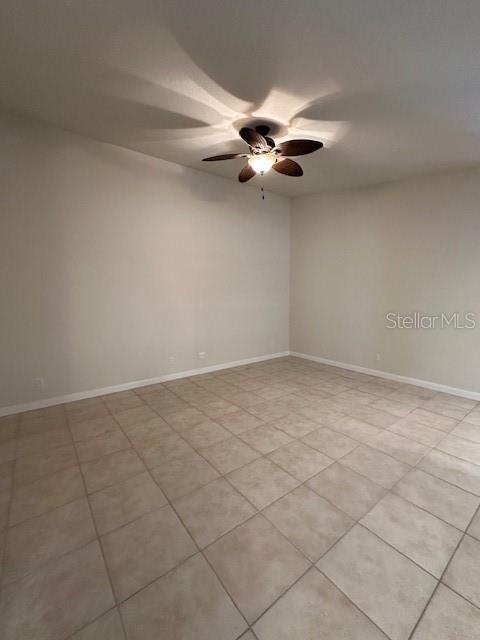
PRICE ADJUSTED. Resort Style Living, located within THE VillageWalk Community of Lake Nona, a Clean Clean, 1708 SQ. FT of Living "Heated Space", Fully and Freshly Painted Interior, 2 Bedroom, 2 Full Bathroom, with a BONUS "Den/Study/Office", is available for Purchase. The inviting Open Floor Plan is the perfect setting for Entertaining Festive Functions. Spacious Split Plan Bedrooms each afford a Private Suite Setting. 18" Ceramic Tile Floors through-out the Living Area yielding a Crisp, Low Maintenance Lifestyle. Glass French doors in the rear of the home lead you into a BONUS Den/Study/Office potential affording a Tranquil Water Vista through the Screened-in Oversized Patio. Residents of VillageWalk will enjoy access to many Community Amenities, to include, a Sizable Clubhouse at the Town Center, Ample Gathering Area, Library, Resort Style and Lap Pool, Fitness Center, Tennis & Basketball Courts, Scenic Walking/Biking Paths and more! Landscape Maintenance is a thing of the past as it's included in the Monthly Dues as well as Alarm System Monitoring, Cable Television Service and High-Speed Internet. WOW ! Proximity to Shopping & Local Tasty Trendy Restaurants with Vicinity to Lake Nona's "State of the Art" Medical City & Orlando's International Airport top off the Perfectly located Gated Community Location and Experience.
/u.realgeeks.media/homesinorlando/NextHome-Neighborhood-Realty-Logo-Horizontal-OrangeOnWhite-Web-RGB.jpg)
Additional Information
- Taxes
- $6848
- Taxes
- $934
- Minimum Lease
- No Minimum
- HOA Fee
- $416
- HOA Payment Schedule
- Monthly
- Maintenance Includes
- Guard - 24 Hour, Cable TV, Common Area Taxes, Internet, Maintenance Grounds, Pool, Security
- Location
- Landscaped, Level, Sidewalk, Paved
- Community Features
- No Deed Restriction
- Property Description
- One Story
- Zoning
- PD
- Interior Layout
- Cathedral Ceiling(s), Ceiling Fans(s), Eat-in Kitchen, High Ceilings, Kitchen/Family Room Combo, Living Room/Dining Room Combo, Open Floorplan, Primary Bedroom Main Floor, Solid Surface Counters, Solid Wood Cabinets, Split Bedroom, Thermostat, Walk-In Closet(s)
- Interior Features
- Cathedral Ceiling(s), Ceiling Fans(s), Eat-in Kitchen, High Ceilings, Kitchen/Family Room Combo, Living Room/Dining Room Combo, Open Floorplan, Primary Bedroom Main Floor, Solid Surface Counters, Solid Wood Cabinets, Split Bedroom, Thermostat, Walk-In Closet(s)
- Floor
- Ceramic Tile, Laminate
- Appliances
- Dishwasher, Disposal, Dryer, Electric Water Heater, Ice Maker, Microwave, Range, Range Hood, Refrigerator, Washer
- Utilities
- Cable Connected, Electricity Connected, Public, Sewer Connected, Street Lights, Underground Utilities, Water Connected
- Heating
- Central, Electric
- Air Conditioning
- Central Air
- Exterior Construction
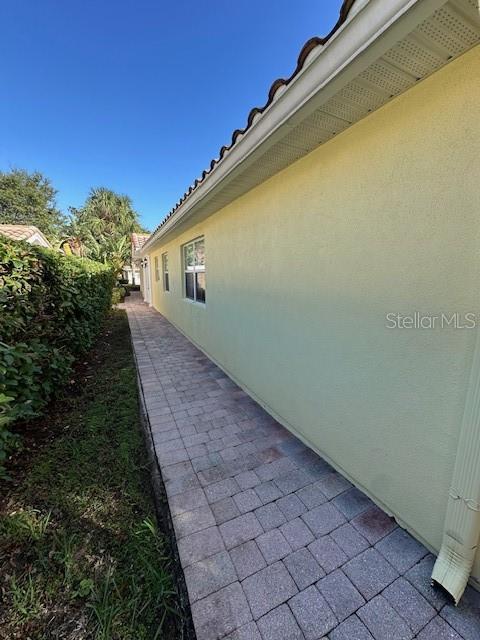
- Block, Concrete, Stucco
- Exterior Features
- Garden, Irrigation System, Lighting, Rain Gutters, Sidewalk, Sliding Doors
- Roof
- Other, Tile
- Foundation
- Slab
- Pool
- No Pool
- Garage Carport
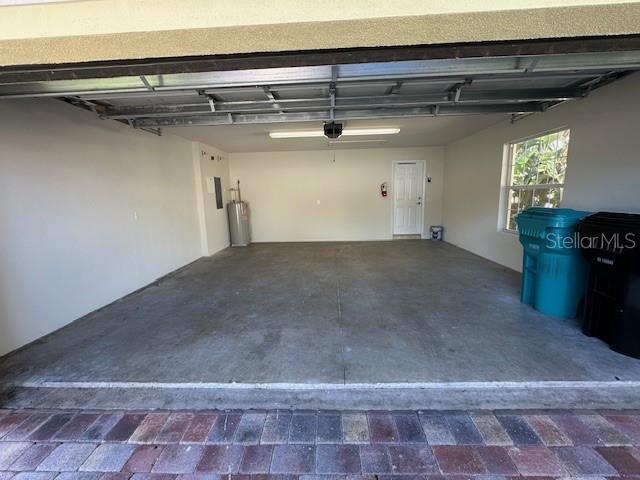
- 2 Car Garage
- Garage Spaces
- 2
- Garage Features
- Deeded, Driveway, Garage Door Opener, Ground Level, Guest, Off Street
- Garage Dimensions
- 19X19
- Elementary School
- Village Park Elementary
- Middle School
- Lake Nona Middle School
- High School
- Lake Nona High
- Fences
- Masonry
- Water Extras
- Boats - None Allowed, Bridges - Fixed
- Water View
- Canal, Lagoon, Pond
- Water Access
- Canal - Freshwater, Creek, Lagoon, Pond
- Water Frontage
- Canal - Freshwater, Lagoon, Pond
- Pets
- Allowed
- Flood Zone Code
- X
- Parcel ID
- 18-24-31-9163-04-220
- Legal Description
- VILLAGEWALK AT LAKE NONA UNITS 1D AND 1E65/42 LOT 422
Listing courtesy of WILLIAM WHITE SNYDER II, PA. 407-897-6199
Selling Office: MAINFRAME REAL ESTATE.Mortgage Calculator
StellarMLS is the source of this information via Internet Data Exchange Program. All listing information is deemed reliable but not guaranteed and should be independently verified through personal inspection by appropriate professionals. Listings displayed on this website may be subject to prior sale or removal from sale. Availability of any listing should always be independently verified. Listing information is provided for consumer personal, non-commercial use, solely to identify potential properties for potential purchase. All other use is strictly prohibited and may violate relevant federal and state law. Data last updated on