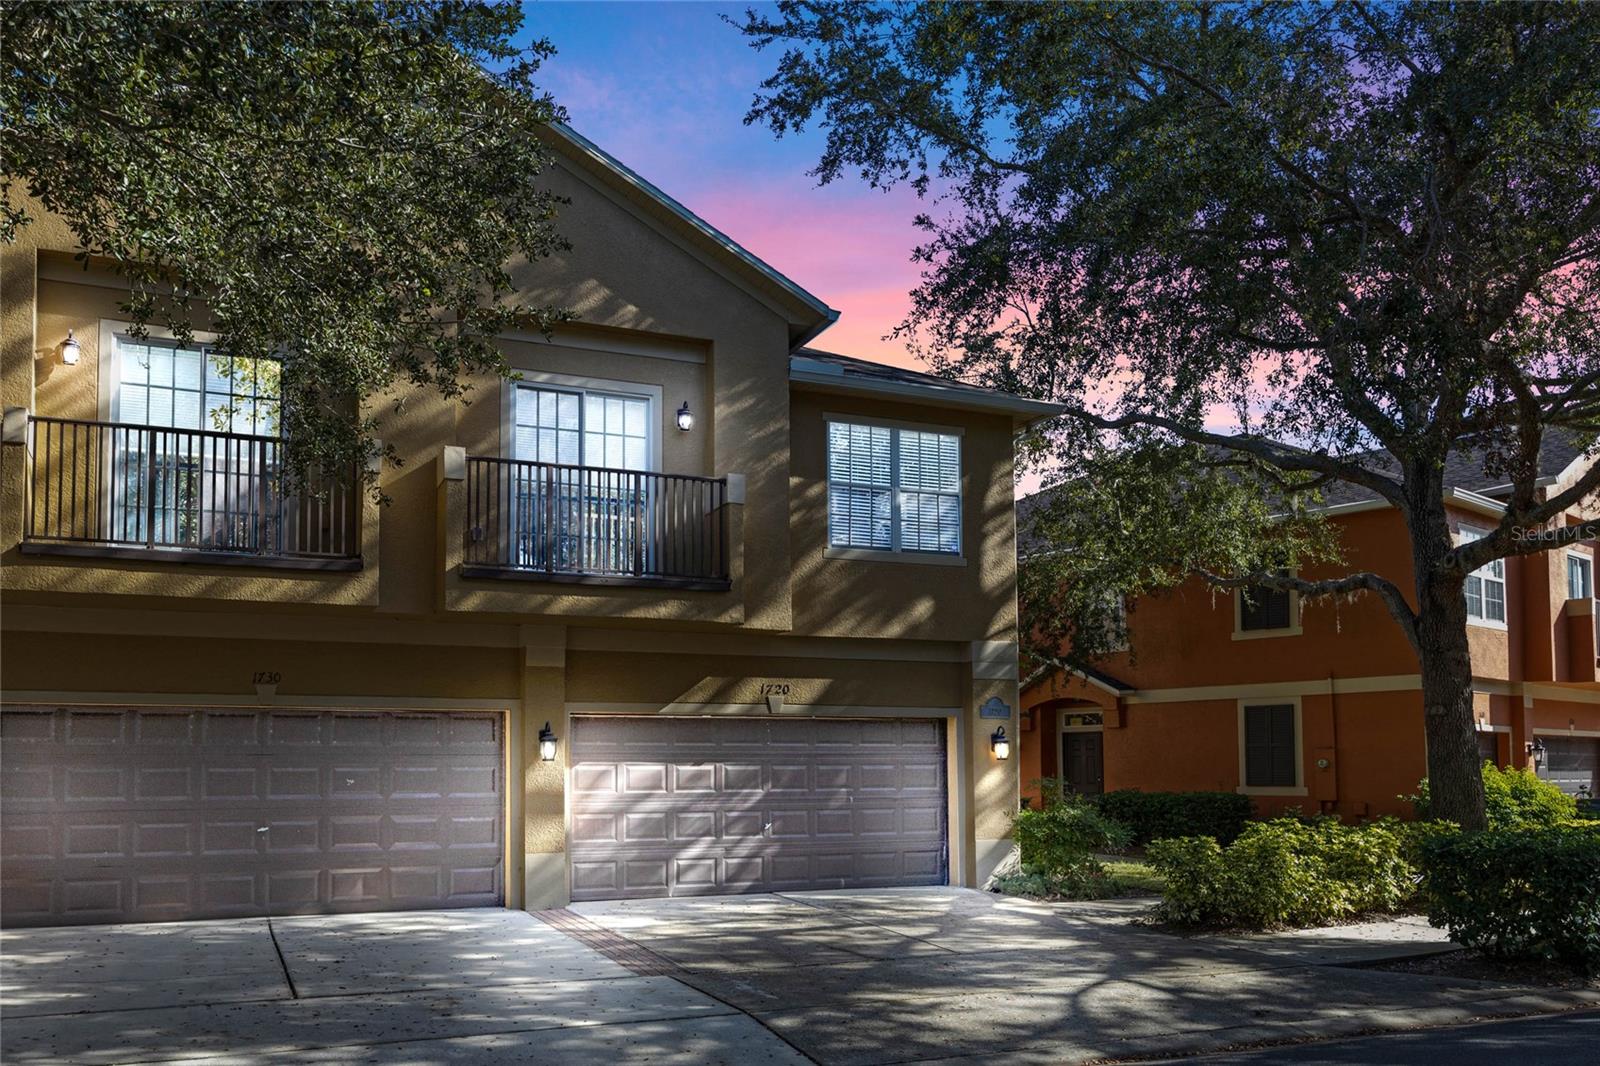
1720 Pine Oak Trail, Sanford, FL 32773
- $268,000
- 3
- BD
- 3
- BA
- 1,624
- SqFt


- Sold Price
- $268,000
- List Price
- $288,000
- Status
- Sold
- Days on Market
- 62
- Closing Date
- Jan 24, 2025
- MLS#
- O6253123
- Property Style
- Townhouse
- Year Built
- 2005
- Bedrooms
- 3
- Bathrooms
- 3
- Baths Half
- 1
- Living Area
- 1,624
- Lot Size
- 1,150
- Acres
- 0.03
- Total Acreage
- 0 to less than 1/4
- Building Name
- N/A
- Legal Subdivision Name
- Magnolia Club
- MLS Area Major
- Sanford
Property Description
Move-In Ready Townhome with Modern Upgrades and Prime Location! Discover this move-in-ready townhome, thoughtfully updated to include both comfort and convenience in a desirable gated community. With three spacious bedrooms and two-and-a-half baths, including a convenient half-bath on the first floor, this home is perfect for families and those who love to entertain. The freshly painted interior creates a warm and welcoming atmosphere, while the kitchen boasts brand-new appliances, making it ideal for daily living and hosting gatherings. A fully serviced A/C system ensures comfort throughout the year, and a dedicated laundry area with washer/dryer hookups adds practicality. This home comes with a newer roof, enhancing its value and reliability, along with a two-car garage featuring a new motor for secure parking and extra storage. Two separate lanais provide flexible outdoor spaces, perfect for enjoying Florida's weather in privacy, with no rear neighbors adding to the peaceful backyard retreat. Just steps away from the clubhouse, pool, playground, and BBQ area, this townhome provides easy access to community amenities, all within a secure, low-HOA gated neighborhood. Situated in a prime location, the home offers quick access to 417, Sanford International Airport, and a variety of shopping and dining options. Sports enthusiasts will appreciate being minutes from the Boombah Sports Complex, ideal for athletic events and recreation. Spacious rooms, modern fixtures, and numerous upgrades throughout make this townhome ready for its next owner, representing the best of Sanford living. Don’t miss the chance to make it yours!
/u.realgeeks.media/homesinorlando/NextHome-Neighborhood-Realty-Logo-Horizontal-OrangeOnWhite-Web-RGB.jpg)
Additional Information
- Taxes
- $3480
- Minimum Lease
- 7 Months
- Hoa Fee
- $303
- HOA Payment Schedule
- Monthly
- Maintenance Includes
- Cable TV, Pool, Maintenance Structure, Maintenance Grounds
- Community Features
- Clubhouse, Community Mailbox, Deed Restrictions, Gated Community - No Guard, Playground, Pool, Sidewalks
- Property Description
- Two Story
- Zoning
- PD
- Interior Layout
- Ceiling Fans(s), Eat-in Kitchen, Kitchen/Family Room Combo, Living Room/Dining Room Combo, Open Floorplan, PrimaryBedroom Upstairs, Solid Wood Cabinets, Thermostat, Walk-In Closet(s), Window Treatments
- Interior Features
- Ceiling Fans(s), Eat-in Kitchen, Kitchen/Family Room Combo, Living Room/Dining Room Combo, Open Floorplan, PrimaryBedroom Upstairs, Solid Wood Cabinets, Thermostat, Walk-In Closet(s), Window Treatments
- Floor
- Carpet, Laminate, Tile
- Appliances
- Dishwasher, Disposal, Microwave, Range, Refrigerator
- Utilities
- Cable Available, Electricity Connected, Sewer Connected, Street Lights, Water Connected
- Heating
- None
- Air Conditioning
- Central Air
- Exterior Construction
- Block, Concrete, Stucco
- Exterior Features
- Garden, Irrigation System, Lighting, Sliding Doors
- Roof
- Shingle
- Foundation
- Slab
- Pool
- Community
- Garage Carport
- 2 Car Garage
- Garage Spaces
- 2
- Elementary School
- Pine Crest Elementary
- Middle School
- Sanford Middle
- High School
- Seminole High
- Pets
- Allowed
- Flood Zone Code
- X
- Parcel ID
- 18-20-31-509-0000-0320
- Legal Description
- LOT 32 MAGNOLIA CLUB PB 67 PGS 75 - 79
Listing courtesy of COLDWELL BANKER REALTY. 407-696-8000
Selling Office: COLDWELL BANKER RESIDENTIAL RE.Mortgage Calculator
StellarMLS is the source of this information via Internet Data Exchange Program. All listing information is deemed reliable but not guaranteed and should be independently verified through personal inspection by appropriate professionals. Listings displayed on this website may be subject to prior sale or removal from sale. Availability of any listing should always be independently verified. Listing information is provided for consumer personal, non-commercial use, solely to identify potential properties for potential purchase. All other use is strictly prohibited and may violate relevant federal and state law. Data last updated on