15948 Citrus Knoll Drive, Winter Garden, FL 34787
- $1,175,000
- 4
- BD
- 4
- BA
- 2,883
- SqFt










- Sold Price
- $1,175,000
- List Price
- $1,199,000
- Status
- Sold
- Days on Market
- 11
- Closing Date
- Dec 11, 2024
- MLS#
- O6253092
- Property Style
- Single Family
- Architectural Style
- Florida
- Year Built
- 2016
- Bedrooms
- 4
- Bathrooms
- 4
- Baths Half
- 1
- Living Area
- 2,883
- Lot Size
- 10,676
- Acres
- 0.25
- Total Acreage
- 1/4 to less than 1/2
- Legal Subdivision Name
- Hickory Hammock
- MLS Area Major
- Winter Garden/Oakland
Property Description
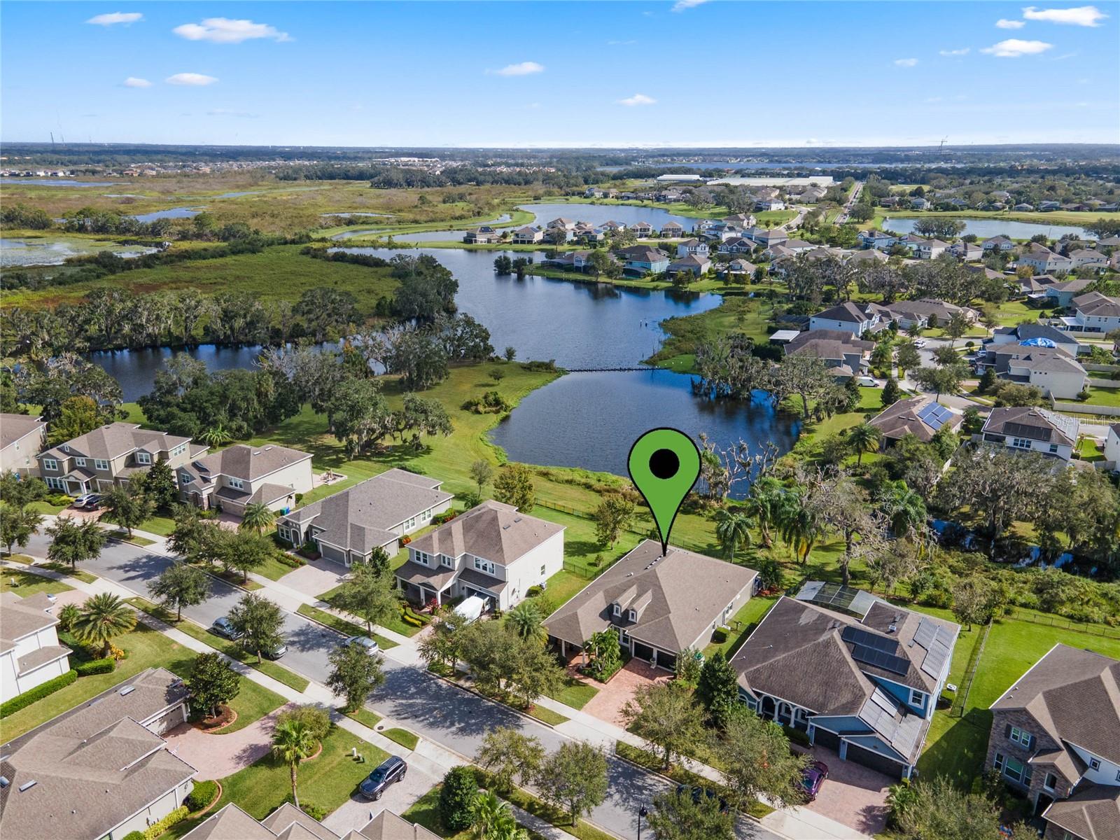
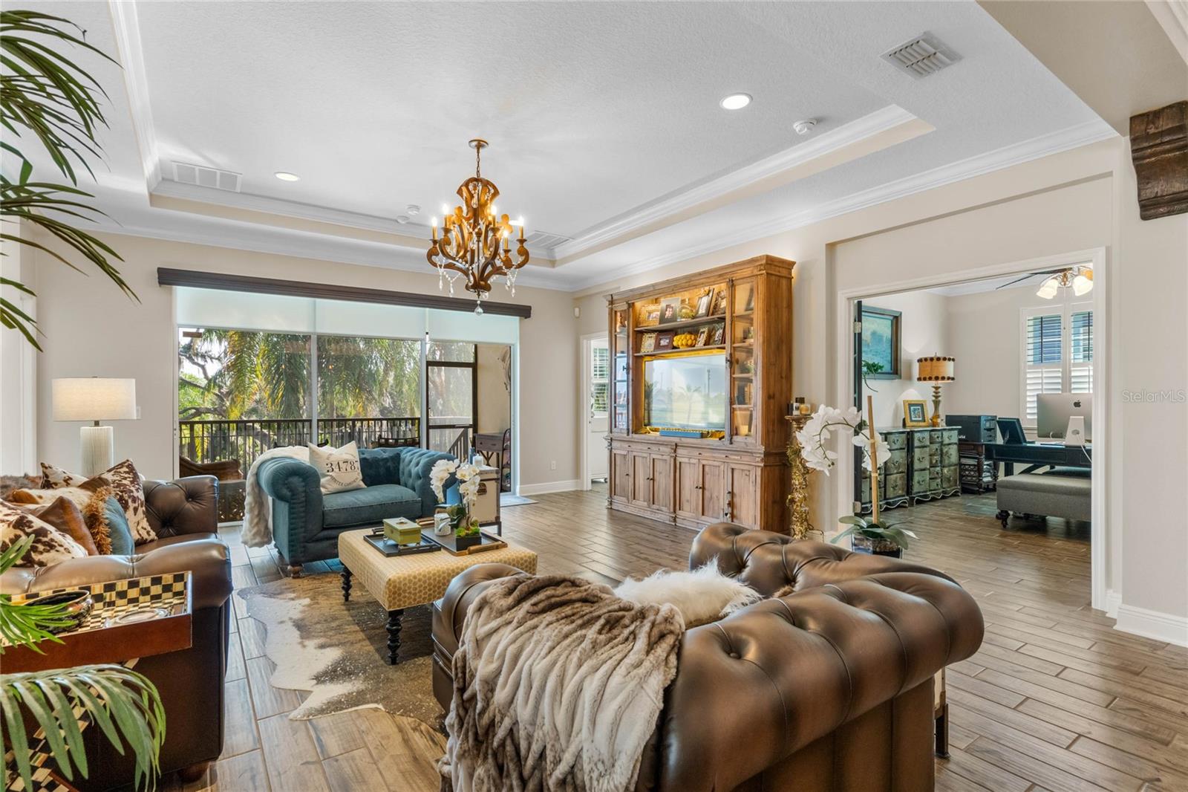
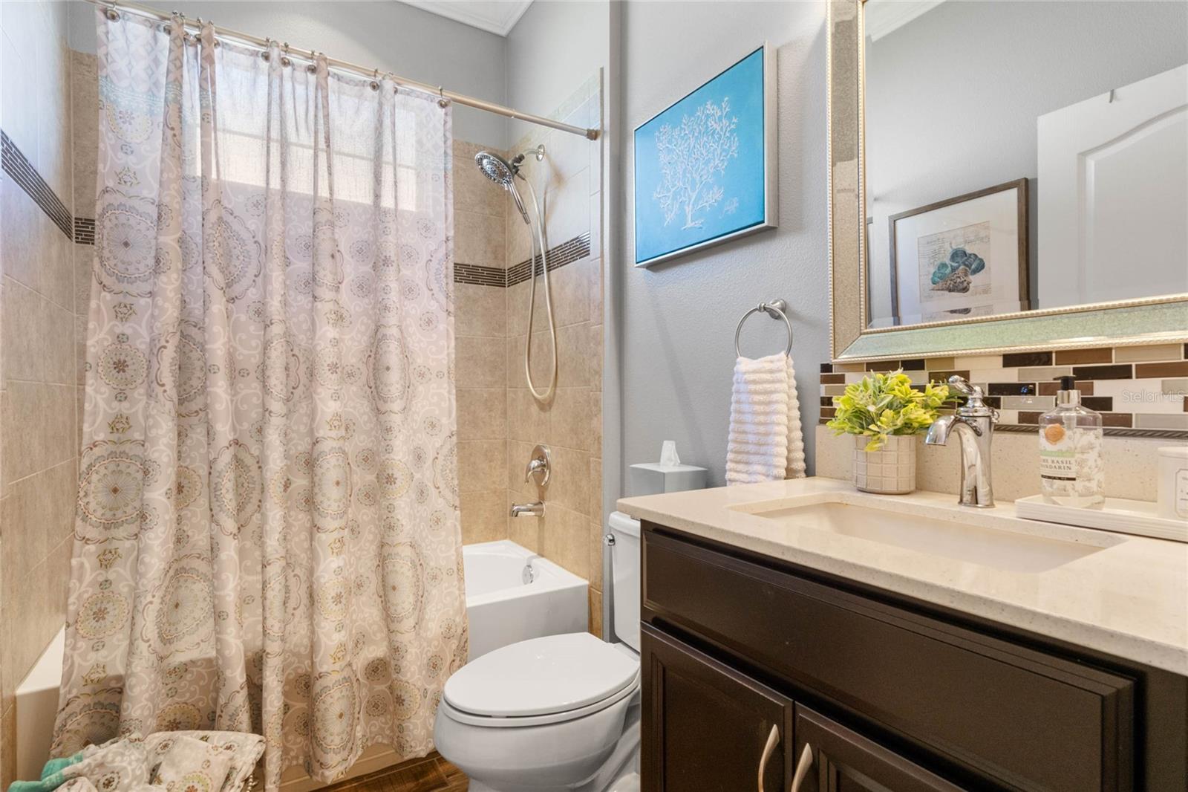
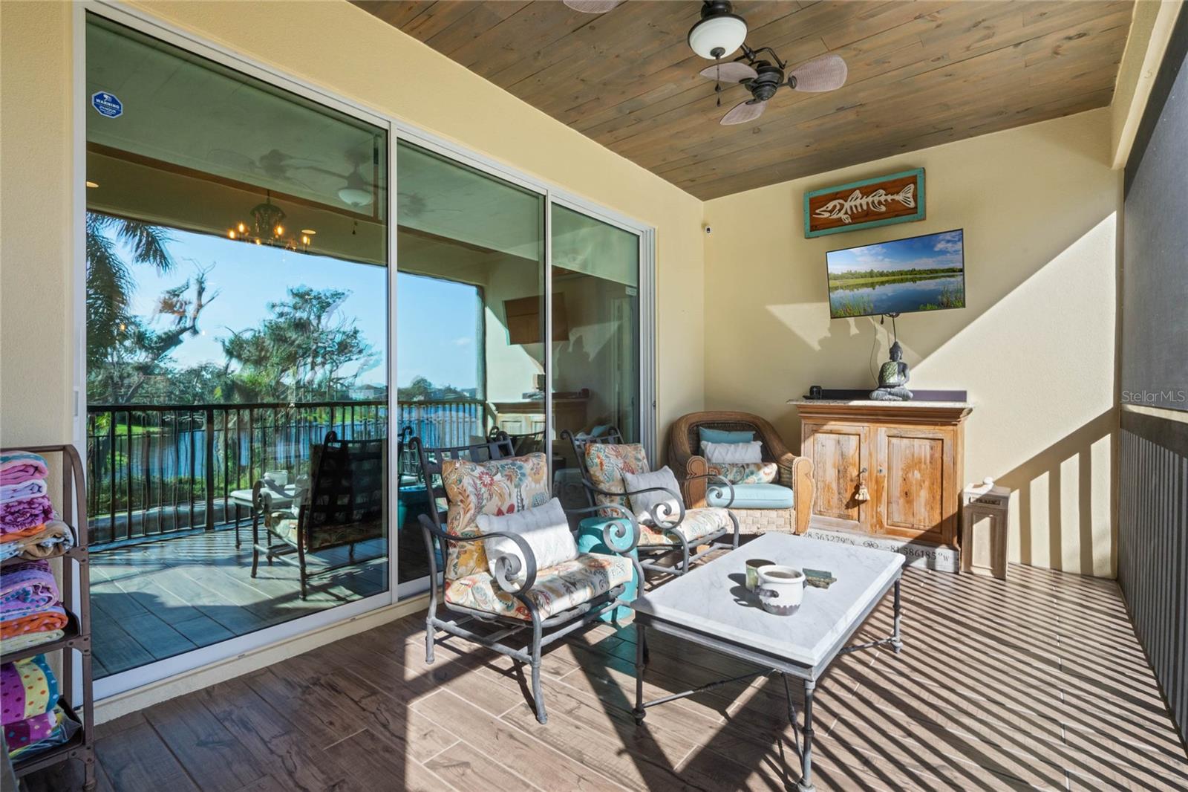
STUNNING WATERFRONT HOME IN COVETED GATED COMMUNITY – SHOWS LIKE A CUSTOM MODEL! Discover this exquisite, unique home featuring premium upgrades throughout. Upon your arrival, you'll be captivated by the meticulous Florida landscaping and expansive front porch. As you step inside, you'll be welcomed by a host of luxurious upgrades, from attractive wood plank tile flooring and custom light fixtures to plantation shutters gracing every window, showcasing the home's impeccable attention to detail. To the right, the formal living room exudes elegance, while two of the four spacious bedrooms are situated at the front of the home, sharing a beautifully appointed bathroom. As you progress down the hall, you will discover a tastefully designed half bathroom. And a little further you’ll be greeted by breathtaking views of Lake Burnett, showcasing the serene pool and spa, along with a meticulously designed custom kitchen that embodies luxury and sophistication. The elegantly designed kitchen boasts an expansive, single-slab granite countertop, complemented by premium stainless-steel appliances, including a state-of-the-art Wi-Fi oven, a versatile microwave-convection combination, and a dedicated wine refrigerator. You will also discover a custom walk-in pantry featuring wall to wall shelving for maximum storage and efficient organization. Adjacent to the kitchen, you'll find an exquisite dining room, a stylish family room, and a sophisticated office with custom closet, all designed to elevate your living experience. Beyond the family room lies the primary bedroom and ensuite bathroom that offers a spacious double frameless shower with floor-to-ceiling tile, bench and rain shower. The ensuite bathroom also boasts a walk-in closet with custom-built cabinetry for organization and style. On the other side of the living room, you’ll find a spacious bedroom complemented by a charming ensuite bathroom. Step outside onto the back screened lanai, adorned with a richly stained wood ceiling and elegant wood plank tile and indulge in spectacular views of Lake Burnett, complemented by a stunning heated pool and spa, alongside a fully equipped outdoor kitchen all nestled within a beautifully fenced backyard that offers ample space for entertaining and tranquil retreats. Additional features include sophisticated exterior and interior LED lighting, a water softener system, EV charging ports, Generac generator, freshly painted interiors, and newly updated exterior paint, all enhancing the home’s elegance and modern functionality. Hickory Hammock provides resort-style living with amenities such as a multifunction clubhouse, large resort style pool, workout facility, tennis courts, volleyball courts, fishing pier, playground and walking trail. Enjoy this gated community with low HOA dues and access to A-rated schools, with Downtown Winter Garden, Fowler's Grove shopping, and major highways just minutes away. This extraordinary home is truly a must-see to appreciate.
/u.realgeeks.media/homesinorlando/NextHome-Neighborhood-Realty-Logo-Horizontal-OrangeOnWhite-Web-RGB.jpg)
Additional Information
- Taxes
- $5854
- Minimum Lease
- 7 Months
- HOA Fee
- $201
- HOA Payment Schedule
- Monthly
- Maintenance Includes
- Pool, Recreational Facilities
- Location
- Conservation Area, Landscaped, Private, Sidewalk
- Community Features
- Clubhouse, Community Mailbox, Dog Park, Fitness Center, Gated Community - No Guard, Golf Carts OK, Park, Playground, Pool, Sidewalks, Tennis Courts, No Deed Restriction
- Property Description
- One Story
- Zoning
- PUD
- Interior Layout
- Attic Fan, Ceiling Fans(s), Crown Molding, Eat-in Kitchen, Kitchen/Family Room Combo, L Dining, Open Floorplan, Primary Bedroom Main Floor, Smart Home, Solid Surface Counters, Solid Wood Cabinets, Split Bedroom, Tray Ceiling(s), Walk-In Closet(s)
- Interior Features
- Attic Fan, Ceiling Fans(s), Crown Molding, Eat-in Kitchen, Kitchen/Family Room Combo, L Dining, Open Floorplan, Primary Bedroom Main Floor, Smart Home, Solid Surface Counters, Solid Wood Cabinets, Split Bedroom, Tray Ceiling(s), Walk-In Closet(s)
- Floor
- Carpet, Tile
- Appliances
- Built-In Oven, Convection Oven, Cooktop, Dishwasher, Disposal, Electric Water Heater, Exhaust Fan, Microwave, Range Hood, Refrigerator, Water Softener, Wine Refrigerator
- Utilities
- BB/HS Internet Available, Electricity Connected, Phone Available, Propane, Public, Underground Utilities, Water Connected
- Heating
- Central, Electric
- Air Conditioning
- Central Air
- Exterior Construction
- Block, Stucco
- Exterior Features
- Irrigation System, Lighting, Outdoor Kitchen, Rain Gutters, Sliding Doors
- Roof
- Shingle
- Foundation
- Slab
- Pool
- Community, Private
- Pool Type
- Auto Cleaner, Child Safety Fence, Deck, Fiber Optic Lighting, Gunite, Heated, In Ground, Lighting, Salt Water, Tile
- Garage Carport
- 2 Car Garage
- Garage Spaces
- 2
- Garage Features
- Electric Vehicle Charging Station(s), Garage Door Opener
- Garage Dimensions
- 21x21
- Elementary School
- Whispering Oak Elem
- Middle School
- Hamlin Middle
- High School
- West Orange High
- Fences
- Fenced
- Water Name
- Lake Burnett
- Water View
- Pond
- Water Access
- Pond
- Water Frontage
- Pond
- Pets
- Allowed
- Flood Zone Code
- X
- Parcel ID
- 32-22-27-3602-01-040
- Legal Description
- HICKORY HAMMOCK PHASE 1D 83/116 LOT 104
Listing courtesy of CLOCK TOWER REALTY. 407-362-6246
Selling Office: CLOCK TOWER REALTY.Mortgage Calculator
StellarMLS is the source of this information via Internet Data Exchange Program. All listing information is deemed reliable but not guaranteed and should be independently verified through personal inspection by appropriate professionals. Listings displayed on this website may be subject to prior sale or removal from sale. Availability of any listing should always be independently verified. Listing information is provided for consumer personal, non-commercial use, solely to identify potential properties for potential purchase. All other use is strictly prohibited and may violate relevant federal and state law. Data last updated on