118 Poinciana, Edgewater, FL 32141
- $665,000
- 3
- BD
- 3
- BA
- 2,207
- SqFt








- Sold Price
- $665,000
- List Price
- $665,000
- Status
- Sold
- Days on Market
- 4
- Closing Date
- Dec 06, 2024
- MLS#
- O6253052
- Property Style
- Single Family
- Year Built
- 2016
- Bedrooms
- 3
- Bathrooms
- 3
- Baths Half
- 1
- Living Area
- 2,207
- Lot Size
- 21,780
- Acres
- 0.50
- Total Acreage
- 1/2 to less than 1
- Legal Subdivision Name
- Waterway Park
- MLS Area Major
- Edgewater
Property Description
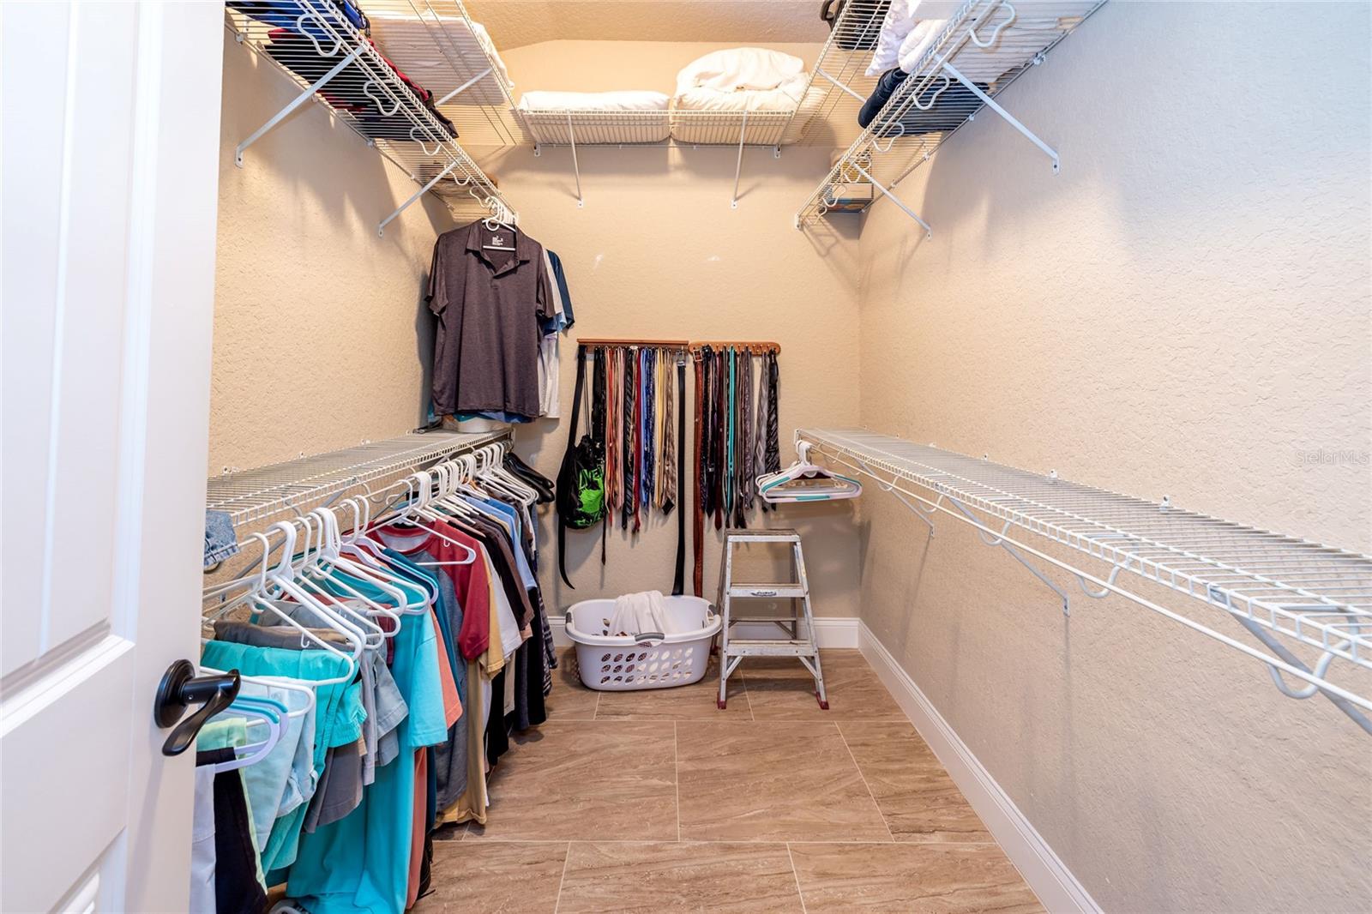
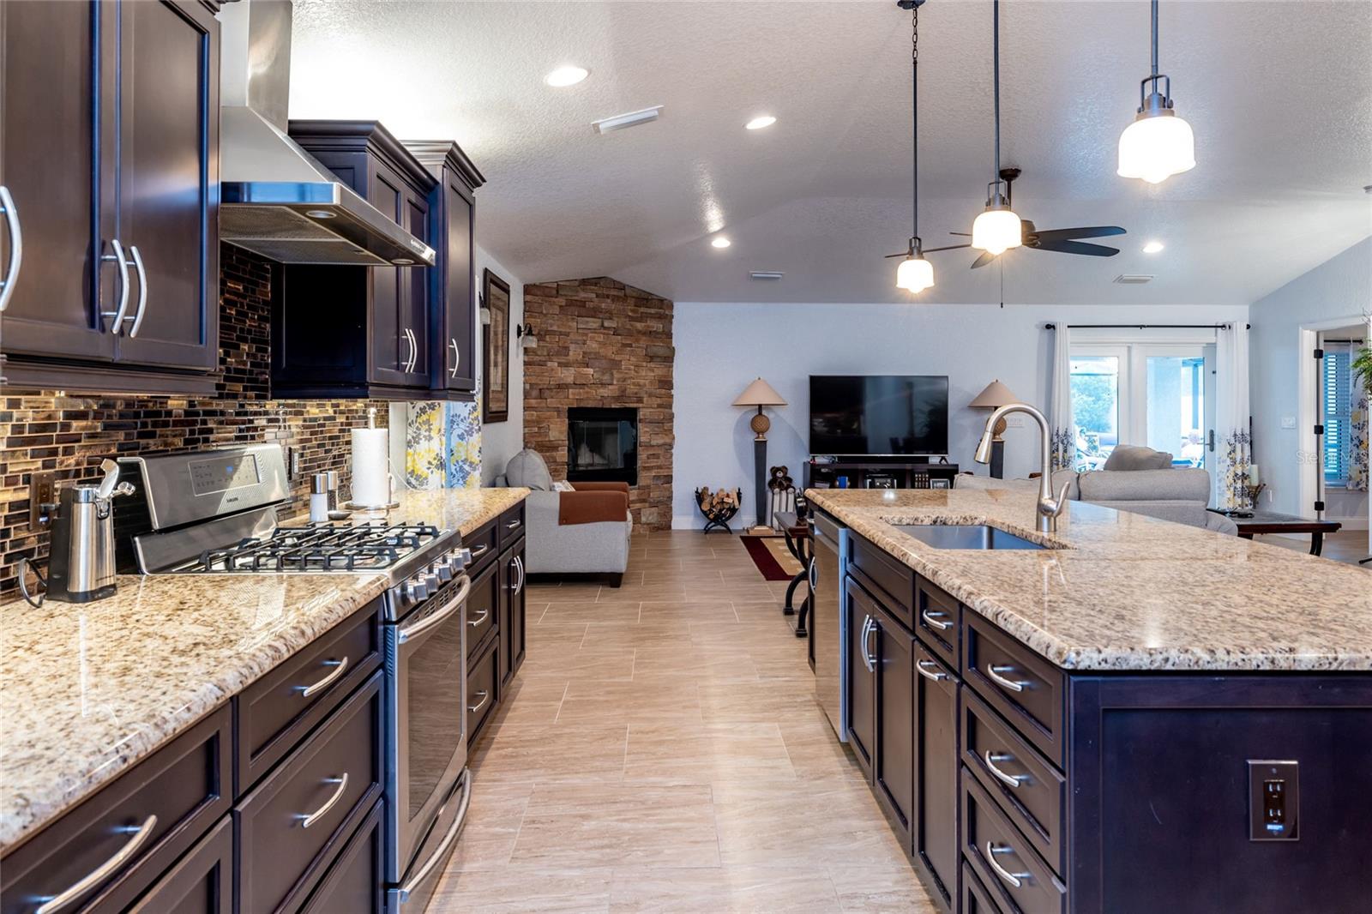
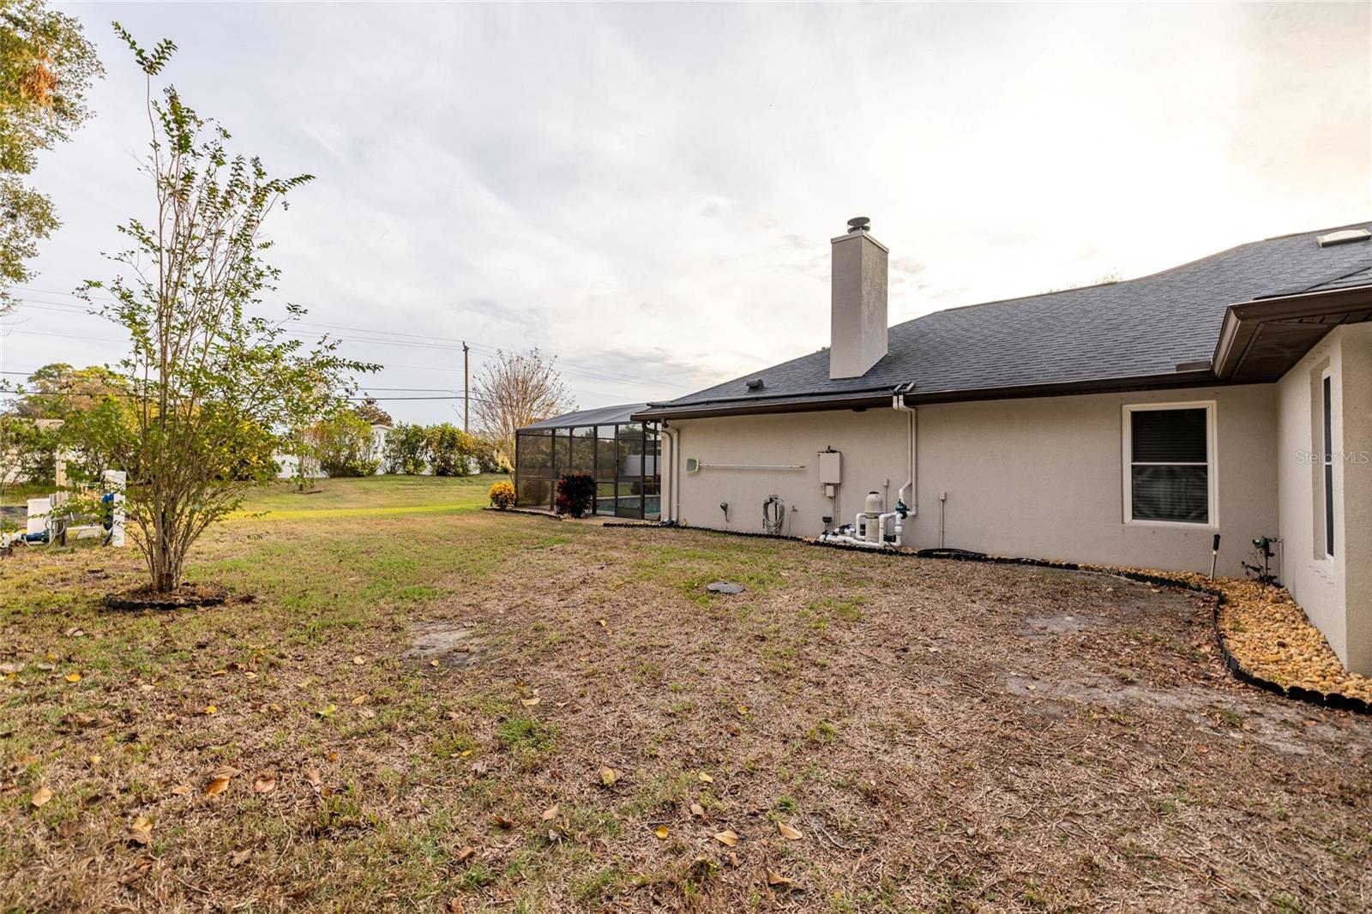
Welcome to this lovely pool home situated in a charming, residential neighborhood known for its tranquil atmosphere and natural beauty. The area is close to the River Lagoon, offering opportunities for boating, fishing, and enjoying scenic waterfront views. You'll find local parks and nature trails nearby, perfect for outdoor activities.featuring solid doors and a cozy fireplace, all set on elegant all-tile flooring. The newly painted interior boasts a spacious walk-in shower with a double shower head in the master suite and brand new toilets. Enjoy modern conveniences like a central vacuum system, hardwired connections for all TVs, and a tankless water heater. This home is equipped with a water softener, an oversized garage, and a full home generator for added security. The exterior showcases fresh paint, leaf gutters, and well water for complete irrigation. An inviting summer kitchen and new pool screens complement the outdoor space, while double-hung windows allow for ample natural light. The solar-heated pool, along with sun shades on the porch, creates the perfect setting for relaxation and entertaining. The community is also conveniently located near shopping centers, restaurants, and essential services, making it easy to access everything you need. With its proximity to the beaches and vibrant local culture, this location provides a wonderful blend of relaxation and convenience, making it an ideal place to call home.
/u.realgeeks.media/homesinorlando/NextHome-Neighborhood-Realty-Logo-Horizontal-OrangeOnWhite-Web-RGB.jpg)
Additional Information
- Taxes
- $4146
- Minimum Lease
- No Minimum
- Community Features
- No Deed Restriction
- Property Description
- One Story
- Zoning
- SINGLE FAM
- Interior Layout
- Ceiling Fans(s), Central Vaccum
- Interior Features
- Ceiling Fans(s), Central Vaccum
- Floor
- Ceramic Tile
- Appliances
- Dryer, Range, Refrigerator, Tankless Water Heater
- Utilities
- Electricity Connected, Natural Gas Connected
- Heating
- Central, Gas
- Air Conditioning
- Central Air
- Fireplace Description
- Wood Burning
- Exterior Construction
- Block, Stucco
- Exterior Features
- Hurricane Shutters, Irrigation System, Rain Gutters
- Roof
- Shingle
- Foundation
- Slab
- Pool
- Private
- Pool Type
- Child Safety Fence, Gunite, Heated
- Garage Carport
- 2 Car Garage
- Garage Spaces
- 2
- Flood Zone Code
- x
- Parcel ID
- 84-48-00-00-00-0151
- Legal Description
- 48 & 49-18-34 S 210 FT OF E 210 FT OF W 958 FT E OF HWY OF N 52.46 1/2 CHAINS OF JANE MURRAY GRANT EXC W 110 FT PER OR 5290 PG 4016 PER OR 7155 PG 4804 PER OR 7155 PG 4806 PER OR 8223 PG 4550 PER OR 8233 PG 4732 PER OR 8510 PG 4738
Listing courtesy of CENTURY 21 INTEGRA. 407-474-0844
Selling Office: RE/MAX SIGNATURE.Mortgage Calculator
StellarMLS is the source of this information via Internet Data Exchange Program. All listing information is deemed reliable but not guaranteed and should be independently verified through personal inspection by appropriate professionals. Listings displayed on this website may be subject to prior sale or removal from sale. Availability of any listing should always be independently verified. Listing information is provided for consumer personal, non-commercial use, solely to identify potential properties for potential purchase. All other use is strictly prohibited and may violate relevant federal and state law. Data last updated on