1166 Wildmeadow Run, Winter Park, FL 32792
- $745,000
- 4
- BD
- 4
- BA
- 2,589
- SqFt






- Sold Price
- $745,000
- List Price
- $775,000
- Status
- Sold
- Days on Market
- 6
- Closing Date
- Nov 21, 2024
- MLS#
- O6253049
- Property Style
- Single Family
- Year Built
- 2021
- Bedrooms
- 4
- Bathrooms
- 4
- Baths Half
- 1
- Living Area
- 2,589
- Lot Size
- 4,800
- Acres
- 0.11
- Total Acreage
- 0 to less than 1/4
- Legal Subdivision Name
- Meadows At Hawks Crest
- MLS Area Major
- Winter Park/Aloma
Property Description
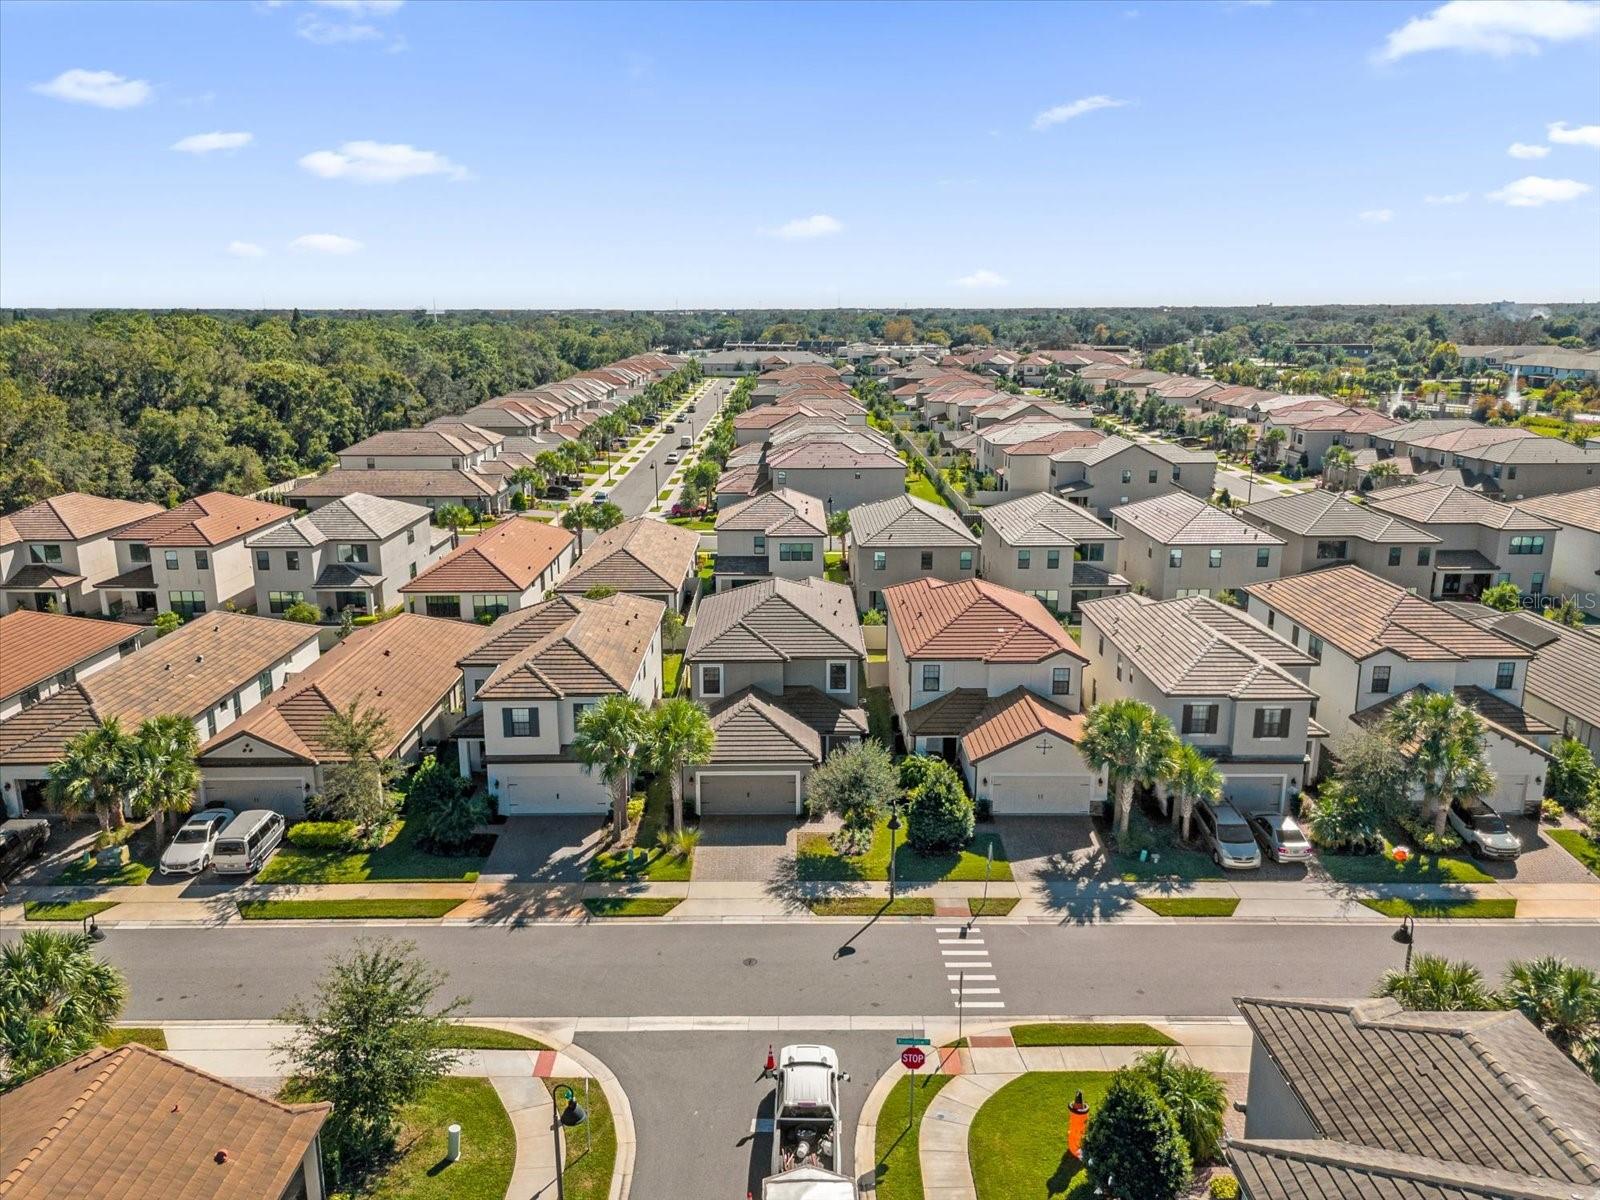
Nestled in the exclusive, gated community of Hawks Crest in Winter Park, this two-story single-family home blends luxury, technology, and thoughtful design. As you step inside, the home’s charm immediately reveals itself, starting with the welcoming warmth of an electric fireplace set against a dramatic stone wall in the family room. This cozy space is made even more inviting by custom abstract wall art that adds a unique touch of character and creativity. The heart of this home is the gourmet kitchen—a dream for any home chef. Outfitted with GE smart appliances, including a sleek French door oven and a GE Café refrigerator with a built-in Keurig coffee maker, the kitchen balances form and function flawlessly. Bright and modern, the kitchen gleams with hardwired under-cabinet lighting, making every detail stand out. It's a space designed for both cooking and gathering, with a flow that leads naturally into the dining area, where ceiling speakers enhance the atmosphere and set the mood for memorable dinners with friends and family. Beyond the main living areas, thoughtful touches continue to unfold. The home office, enclosed by elegant French glass panel doors, is a sanctuary for productivity. Upstairs, a cozy loft features surround sound speakers, perfect for movie nights or weekend get-togethers. And with Google Voice or app-controlled smart lights and blinds on the first level, managing ambiance and privacy is as effortless as it is innovative. In the master suite, the luxurious feel of the home is matched by features designed for relaxation. The master bathroom’s rain shower head creates a spa-like escape, while custom shelving in the closet provides an organized, personal touch. Throughout the home, even the most functional spaces have been designed with care, from the neatly organized pantry to the utility closet’s custom shelving, making storage simple and accessible. Step outside through the stacked patio doors, and you’ll find a screened-in lanai with an outdoor kitchen ready for any gathering. With a built-in grill, hood range, and sink, this area is perfect for al fresco dining, all while ceiling speakers fill the air with soft music or upbeat tunes. The fenced backyard offers a private oasis, ideal for enjoying the beautiful Florida weather in peace. Practicality meets luxury here too. The dual garage features overhead storage bins, providing ample space for everything from tools to seasonal decorations. The water softener offers added comfort throughout the home, while the driveway and lanai cameras, along with dual alarm system keypads and a convenient garage door entry keypad, give peace of mind for a safe and secure living experience. This Winter Park gem is more than just a home; it's a lifestyle crafted for those who value both elegance and innovation. Designed to elevate daily living, it awaits its new owners to enjoy its perfect blend of style, functionality, and modern convenience.
/u.realgeeks.media/homesinorlando/NextHome-Neighborhood-Realty-Logo-Horizontal-OrangeOnWhite-Web-RGB.jpg)
Additional Information
- Taxes
- $4153
- Minimum Lease
- 8-12 Months
- HOA Fee
- $425
- HOA Payment Schedule
- Quarterly
- Community Features
- No Deed Restriction
- Property Description
- Two Story
- Zoning
- PD
- Interior Layout
- Ceiling Fans(s), High Ceilings, Living Room/Dining Room Combo, Open Floorplan, Primary Bedroom Main Floor, Smart Home, Split Bedroom, Walk-In Closet(s), Window Treatments
- Interior Features
- Ceiling Fans(s), High Ceilings, Living Room/Dining Room Combo, Open Floorplan, Primary Bedroom Main Floor, Smart Home, Split Bedroom, Walk-In Closet(s), Window Treatments
- Floor
- Carpet, Ceramic Tile
- Appliances
- Dishwasher, Disposal, Range, Range Hood, Refrigerator, Water Softener
- Utilities
- Cable Connected, Electricity Connected, Water Connected
- Heating
- Central
- Air Conditioning
- Central Air
- Fireplace Description
- Electric, Family Room
- Exterior Construction
- Block, Concrete
- Exterior Features
- Outdoor Kitchen, Rain Gutters, Sidewalk
- Roof
- Shingle
- Foundation
- Slab
- Pool
- No Pool
- Garage Carport
- 2 Car Garage
- Garage Spaces
- 2
- Garage Features
- Driveway
- Garage Dimensions
- 40x40
- Pets
- Allowed
- Flood Zone Code
- X
- Parcel ID
- 27-21-30-511-0000-4930
- Legal Description
- LOT 493 MEADOWS AT HAWKS CREST PLAT BOOK 83 PAGES 68-74
Listing courtesy of MAINFRAME REAL ESTATE. 407-513-4257
Selling Office: MAINFRAME REAL ESTATE.Mortgage Calculator
StellarMLS is the source of this information via Internet Data Exchange Program. All listing information is deemed reliable but not guaranteed and should be independently verified through personal inspection by appropriate professionals. Listings displayed on this website may be subject to prior sale or removal from sale. Availability of any listing should always be independently verified. Listing information is provided for consumer personal, non-commercial use, solely to identify potential properties for potential purchase. All other use is strictly prohibited and may violate relevant federal and state law. Data last updated on