234 Geneva Heights Road, Geneva, FL 32732
- $670,000
- 4
- BD
- 2
- BA
- 2,049
- SqFt






- Sold Price
- $670,000
- List Price
- $675,000
- Status
- Sold
- Days on Market
- 6
- Closing Date
- Dec 09, 2024
- MLS#
- O6253028
- Property Style
- Single Family
- Year Built
- 2018
- Bedrooms
- 4
- Bathrooms
- 2
- Living Area
- 2,049
- Lot Size
- 35,284
- Acres
- 0.81
- Total Acreage
- 1/2 to less than 1
- Legal Subdivision Name
- Geneva Heights
- MLS Area Major
- Geneva
Property Description
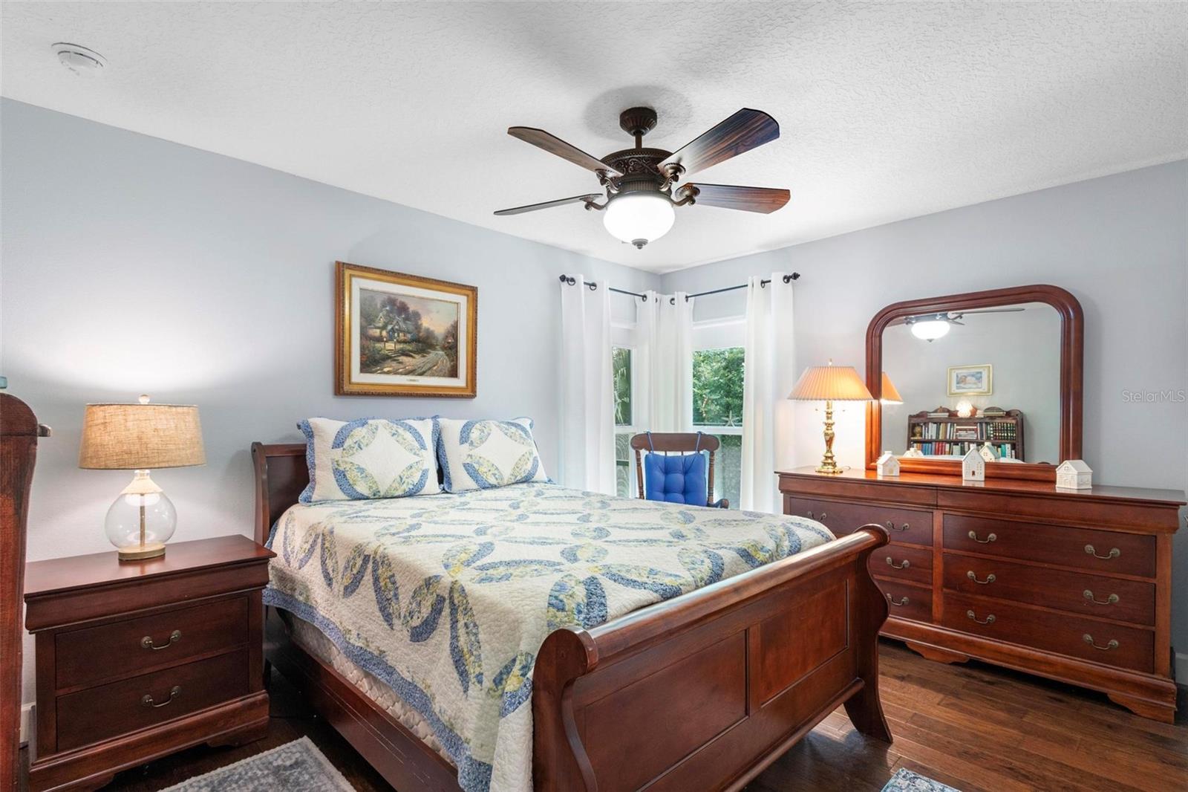
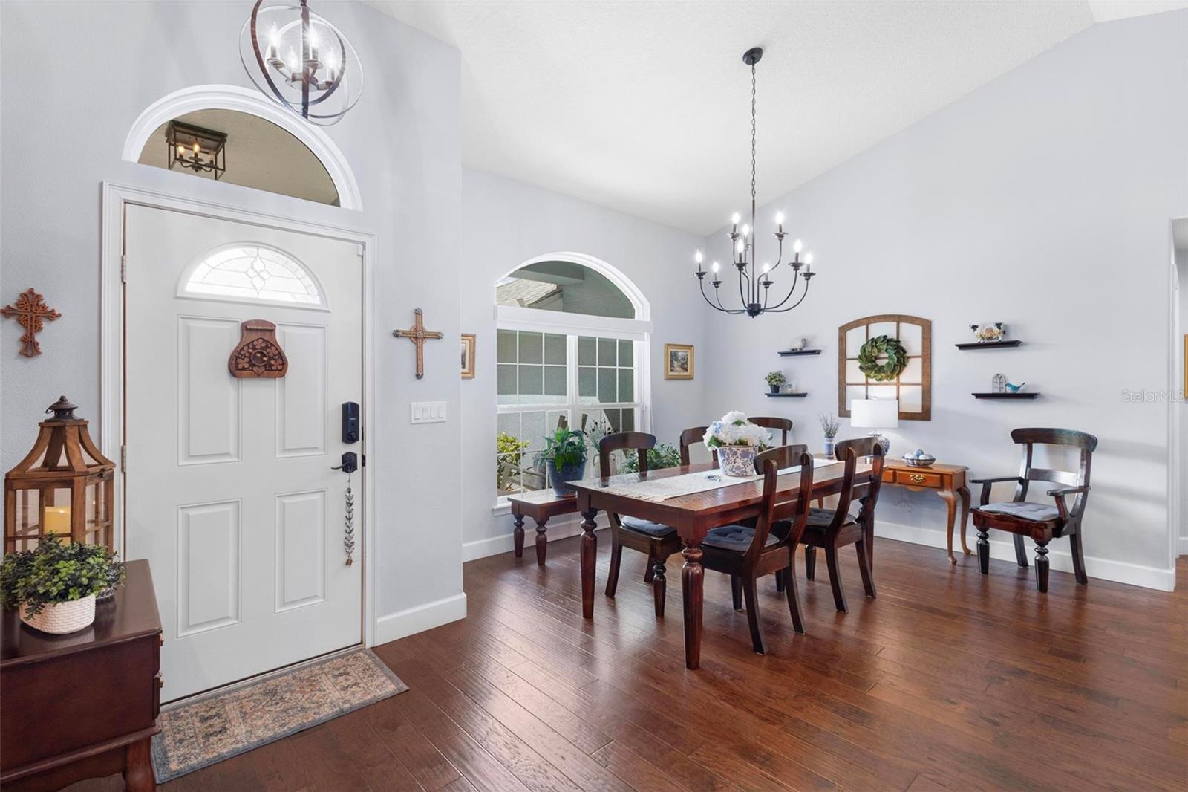
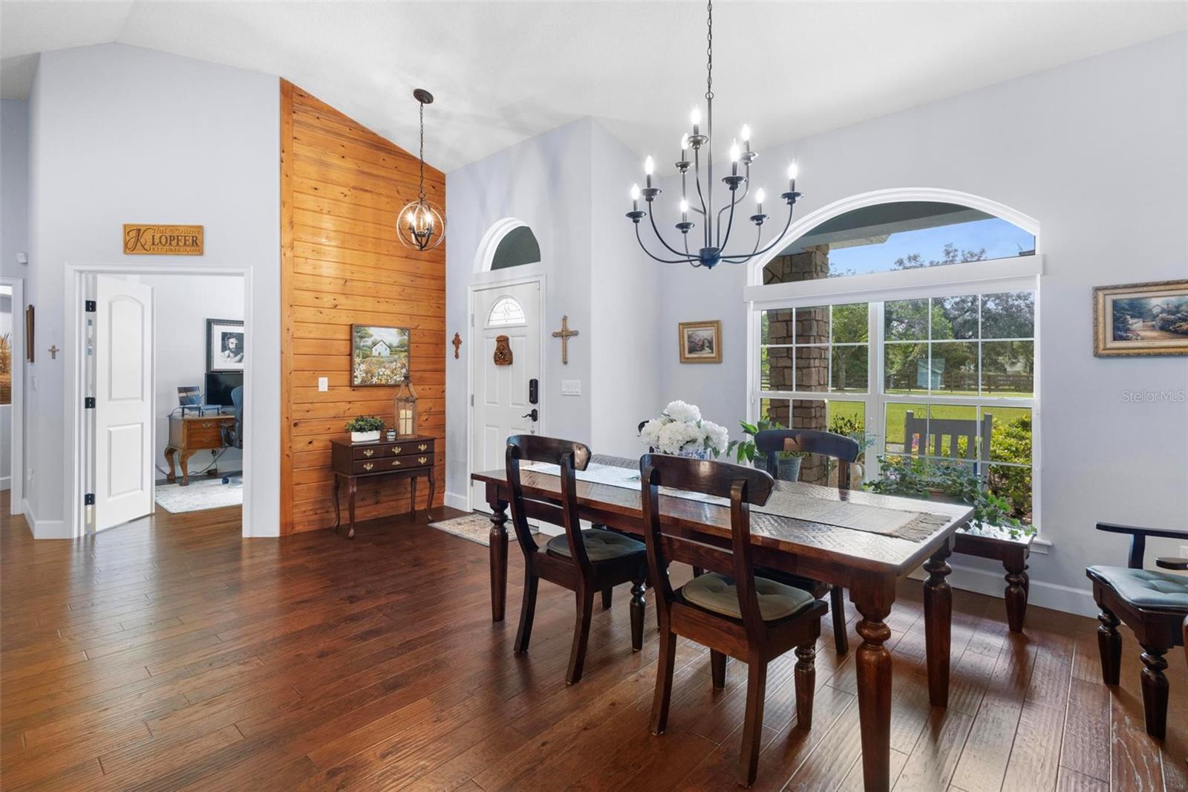
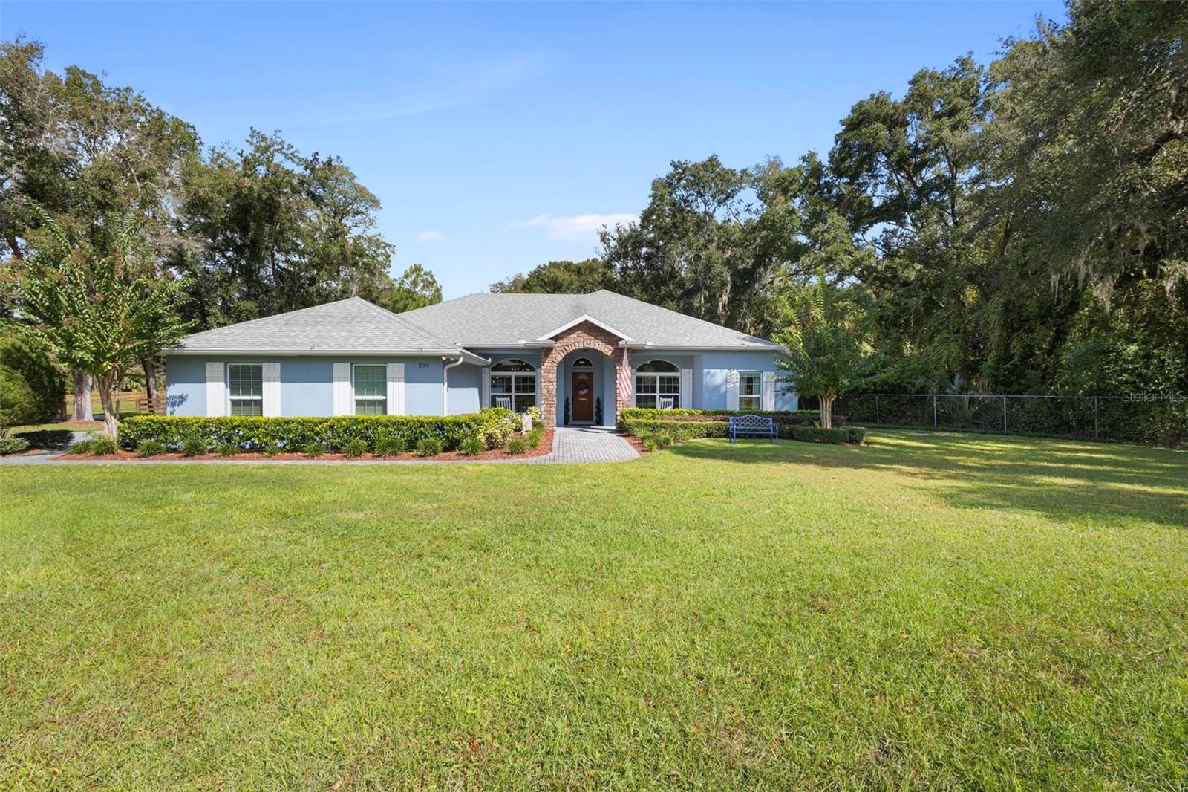
Welcome to luxury Country Living. Your Dream Home Awaits! Discover the epitome of luxury country living in this stunning, custom-built 4 bedroom, 2 full bath home. Nestled on two serene acres including easements, this 6-year-old property offers the perfect blend of tranquility and modern elegance. Turning to interior luxury, this home has an open floor plan, bathed in natural light, vaulted ceilings, and LED lighting throughout. The stone-featured all-electric fireplace has a hefty custom wood mantle and stone hearth that add to the charm. Solid wood and soft-close kitchen and bathroom cabinetry are also a big plus! All appliances, including 2 refrigerators are included. There are spacious walk-in closets in 3 of the 4 bedrooms with bright lighting. The primary bathroom sports dual vanities and an oversized ceramic tile shower. French doors lead to stunning views from the living room, the primary bedroom, and the bonus room. There are no HOA restrictions here! Bring your toys! This corner lot lends itself to maximum privacy as well. There is an 8x12 detached shed with a workbench built on-site this year for storage and hobbies. Key features include expansive outdoor spaces, and a huge front porch, ideal for relaxing evenings, and perfect for year-round enjoyment. See the handcrafted 4-board farm fence, adding a touch of rustic charm. Add to that, lush landscaping and mature trees that create a private oasis. There is an oversized 2-car garage with built-in cabinets. There is a 7 zone irrigation system to maintain the beautiful landscaping. Handsome half-circle paver driveway and walkways. Decorative stone columns and accents welcome guests at the front entrance. Know that the wireless security system promotes peace of mind. See the natural beauty. This home and property are 'high and dry', ensuring protection during storms. Our water source is from the reliable 'Geneva Bubble'. Imagine... pure drinking water and NO water bill! This home exudes luxury, practicality, and convenience. Don't miss this opportunity to see this truly exceptional home. Want to take a closer look? Schedule your private tour today! See the individual website with additional details for this property at https://show.tours/234genevaheightsroadgenevafloridausa
/u.realgeeks.media/homesinorlando/NextHome-Neighborhood-Realty-Logo-Horizontal-OrangeOnWhite-Web-RGB.jpg)
Additional Information
- Taxes
- $1952
- Minimum Lease
- 8-12 Months
- Location
- Cleared, Corner Lot, In County, Landscaped, Oversized Lot, Private, Paved
- Community Features
- No Deed Restriction
- Property Description
- One Story
- Zoning
- A-5
- Interior Layout
- Built-in Features, Cathedral Ceiling(s), Ceiling Fans(s), Coffered Ceiling(s), Crown Molding, Eat-in Kitchen, High Ceilings, Open Floorplan, Solid Surface Counters, Solid Wood Cabinets, Split Bedroom, Stone Counters, Thermostat, Tray Ceiling(s), Vaulted Ceiling(s), Walk-In Closet(s), Window Treatments
- Interior Features
- Built-in Features, Cathedral Ceiling(s), Ceiling Fans(s), Coffered Ceiling(s), Crown Molding, Eat-in Kitchen, High Ceilings, Open Floorplan, Solid Surface Counters, Solid Wood Cabinets, Split Bedroom, Stone Counters, Thermostat, Tray Ceiling(s), Vaulted Ceiling(s), Walk-In Closet(s), Window Treatments
- Floor
- Ceramic Tile, Wood
- Appliances
- Cooktop, Dishwasher, Disposal, Dryer, Electric Water Heater, Exhaust Fan, Ice Maker, Range, Range Hood, Refrigerator, Washer, Water Filtration System, Water Softener
- Utilities
- BB/HS Internet Available, Cable Connected, Electricity Connected, Public, Street Lights, Water Connected
- Heating
- Central, Electric
- Air Conditioning
- Central Air
- Fireplace Description
- Decorative, Electric, Family Room, Free Standing, Stone
- Exterior Construction
- Block, Stone, Stucco
- Exterior Features
- French Doors, Irrigation System, Outdoor Shower, Private Mailbox, Rain Gutters, Sidewalk, Storage
- Roof
- Shingle
- Foundation
- Slab
- Pool
- No Pool
- Garage Carport
- 2 Car Garage
- Garage Spaces
- 2
- Elementary School
- Geneva Elementary
- Middle School
- Chiles Middle
- High School
- Oviedo High
- Fences
- Chain Link
- Pets
- Allowed
- Flood Zone Code
- X
- Parcel ID
- 16-20-32-300-037A-0000
- Legal Description
- SEC 16 TWP 20S RGE 32E E 1/2 OF NE 1/4 OF SE 1/4 ELY OF NORTH HART ROAD (LESS RD)
Listing courtesy of KM HOMES AND LAND LLC. 321-303-8473
Selling Office: KELLER WILLIAMS WINTER PARK.Mortgage Calculator
StellarMLS is the source of this information via Internet Data Exchange Program. All listing information is deemed reliable but not guaranteed and should be independently verified through personal inspection by appropriate professionals. Listings displayed on this website may be subject to prior sale or removal from sale. Availability of any listing should always be independently verified. Listing information is provided for consumer personal, non-commercial use, solely to identify potential properties for potential purchase. All other use is strictly prohibited and may violate relevant federal and state law. Data last updated on