1441 Roxy Lane, Winter Garden, FL 34787
- $510,000
- 4
- BD
- 3
- BA
- 2,030
- SqFt





- Sold Price
- $510,000
- List Price
- $520,000
- Status
- Sold
- Days on Market
- 27
- Closing Date
- Jan 13, 2025
- MLS#
- O6253010
- Property Style
- Single Family
- Year Built
- 2022
- Bedrooms
- 4
- Bathrooms
- 3
- Living Area
- 2,030
- Lot Size
- 4,599
- Acres
- 0.11
- Total Acreage
- 0 to less than 1/4
- Legal Subdivision Name
- Waterside/Johns Lake Ph 2c
- MLS Area Major
- Winter Garden/Oakland
Property Description
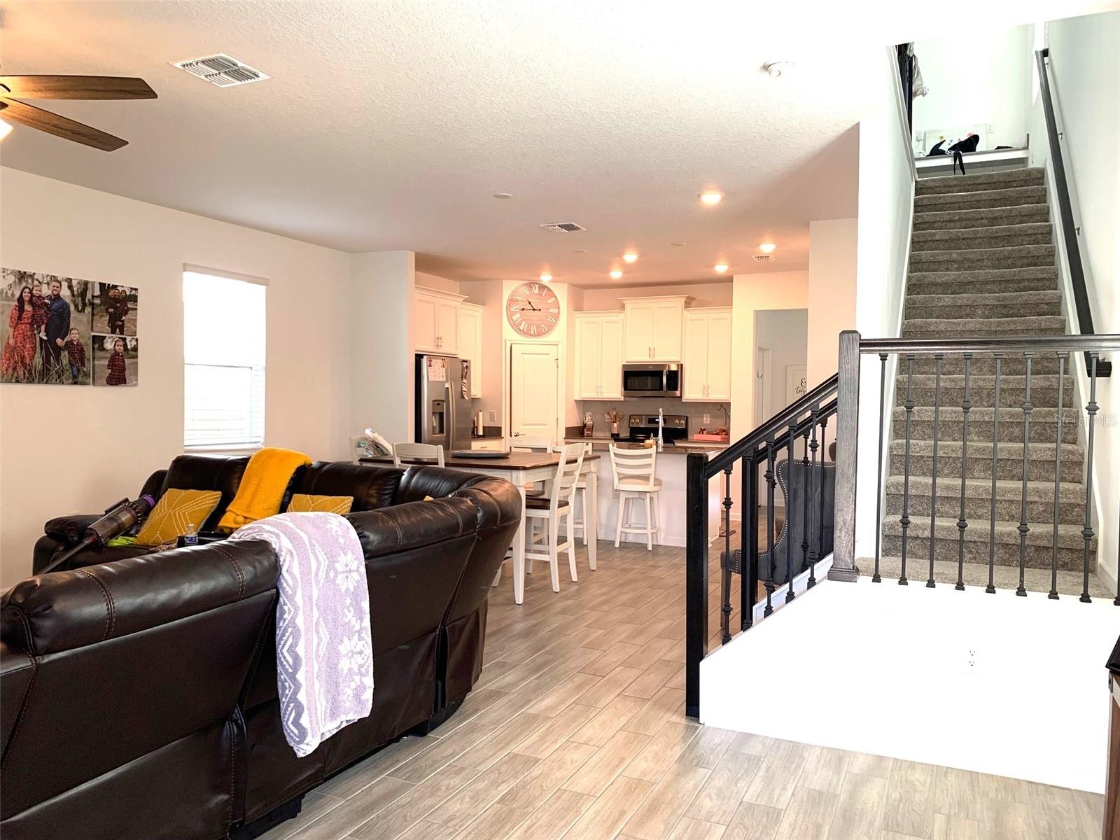
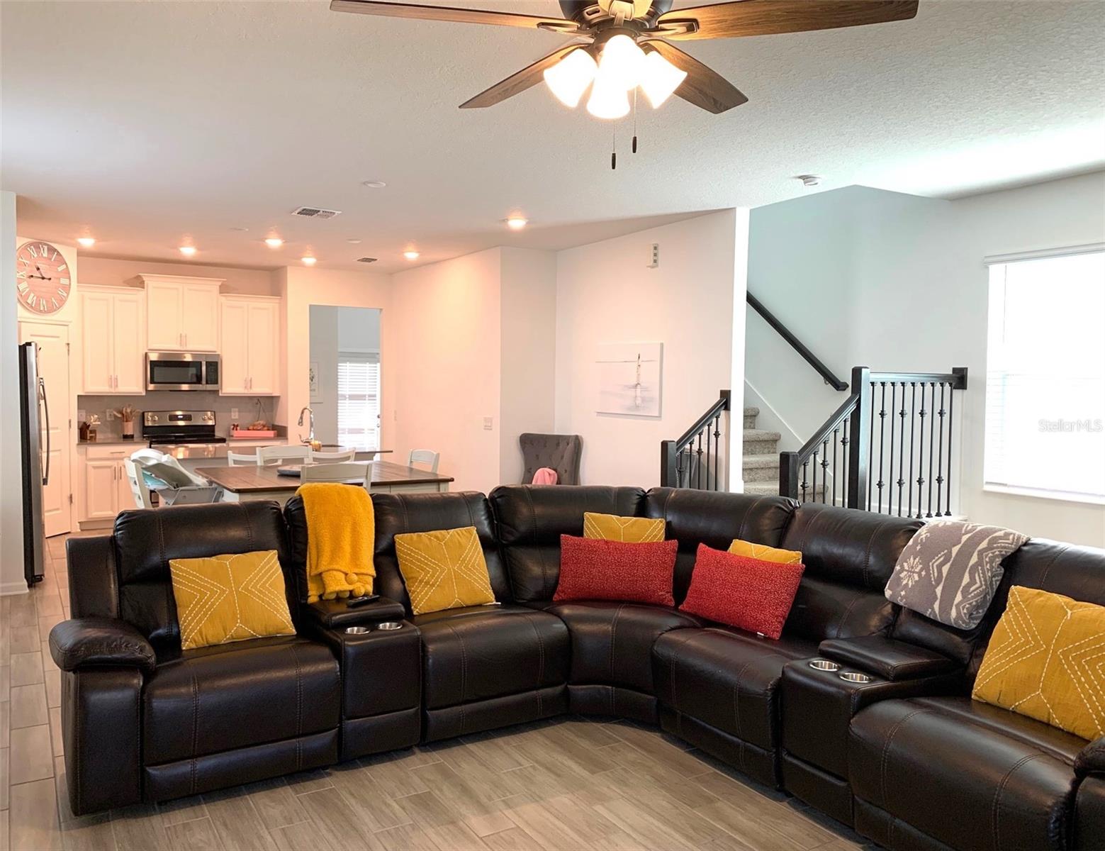
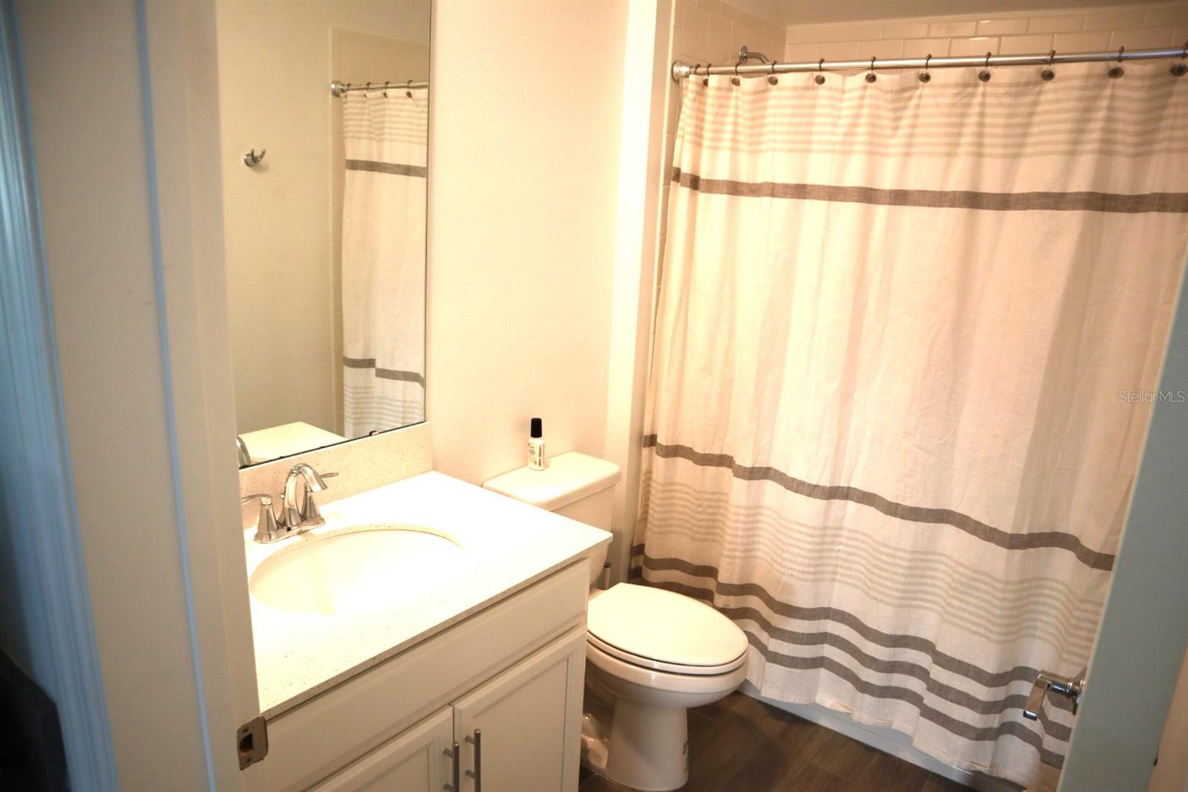
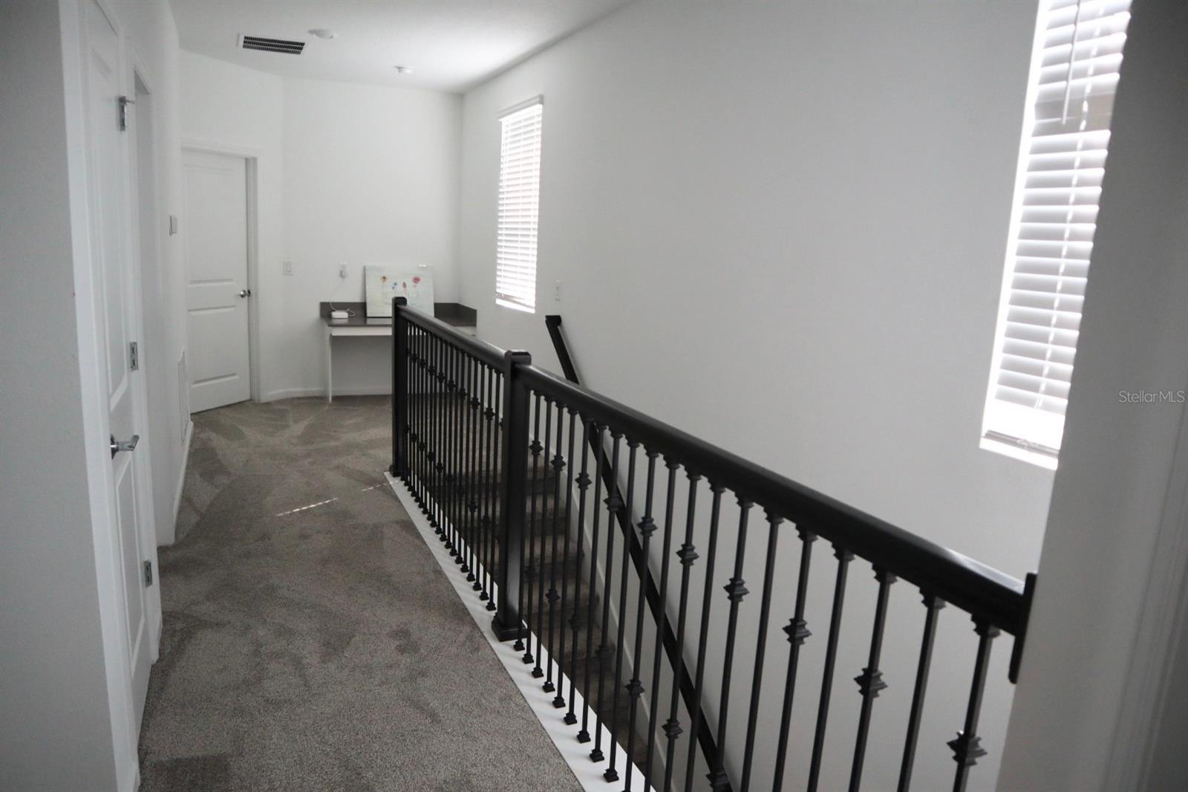
Charming 4-Bedroom Home in a Picturesque Winter Garden community.This inviting 4-bedroom, 3 full bathroom home seamlessly combines comfort and functionality, making it the perfect haven for families and individuals alike. The home features a well-designed open floor plan that maximizes space and natural light. Four generously-sized bedrooms, each equipped with ample closet space to accommodate all your storage needs. The master bedroom is conveniently located upstairs. The heart of the home is the stunning kitchen, equipped with quartz countertops that blend elegance with functionality. It includes ample cabinetry, modern appliances, and a breakfast bar that opens to the dining area, perfect for entertaining guests or enjoying family meals. The living area with enough room to arrange furniture to suit your style. Step outside to the fenced patio, providing a secure environment for minors or pets to play, as well as a lovely space for outdoor dining and relaxation. The property includes a detached two-car garage, offering convenient parking and additional storage for your outdoor gear or seasonal items. Located in a nice Winter Garden community, residents enjoy access to a variety of amenities that enhance the living experience, including:Clubhouse, Community Mailbox, Dock, Fitness Center, Pool, Playground. Close to major access roads like Florida turnpike, 429.
/u.realgeeks.media/homesinorlando/NextHome-Neighborhood-Realty-Logo-Horizontal-OrangeOnWhite-Web-RGB.jpg)
Additional Information
- Taxes
- $6267
- Minimum Lease
- 7 Months
- HOA Fee
- $196
- HOA Payment Schedule
- Monthly
- Community Features
- No Deed Restriction
- Property Description
- Two Story
- Zoning
- UVPUD
- Interior Layout
- Ceiling Fans(s), Stone Counters, Thermostat, Walk-In Closet(s)
- Interior Features
- Ceiling Fans(s), Stone Counters, Thermostat, Walk-In Closet(s)
- Floor
- Carpet, Ceramic Tile
- Appliances
- Dishwasher, Dryer, Microwave, Range, Refrigerator, Washer
- Utilities
- Cable Available, Electricity Available, Sewer Available, Solar, Street Lights, Water Available
- Heating
- Central
- Air Conditioning
- Central Air
- Exterior Construction
- Block
- Exterior Features
- Irrigation System, Lighting, Sidewalk
- Roof
- Shingle
- Foundation
- Slab
- Pool
- No Pool
- Garage Carport
- 2 Car Garage
- Garage Spaces
- 2
- Pets
- Allowed
- Flood Zone Code
- X
- Parcel ID
- 06-23-27-8904-02-180
- Legal Description
- WATERSIDE ON JOHNS LAKE - PHASE 2C 104/75 LOT 218
Listing courtesy of CHARLES RUTENBERG REALTY ORLANDO. 407-622-2122
Selling Office: WRA BUSINESS & REAL ESTATE.Mortgage Calculator
StellarMLS is the source of this information via Internet Data Exchange Program. All listing information is deemed reliable but not guaranteed and should be independently verified through personal inspection by appropriate professionals. Listings displayed on this website may be subject to prior sale or removal from sale. Availability of any listing should always be independently verified. Listing information is provided for consumer personal, non-commercial use, solely to identify potential properties for potential purchase. All other use is strictly prohibited and may violate relevant federal and state law. Data last updated on