3428 Monteen Drive, Orlando, FL 32806
- $415,000
- 3
- BD
- 2
- BA
- 1,941
- SqFt




- Sold Price
- $415,000
- List Price
- $425,000
- Status
- Sold
- Days on Market
- 36
- Closing Date
- Jan 24, 2025
- MLS#
- O6252871
- Property Style
- Single Family
- Architectural Style
- Ranch
- Year Built
- 1960
- Bedrooms
- 3
- Bathrooms
- 2
- Living Area
- 1,941
- Lot Size
- 8,794
- Acres
- 0.20
- Total Acreage
- 0 to less than 1/4
- Legal Subdivision Name
- Lake Margaret Terrace Add 04
- MLS Area Major
- Orlando/Delaney Park/Crystal Lake
Property Description
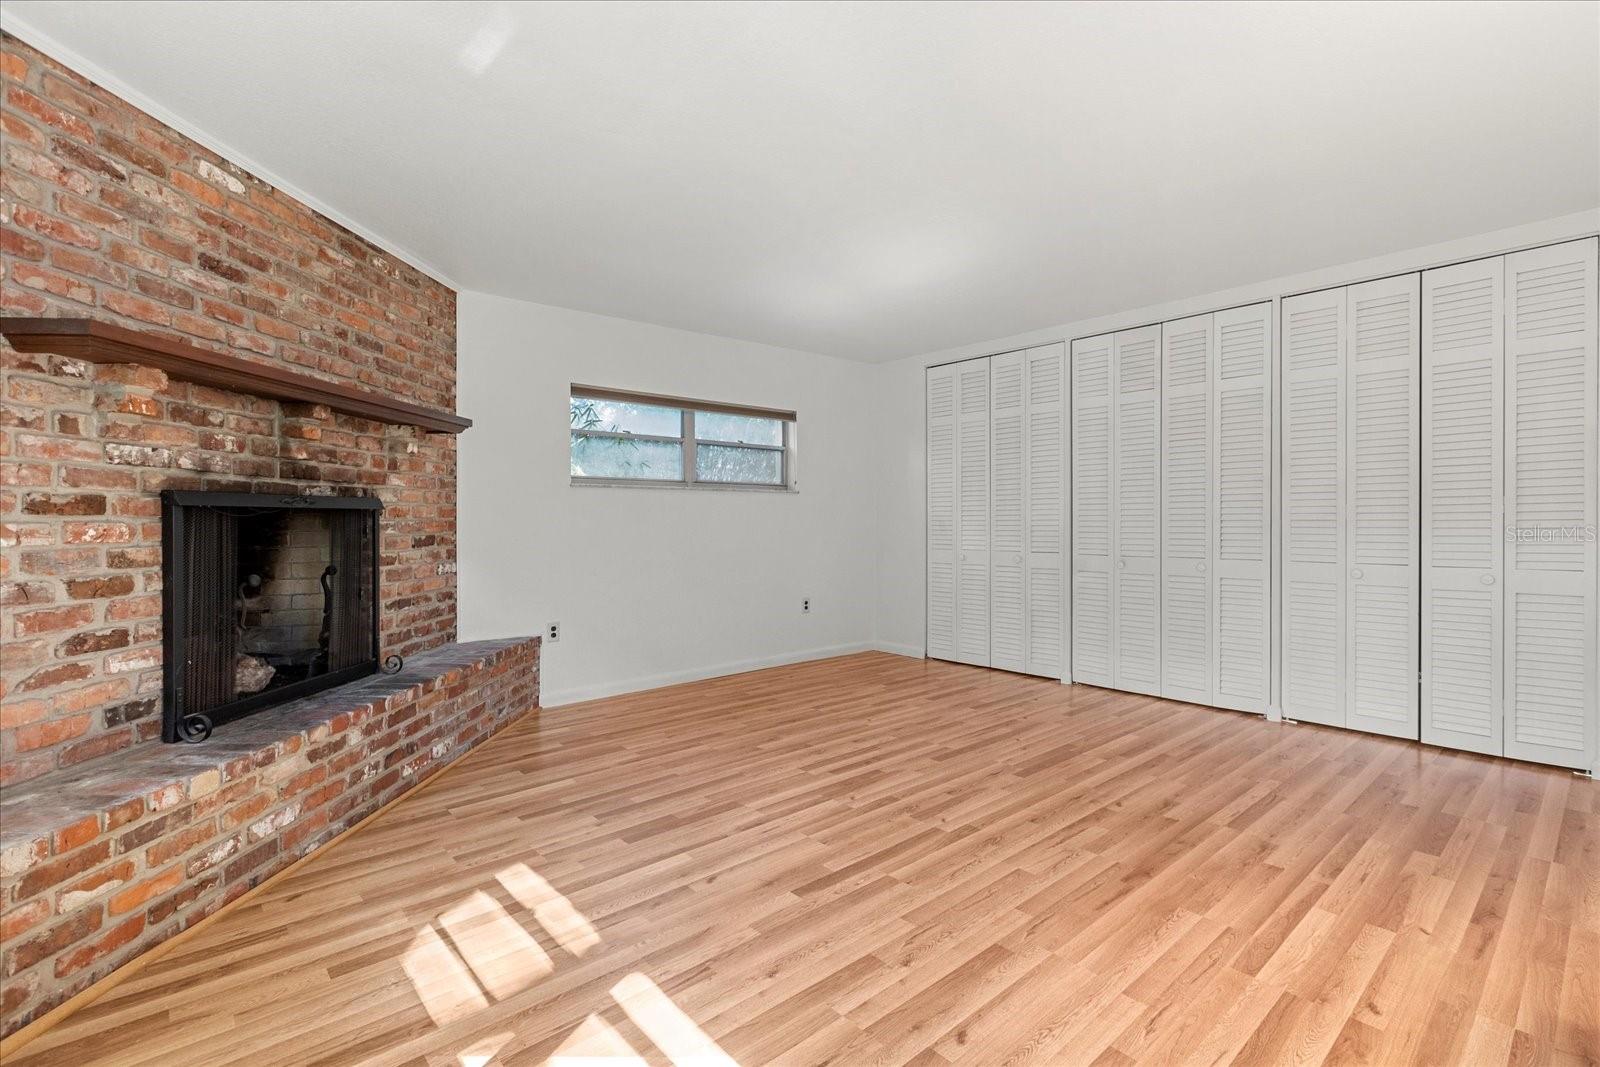
Welcome home to the highly desirable Conway area. The flooring throughout this lovely 3-bedroom, 2-bathroom home is mostly the original terrazzo! Enjoy fresh tangelos from the producing tree in your front yard. When you walk through the front porch and front door, you enter the living room which has a hallway to the bedrooms and access to the kitchen. The updated kitchen has a breakfast nook with built-in cabinets and additional counter space. The dining room, with a built-in cabinet, is conveniently located next to the kitchen and the family room. The HUGE family room has laminate flooring, plenty of storage, and a wood burning fireplace, which is also plumbed for propane (simply add a tank). The family room leads to a Florida Room/enclosed porch, which leads to a generous backyard with a shed. The irrigation system is on well water to help keep those water bills low! A NEW ROOF was installed and the home was re-piped in November 2024. Newer items include HVAC (2020), water heater (2017), and stainless-steel appliances. The interior of the house was painted in October 2024. The septic tank was pumped in April 2024 when a new sump pump and holding tank were installed. Conway is conveniently located between downtown Orlando and the airport. The Orlando Health campus is a 15-minute drive and Lake Nona/Lake Nona Medical City, including the VA hospital, is less than 30 minutes away. The Disney Parks are a quick 30 - 40 minute drive and Cape Canaveral and Cocoa Beach are just under one hour away. Your new home is also close to both the Hourglass District and SoDo District, where you can find trendy restaurants and entertainment options. This home is covered by a 2-10 Home Buyers Warranty during the listing period only. Buyers have the opportunity to continue coverage at closing. Please ask your real estate agent for more details.
/u.realgeeks.media/homesinorlando/NextHome-Neighborhood-Realty-Logo-Horizontal-OrangeOnWhite-Web-RGB.jpg)
Additional Information
- Taxes
- $1638
- Minimum Lease
- 7 Months
- Community Features
- No Deed Restriction
- Property Description
- One Story
- Zoning
- R-1A
- Interior Layout
- Ceiling Fans(s), Eat-in Kitchen, Primary Bedroom Main Floor, Stone Counters, Thermostat, Window Treatments
- Interior Features
- Ceiling Fans(s), Eat-in Kitchen, Primary Bedroom Main Floor, Stone Counters, Thermostat, Window Treatments
- Floor
- Laminate, Terrazzo, Tile
- Appliances
- Dishwasher, Dryer, Electric Water Heater, Microwave, Range, Refrigerator, Washer
- Utilities
- Electricity Connected, Public, Water Connected
- Heating
- Electric
- Air Conditioning
- Central Air
- Exterior Construction
- Block
- Exterior Features
- Private Mailbox
- Roof
- Membrane
- Foundation
- Slab
- Pool
- No Pool
- Garage Carport
- 1 Car Garage
- Garage Spaces
- 1
- Garage Features
- Driveway
- Elementary School
- Conway Elem
- Middle School
- Conway Middle
- High School
- Boone High
- Pets
- Allowed
- Flood Zone Code
- X
- Parcel ID
- 08-23-30-4639-12-050
- Legal Description
- LAKE MARGARET TERRACE 4TH ADD X/115 LOT5 BLK L
Listing courtesy of KELLER WILLIAMS REALTY AT THE PARKS. 407-629-4420
Selling Office: EXP REALTY LLC.Mortgage Calculator
StellarMLS is the source of this information via Internet Data Exchange Program. All listing information is deemed reliable but not guaranteed and should be independently verified through personal inspection by appropriate professionals. Listings displayed on this website may be subject to prior sale or removal from sale. Availability of any listing should always be independently verified. Listing information is provided for consumer personal, non-commercial use, solely to identify potential properties for potential purchase. All other use is strictly prohibited and may violate relevant federal and state law. Data last updated on