2319 Cypress Trace Circle, Orlando, FL 32825
- $470,000
- 4
- BD
- 3
- BA
- 2,205
- SqFt




- Sold Price
- $470,000
- List Price
- $485,000
- Status
- Sold
- Days on Market
- 9
- Closing Date
- Dec 16, 2024
- MLS#
- O6252714
- Property Style
- Single Family
- Year Built
- 2002
- Bedrooms
- 4
- Bathrooms
- 3
- Baths Half
- 1
- Living Area
- 2,205
- Lot Size
- 7,074
- Acres
- 0.16
- Total Acreage
- 0 to less than 1/4
- Legal Subdivision Name
- Cypress Spgs Village S 43/124
- MLS Area Major
- Orlando/Rio Pinar / Union Park
Property Description
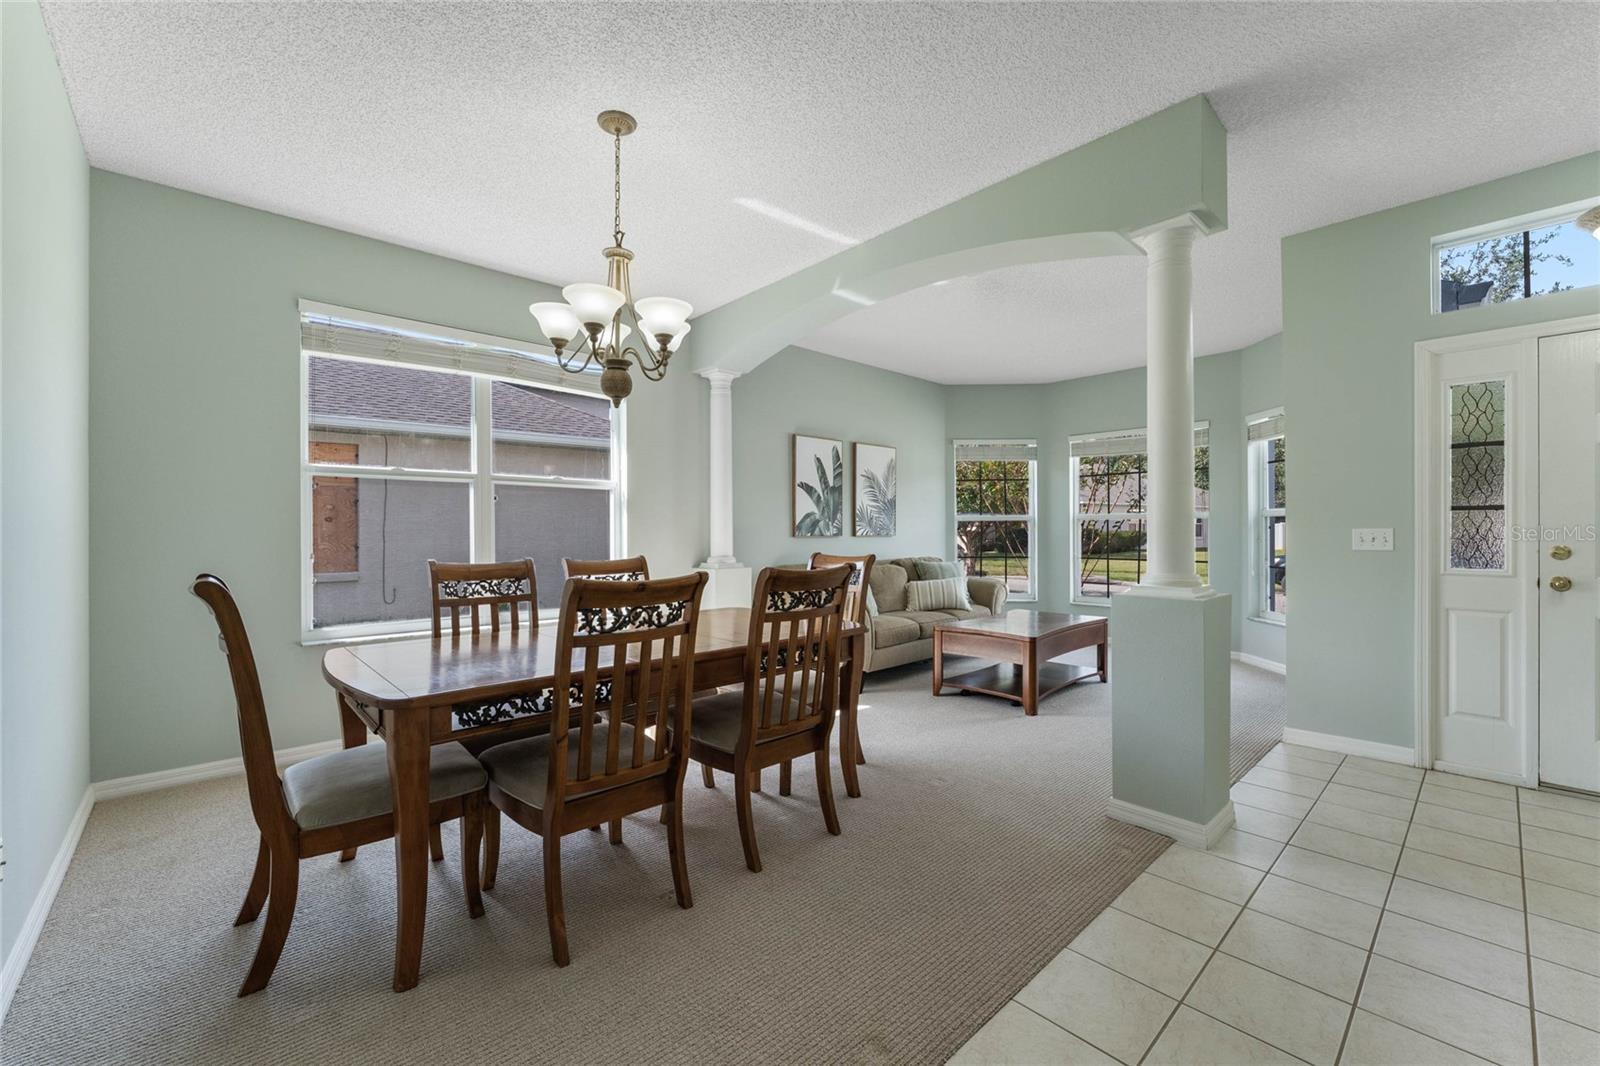
Charming 4 Bedroom 2.5 Bathroom + Water View Lot with 2,200+ square feet of living space in the Sawgrass Estates neighborhood of Cypress Springs. ORIGINAL OWNER & 2024 ROOF. Walking into the foyer you are met with a formal living room and dining room with a large bay window. Down a hallway there is a full bedroom and half bathroom that make a very nice guest wing of the house, which was a builder upgrade to this home layout. The kitchen is complete with granite countertops, cabinet hardware and a large kitchen island that provides bar seating. The kitchen opens to the family room with beautiful water views through the glass sliders. At the rear of the home is the spacious primary bedroom with a very large walk in closet and accent window providing plenty of natural light. The primary bathroom has separate vanities, walk in shower and garden tub. Down a hallway off of the kitchen are the other two bedrooms and second full bathroom. The covered back patio of the home overlooks the shaded backyard and provides gorgeous water views! Make an appointment to see this home today!
/u.realgeeks.media/homesinorlando/NextHome-Neighborhood-Realty-Logo-Horizontal-OrangeOnWhite-Web-RGB.jpg)
Additional Information
- Taxes
- $6093
- Minimum Lease
- 1-2 Years
- HOA Fee
- $137
- HOA Payment Schedule
- Quarterly
- Community Features
- Park, Playground, Pool, Tennis Courts, No Deed Restriction
- Property Description
- One Story
- Zoning
- P-D
- Interior Layout
- Ceiling Fans(s), Kitchen/Family Room Combo, Primary Bedroom Main Floor, Thermostat, Walk-In Closet(s), Window Treatments
- Interior Features
- Ceiling Fans(s), Kitchen/Family Room Combo, Primary Bedroom Main Floor, Thermostat, Walk-In Closet(s), Window Treatments
- Floor
- Carpet, Tile
- Appliances
- Convection Oven, Dishwasher, Dryer, Microwave, Range, Washer
- Utilities
- BB/HS Internet Available, Cable Connected, Electricity Connected, Phone Available, Public, Sewer Connected, Street Lights, Water Connected
- Heating
- Central
- Air Conditioning
- Central Air
- Exterior Construction
- Block, Concrete, Stucco
- Exterior Features
- Irrigation System, Lighting, Rain Gutters, Sidewalk, Sliding Doors
- Roof
- Shingle
- Foundation
- Slab
- Pool
- Community
- Garage Carport
- 2 Car Garage
- Garage Spaces
- 2
- Garage Features
- Driveway
- Garage Dimensions
- 20x20
- Elementary School
- Cypress Springs Elem
- Middle School
- Legacy Middle
- High School
- University High
- Water View
- Pond
- Pets
- Allowed
- Flood Zone Code
- X
- Parcel ID
- 05-23-31-1866-00-970
- Legal Description
- CYPRESS SPRINGS VILLAGE S 43/124 LOT 97
Listing courtesy of THE WILKINS WAY LLC. 407-874-0230
Selling Office: COLDWELL BANKER RESIDENTIAL RE.Mortgage Calculator
StellarMLS is the source of this information via Internet Data Exchange Program. All listing information is deemed reliable but not guaranteed and should be independently verified through personal inspection by appropriate professionals. Listings displayed on this website may be subject to prior sale or removal from sale. Availability of any listing should always be independently verified. Listing information is provided for consumer personal, non-commercial use, solely to identify potential properties for potential purchase. All other use is strictly prohibited and may violate relevant federal and state law. Data last updated on