805 Adirondack Ave, Orlando, FL 32807
- $465,000
- 3
- BD
- 2
- BA
- 1,586
- SqFt




- Sold Price
- $465,000
- List Price
- $465,000
- Status
- Sold
- Days on Market
- 5
- Closing Date
- Dec 16, 2024
- MLS#
- O6252692
- Property Style
- Single Family
- Year Built
- 1969
- Bedrooms
- 3
- Bathrooms
- 2
- Living Area
- 1,586
- Lot Size
- 7,494
- Acres
- 0.17
- Total Acreage
- 0 to less than 1/4
- Legal Subdivision Name
- Dover Shores Add 14
- MLS Area Major
- Orlando/Azalea Park/Park Manor
Property Description
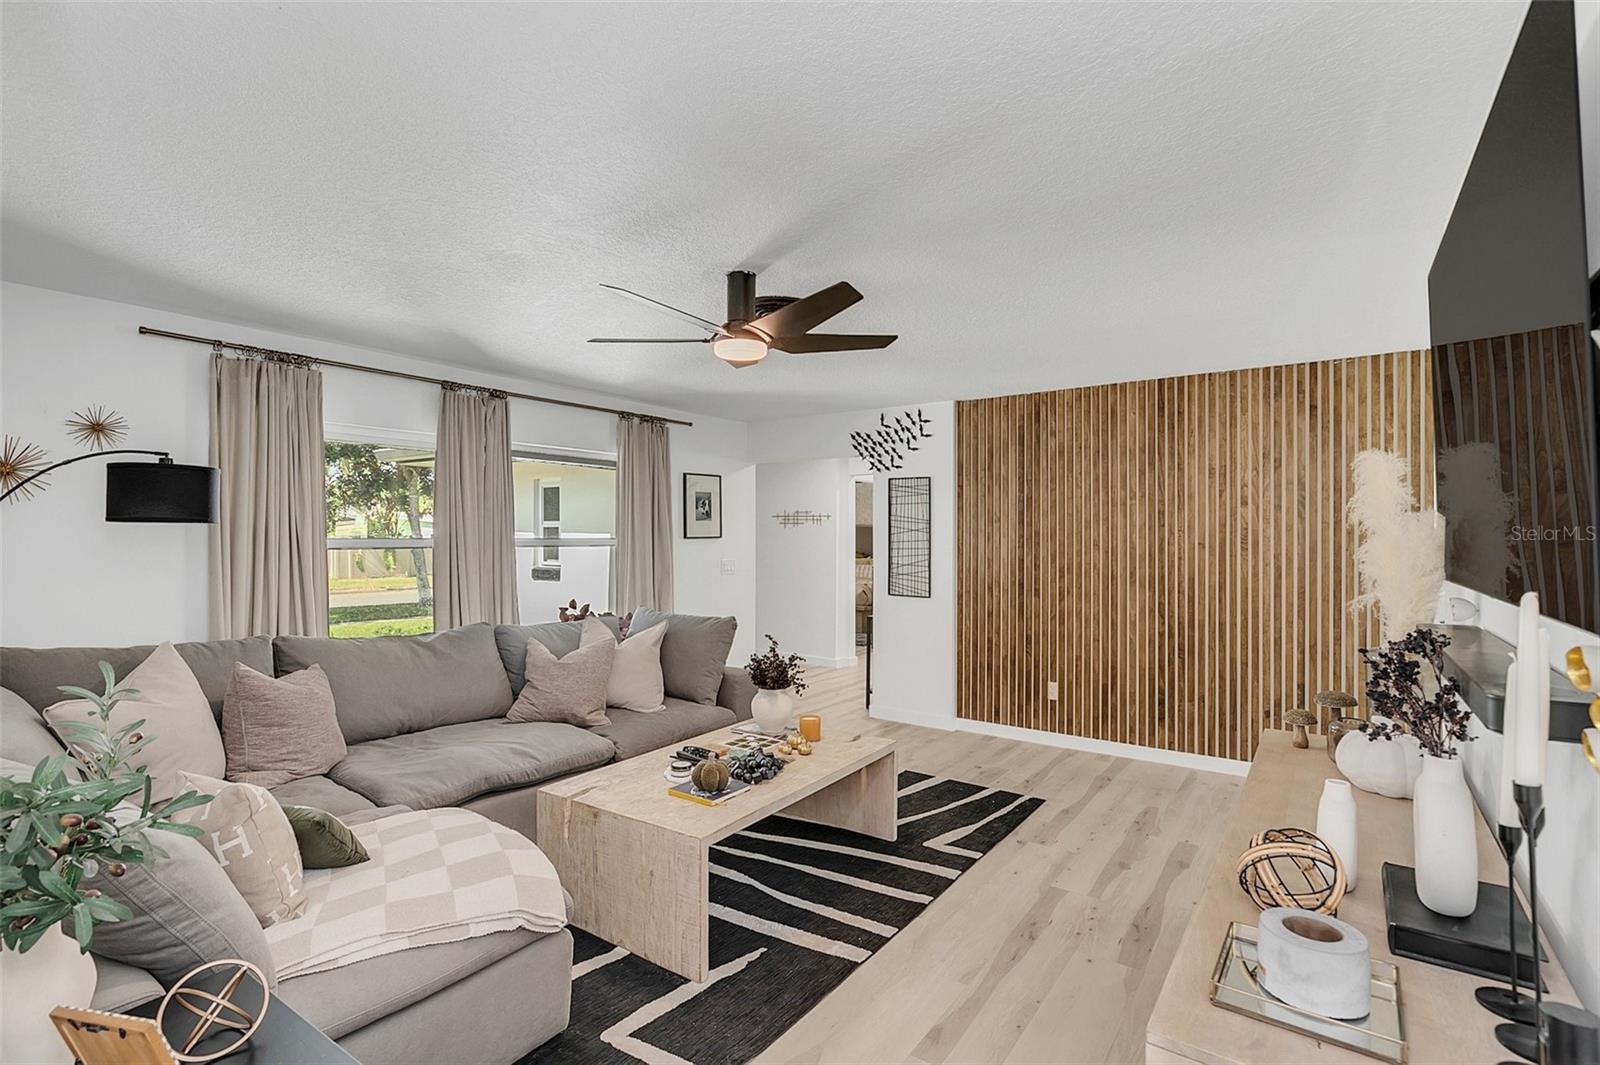
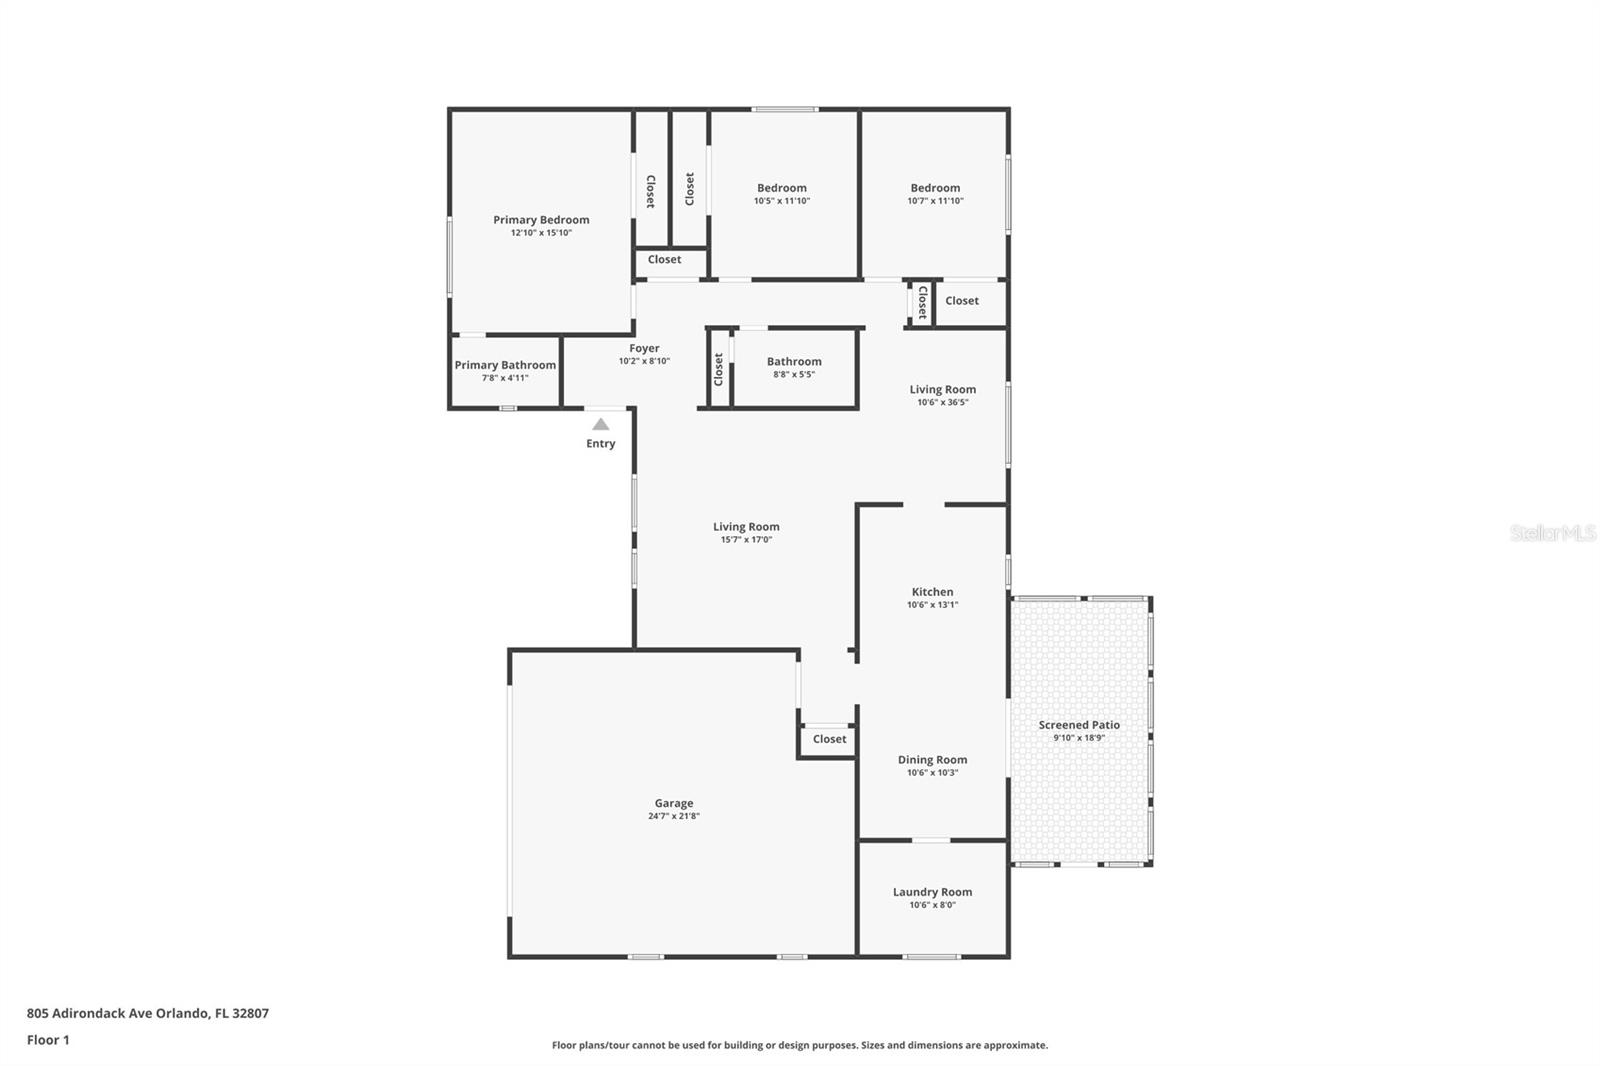
Location and updates galore!! This fully renovated 3-bedroom, 2-bathroom home is ideally situated in the heart of Orlando, offering easy access to all that Central Florida has to offer. Recent upgrades include new windows and a sliding glass door (2022), updated AC systems and ductwork (2023), modernized electrical panel and wiring (2021), and newer water heater, garage door, and roof (2014). This home is the definition of Good Bones!! The interior boasts a stunning kitchen with 42" wood cabinets, crown molding, soft-close drawers, solid stone countertops, and stainless steel appliances, all overlooking a covered patio and fenced-in backyard. Luxurious vinyl plank flooring flows seamlessly throughout the home, leading to fully renovated primary and guest bathrooms. This home will provide its new owners with years of worry free living as it has been well loved by its former owners! Don't miss this move-in ready gem!
/u.realgeeks.media/homesinorlando/NextHome-Neighborhood-Realty-Logo-Horizontal-OrangeOnWhite-Web-RGB.jpg)
Additional Information
- Taxes
- $6199
- Minimum Lease
- No Minimum
- Location
- Landscaped
- Community Features
- No Deed Restriction
- Property Description
- One Story
- Zoning
- R-1A/AN
- Interior Layout
- Ceiling Fans(s), Solid Surface Counters
- Interior Features
- Ceiling Fans(s), Solid Surface Counters
- Floor
- Luxury Vinyl
- Appliances
- Dishwasher, Microwave, Range, Refrigerator
- Utilities
- BB/HS Internet Available, Cable Available, Cable Connected, Electricity Connected
- Heating
- Central, Electric
- Air Conditioning
- Central Air
- Exterior Construction
- Stucco
- Exterior Features
- Irrigation System, Rain Gutters, Sliding Doors
- Roof
- Shingle
- Foundation
- Slab
- Pool
- No Pool
- Garage Carport
- 2 Car Garage
- Garage Spaces
- 2
- Garage Features
- Garage Door Opener, On Street
- Elementary School
- Dover Shores Elem
- Middle School
- Howard Middle
- High School
- Boone High
- Fences
- Fenced
- Flood Zone Code
- x
- Parcel ID
- 30-22-32-9574-05-010
- Legal Description
- DOVER SHORES 14TH ADDITION Z/125 LOT 1 BLK E
Listing courtesy of EXP REALTY LLC. 407-476-4127
Selling Office: EMPIRE NETWORK REALTY.Mortgage Calculator
StellarMLS is the source of this information via Internet Data Exchange Program. All listing information is deemed reliable but not guaranteed and should be independently verified through personal inspection by appropriate professionals. Listings displayed on this website may be subject to prior sale or removal from sale. Availability of any listing should always be independently verified. Listing information is provided for consumer personal, non-commercial use, solely to identify potential properties for potential purchase. All other use is strictly prohibited and may violate relevant federal and state law. Data last updated on