1169 Basalt Lane, Sanford, FL 32771
- $644,990
- 5
- BD
- 4
- BA
- 3,556
- SqFt



- Sold Price
- $644,990
- List Price
- $679,990
- Status
- Sold
- Days on Market
- 135
- Closing Date
- Apr 25, 2025
- MLS#
- O6252343
- Property Style
- Single Family
- New Construction
- Yes
- Year Built
- 2024
- Bedrooms
- 5
- Bathrooms
- 4
- Living Area
- 3,556
- Lot Size
- 6,500
- Acres
- 0.15
- Total Acreage
- 0 to less than 1/4
- Legal Subdivision Name
- Estates At Rivercrest
- MLS Area Major
- Sanford/Lake Forest
Property Description
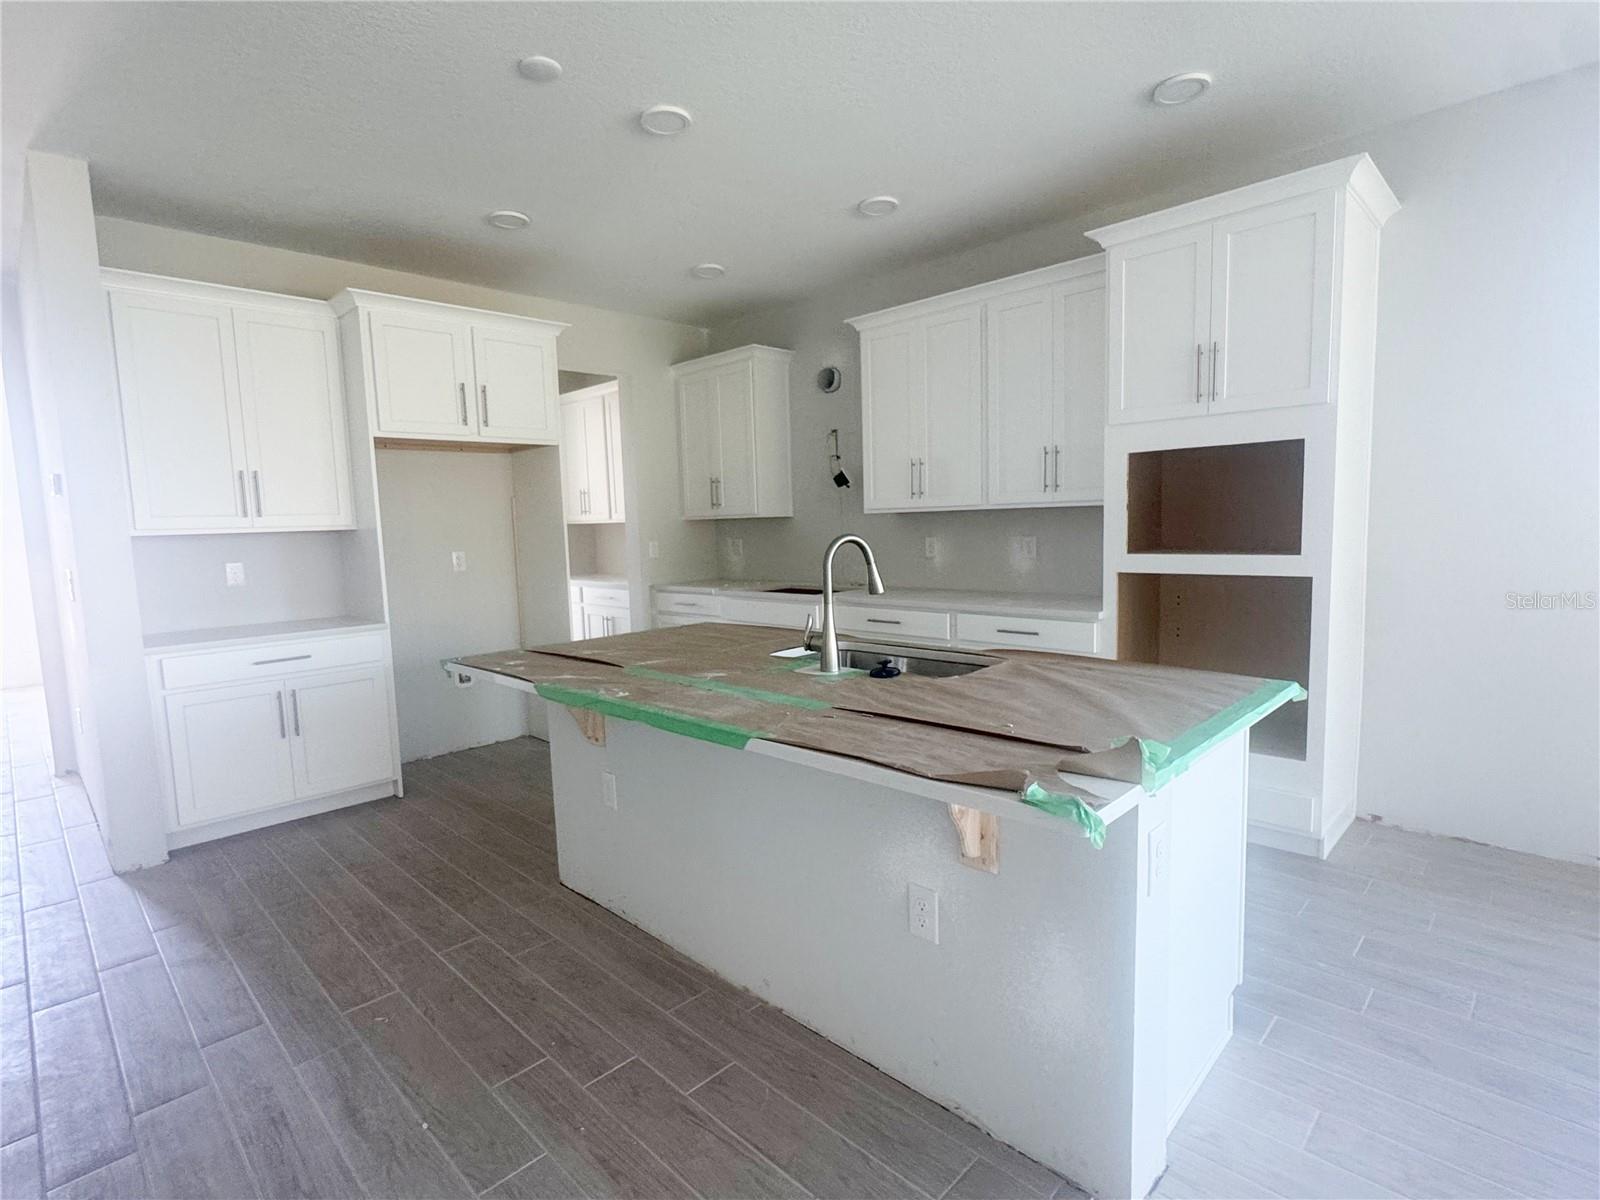
Under Construction. This beautiful two-story 5 bed/4bath features a spacious loft area, 3 car garage, covered lanai, and first-floor guest suite. Once inside the kitchen, breakfast nook and family room have an open concept design with natural light flooding in from banks of windows and sliding glass doors giving the first floor a very spacious feel. A guest suite with a full ensuite bath rounds out the first floor. As you make your way onto the second floor, notice the spacious loft in front of you, great for a second family room. The luxurious owner’s suite features an ensuite bath with dual sink vanities, a separate tub and shower and private toilet area, plus a huge walk-in closet! Two of the upstairs bedrooms have their own walk-in closets and have access to a second floor bath. Opting for the bath in bedroom floor makes this room great for those wanting more privacy. With all this flexibility you can see why this home is expandable from 3,556-3,820 square feet and can get up to as many as 5 bathrooms! The Sonoma is built to Energy Star 3.1 Building Standards and is backed by M/I Homes 10- Year Transferrable Warranty. To find out more about this home contact us today.
/u.realgeeks.media/homesinorlando/NextHome-Neighborhood-Realty-Logo-Horizontal-OrangeOnWhite-Web-RGB.jpg)
Additional Information
- Taxes
- $7140
- Minimum Lease
- 8-12 Months
- HOA Fee
- $235
- HOA Payment Schedule
- Monthly
- Maintenance Includes
- Common Area Taxes, Pool
- Community Features
- Gated Community - No Guard, Pool, Sidewalks, No Deed Restriction
- Property Description
- Two Story
- Zoning
- RES
- Interior Layout
- Eat-in Kitchen, Primary Bedroom Main Floor, Tray Ceiling(s), Walk-In Closet(s)
- Interior Features
- Eat-in Kitchen, Primary Bedroom Main Floor, Tray Ceiling(s), Walk-In Closet(s)
- Floor
- Carpet
- Appliances
- Dishwasher, Microwave, Range
- Utilities
- Public
- Heating
- Central
- Air Conditioning
- Central Air
- Exterior Construction
- Concrete, HardiPlank Type, Stucco
- Exterior Features
- Sidewalk, Sliding Doors
- Roof
- Shingle
- Foundation
- Slab
- Pool
- Community
- Garage Carport
- 3 Car Garage
- Garage Spaces
- 3
- Garage Dimensions
- 19x37
- Middle School
- Millennium Middle
- High School
- Seminole High
- Pets
- Allowed
- Flood Zone Code
- X
- Parcel ID
- 28-19-31-505-0000-0110
- Legal Description
- LOT 11 ESTATES AT RIVERCREST PLAT BOOK 90 PAGES 67-73
Listing courtesy of KELLER WILLIAMS ADVANTAGE REALTY. 407-977-7600
Selling Office: WYNNMORE REALTY LLC.Mortgage Calculator
StellarMLS is the source of this information via Internet Data Exchange Program. All listing information is deemed reliable but not guaranteed and should be independently verified through personal inspection by appropriate professionals. Listings displayed on this website may be subject to prior sale or removal from sale. Availability of any listing should always be independently verified. Listing information is provided for consumer personal, non-commercial use, solely to identify potential properties for potential purchase. All other use is strictly prohibited and may violate relevant federal and state law. Data last updated on