2764 Muscatello Street, Orlando, FL 32837
- $387,500
- 4
- BD
- 2
- BA
- 1,706
- SqFt







- Sold Price
- $387,500
- List Price
- $400,000
- Status
- Sold
- Days on Market
- 4
- Closing Date
- Nov 14, 2024
- MLS#
- O6252331
- Property Style
- Single Family
- Architectural Style
- Florida, Ranch
- Year Built
- 1990
- Bedrooms
- 4
- Bathrooms
- 2
- Living Area
- 1,706
- Lot Size
- 9,316
- Acres
- 0.21
- Total Acreage
- 0 to less than 1/4
- Legal Subdivision Name
- Pepper Mill Sec 10
- MLS Area Major
- Orlando/Hunters Creek/Southchase
Property Description
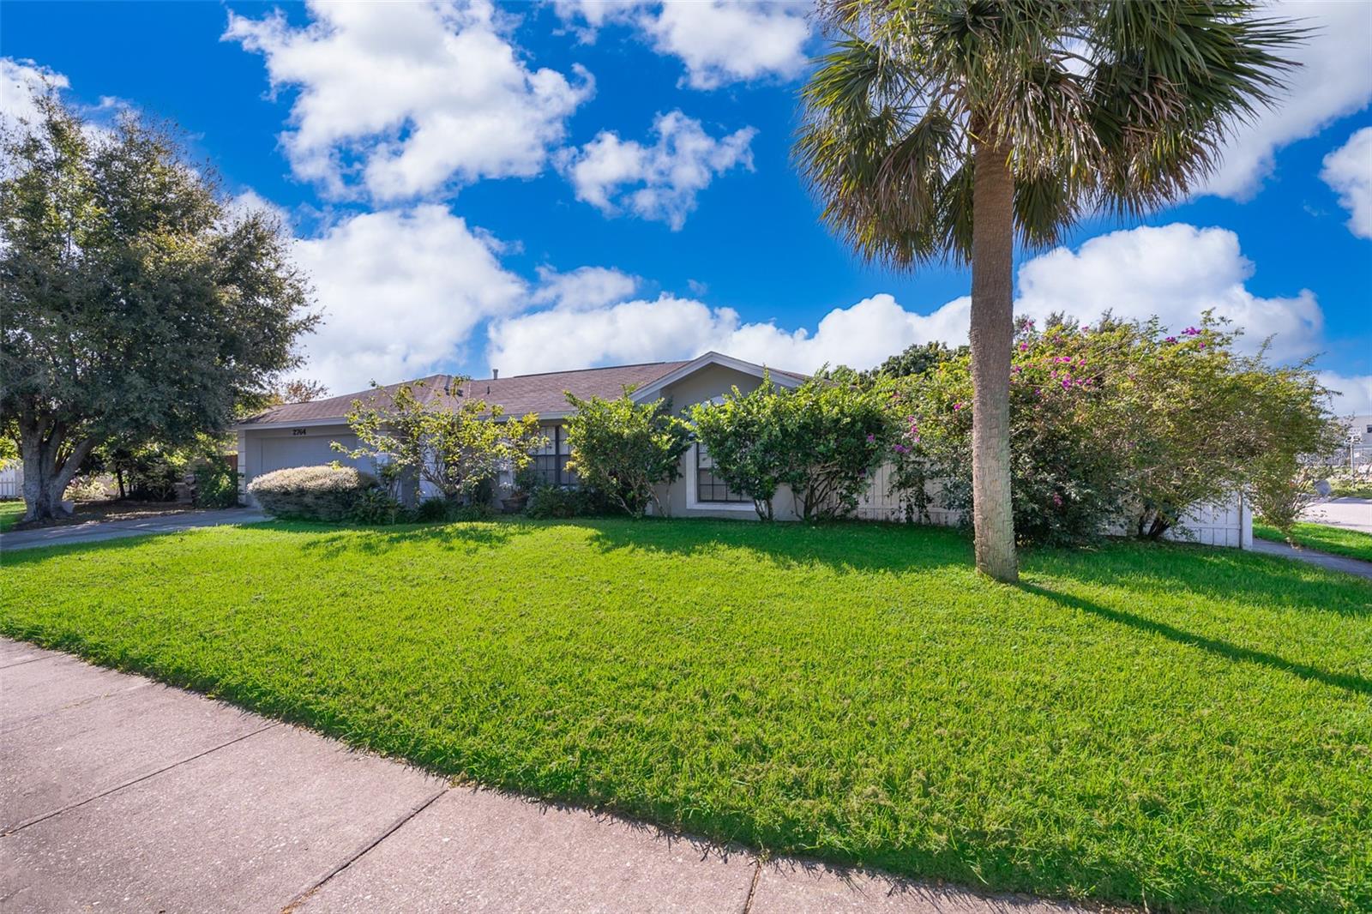
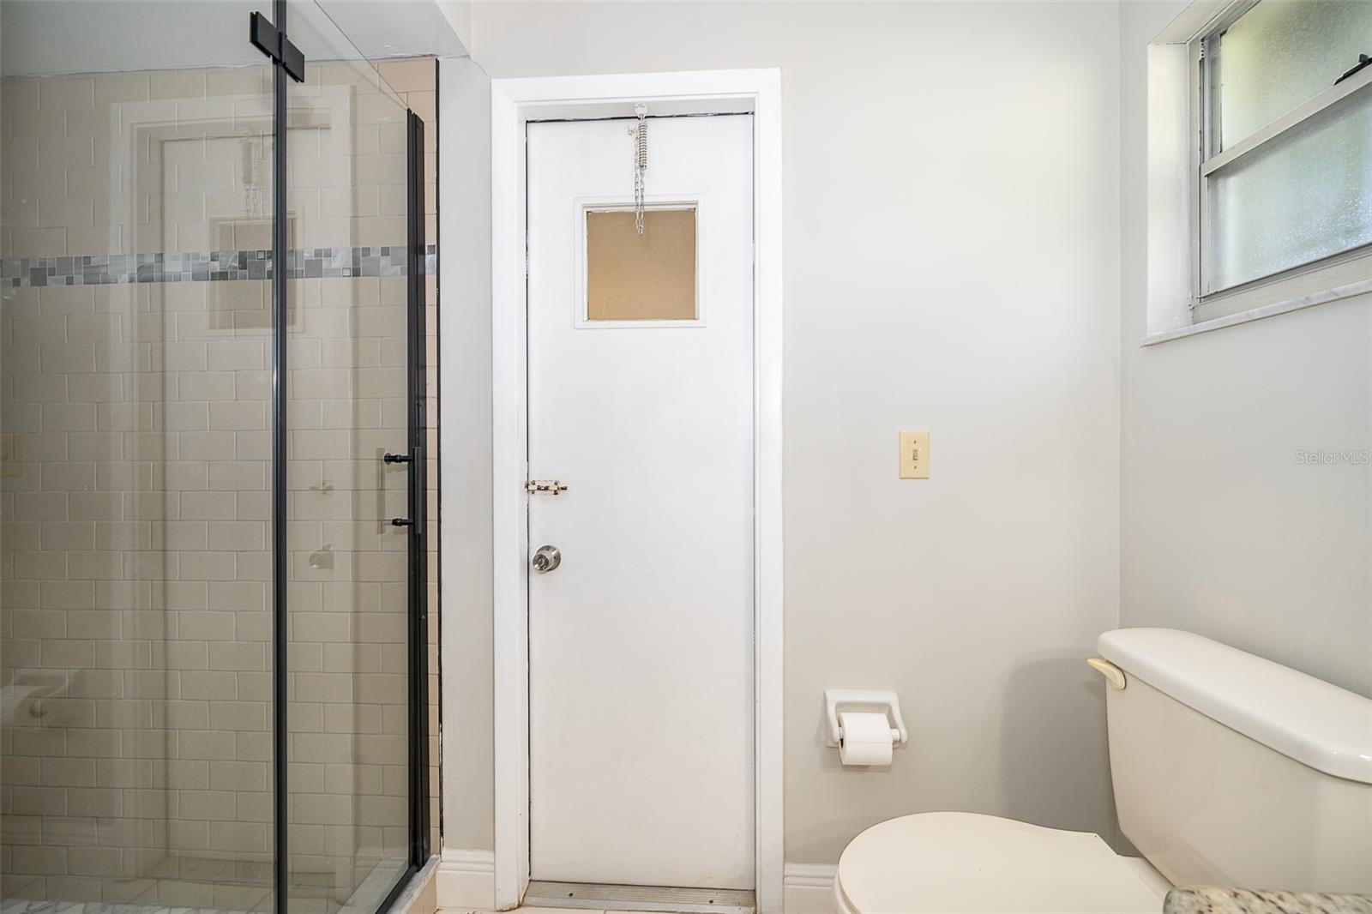

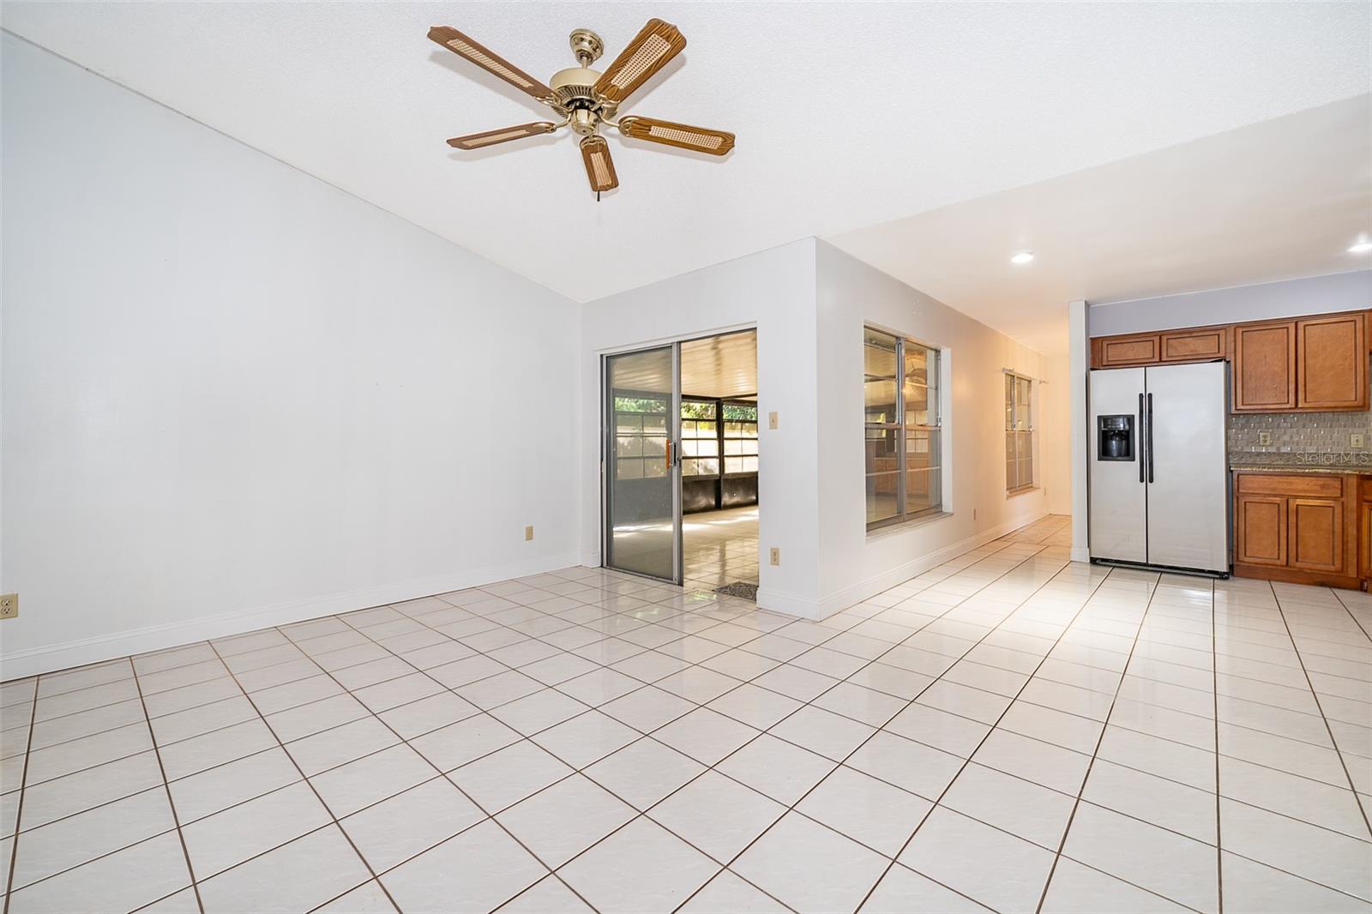
This beautifully updated 4-bedroom, 2-bathroom home is centrally located in the heart of Orlando, offering an excellent location. Recently renovated bathrooms provide peace of mind, while the open floor plan and neutral color palette create a welcoming atmosphere. Enjoy tile flooring throughout and a spacious kitchen perfect for gatherings. Step outside to a lovely corner backyard featuring a large covered patio—ideal for entertaining—and mature fruit trees that enhance the outdoor space. This home reflects true pride of ownership, having been well-loved and cared for over the years. Conveniently situated minutes from major highways, theme parks, Orlando International Airport, and Downtown, you'll appreciate the accessibility and vibrant neighborhood with sidewalks and mature landscaping. Don’t miss your chance—schedule your appointment today!
/u.realgeeks.media/homesinorlando/NextHome-Neighborhood-Realty-Logo-Horizontal-OrangeOnWhite-Web-RGB.jpg)
Additional Information
- Taxes
- $5241
- Minimum Lease
- 7 Months
- Location
- Corner Lot, Landscaped, Sidewalk, Paved
- Community Features
- No Deed Restriction
- Property Description
- One Story
- Zoning
- P-D
- Interior Layout
- Ceiling Fans(s), Kitchen/Family Room Combo, Open Floorplan, Primary Bedroom Main Floor, Solid Wood Cabinets, Split Bedroom, Walk-In Closet(s), Window Treatments
- Interior Features
- Ceiling Fans(s), Kitchen/Family Room Combo, Open Floorplan, Primary Bedroom Main Floor, Solid Wood Cabinets, Split Bedroom, Walk-In Closet(s), Window Treatments
- Floor
- Ceramic Tile
- Appliances
- Dishwasher, Range, Refrigerator
- Utilities
- Cable Available, Electricity Connected, Public
- Heating
- Central
- Air Conditioning
- Central Air
- Exterior Construction
- Block, Stucco
- Exterior Features
- Garden, Sidewalk, Sliding Doors
- Roof
- Shingle
- Foundation
- Slab
- Pool
- No Pool
- Garage Carport
- 2 Car Garage
- Garage Spaces
- 2
- Garage Features
- Driveway, Garage Door Opener
- Flood Zone Code
- .
- Parcel ID
- 21-24-29-6855-10-410
- Legal Description
- PEPPER MILL SECTION TEN 25/74 LOT 1041
Listing courtesy of BUYER REBATES REALTY. 407-629-2300
Selling Office: PALMANO GROUP RE BROKERAGE LLC.Mortgage Calculator
StellarMLS is the source of this information via Internet Data Exchange Program. All listing information is deemed reliable but not guaranteed and should be independently verified through personal inspection by appropriate professionals. Listings displayed on this website may be subject to prior sale or removal from sale. Availability of any listing should always be independently verified. Listing information is provided for consumer personal, non-commercial use, solely to identify potential properties for potential purchase. All other use is strictly prohibited and may violate relevant federal and state law. Data last updated on