402 Majorca Avenue, Altamonte Springs, FL 32714
- $410,000
- 4
- BD
- 2
- BA
- 2,594
- SqFt





- Sold Price
- $410,000
- List Price
- $414,900
- Status
- Sold
- Days on Market
- 110
- Closing Date
- Mar 12, 2025
- MLS#
- O6252265
- Property Style
- Single Family
- Year Built
- 1973
- Bedrooms
- 4
- Bathrooms
- 2
- Living Area
- 2,594
- Lot Size
- 10,180
- Acres
- 0.22
- Total Acreage
- 0 to less than 1/4
- Legal Subdivision Name
- San Sebastian Heights Unit 2
- MLS Area Major
- Altamonte Springs West/Forest City
Property Description
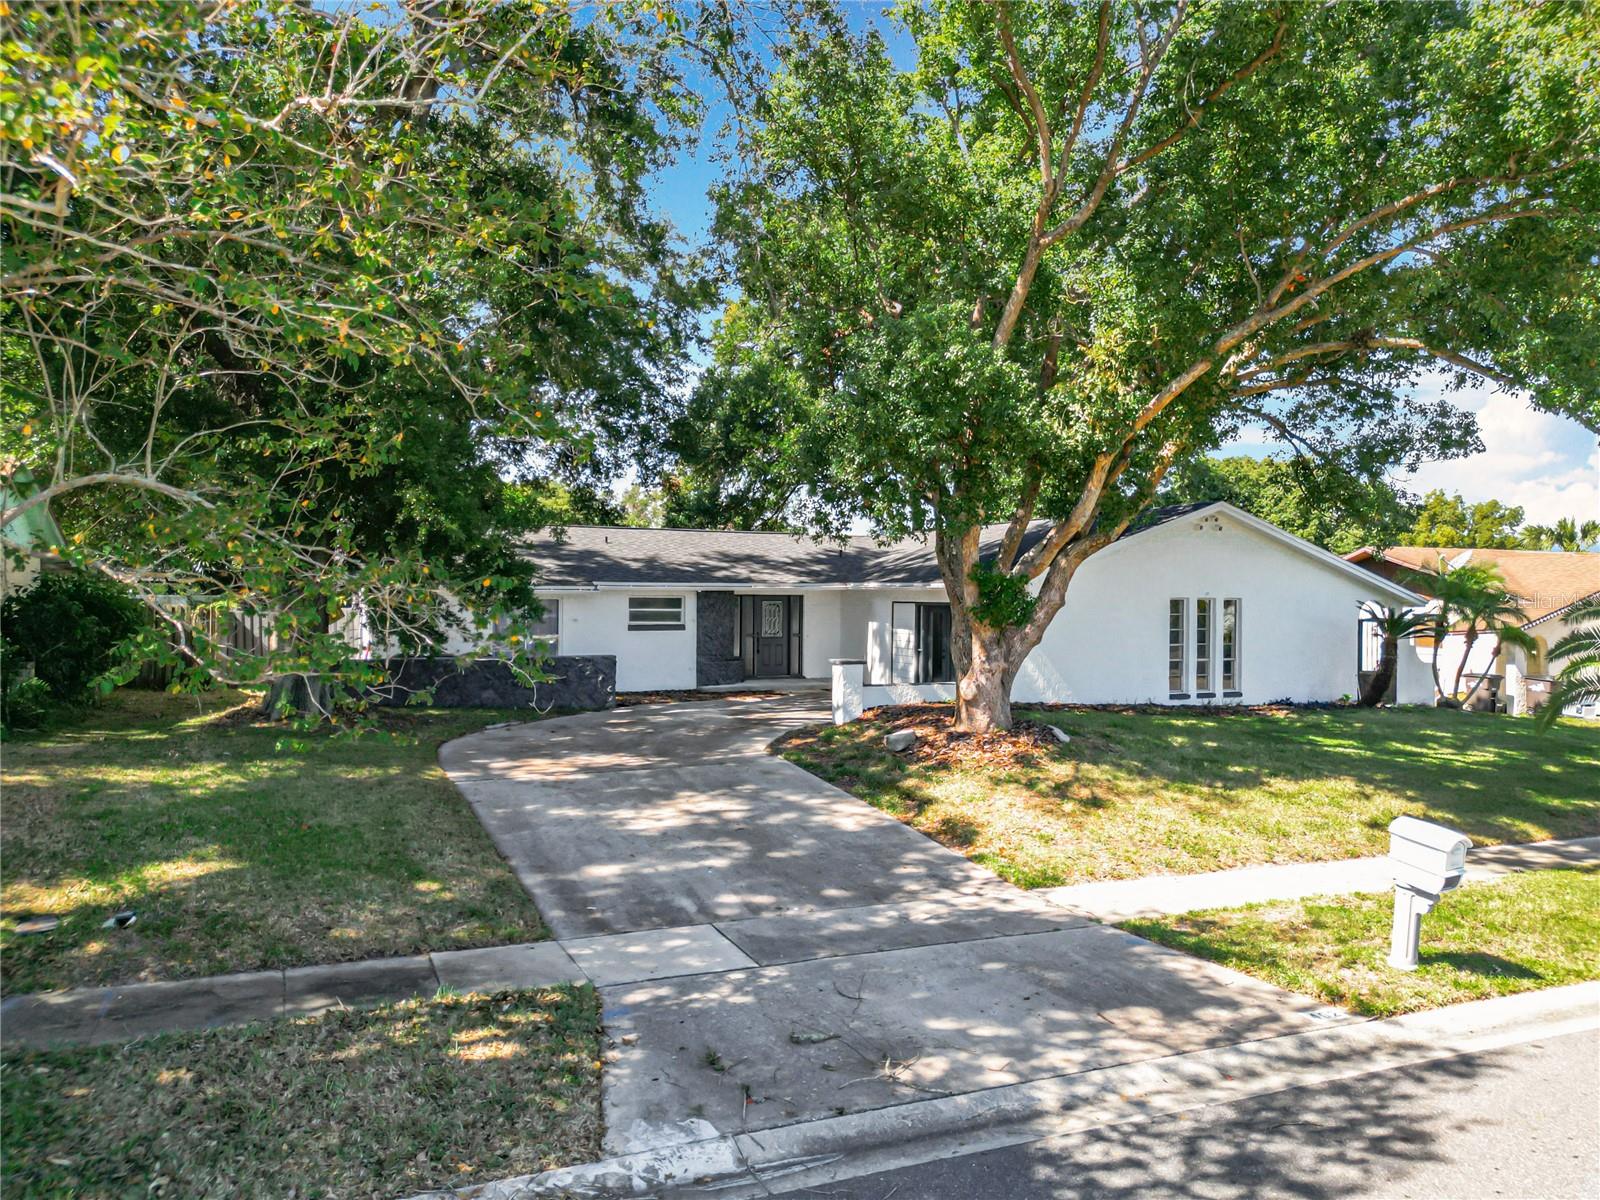
Super sharp one-story ranch-style home situated in sought-after Altamonte Springs. Freshly painted exterior and new roof give this home outstanding curb appeal as you pull up the driveway. Mature trees provide privacy and ample shade. As you walk in the front door you will immediately notice the neutral, updated interior is ready for you to call home. Freshly painted and new luxury vinyl tile throughout most of the home. Great floor plan offering generous bedroom dimensions and a ton of flexibility—master bedroom with private access to the rear patio and a beautiful one-of-a-kind walk-in shower. The sunken living room adds character you won’t find in a typical one-floor home. Move on and find yourself in the large eat-in kitchen where all the appliances stay! A neutral, modern kitchen featuring solid surface countertops and a sharp tile backsplash is ready to host that next great dinner party. After dinner move on over to the large great room where the entertainment is sure to continue. Bar with granite counters included…otherwise envision this however you want…a fantastic game room…theatre room…great room…or with some minor enhancements it could serve as an in-law or teen suite. The sliding glass door off of the eat-in kitchen leads you to the fenced-in rear yard with a shed. Additional bonus room perfect for a home business with additional entry. Truly a fantastic find centrally located near all the excitement Orlando provides! Seller offering buyer a one-year home warranty for added peace of mind.
/u.realgeeks.media/homesinorlando/NextHome-Neighborhood-Realty-Logo-Horizontal-OrangeOnWhite-Web-RGB.jpg)
Additional Information
- Taxes
- $1696
- Minimum Lease
- No Minimum
- Community Features
- No Deed Restriction
- Property Description
- One Story
- Zoning
- R-1AA
- Interior Layout
- Ceiling Fans(s), Eat-in Kitchen, Living Room/Dining Room Combo, Solid Surface Counters, Solid Wood Cabinets, Thermostat, Walk-In Closet(s)
- Interior Features
- Ceiling Fans(s), Eat-in Kitchen, Living Room/Dining Room Combo, Solid Surface Counters, Solid Wood Cabinets, Thermostat, Walk-In Closet(s)
- Floor
- Luxury Vinyl
- Appliances
- Dishwasher, Dryer, Electric Water Heater, Microwave, Range, Refrigerator
- Utilities
- BB/HS Internet Available
- Heating
- Central
- Air Conditioning
- Central Air
- Exterior Construction
- Block, Stucco
- Exterior Features
- Sidewalk, Sliding Doors, Storage
- Roof
- Shingle
- Foundation
- Slab
- Pool
- No Pool
- Elementary School
- Forest City Elementary
- Middle School
- Teague Middle
- High School
- Lake Brantley High
- Pets
- Allowed
- Flood Zone Code
- X
- Parcel ID
- 16-21-29-503-0C00-0080
- Legal Description
- LOT 8 BLK C SAN SEBASTIAN HEIGHTS UNIT 2 PB 16 PG 71
Listing courtesy of KELLER WILLIAMS CLASSIC. 407-292-5400
Selling Office: SYNERGY HOME REALTY, LLC.Mortgage Calculator
StellarMLS is the source of this information via Internet Data Exchange Program. All listing information is deemed reliable but not guaranteed and should be independently verified through personal inspection by appropriate professionals. Listings displayed on this website may be subject to prior sale or removal from sale. Availability of any listing should always be independently verified. Listing information is provided for consumer personal, non-commercial use, solely to identify potential properties for potential purchase. All other use is strictly prohibited and may violate relevant federal and state law. Data last updated on