4523 Oak Arbor Circle, Orlando, FL 32808
- $239,900
- 3
- BD
- 3
- BA
- 1,388
- SqFt




- Sold Price
- $239,900
- List Price
- $239,900
- Status
- Sold
- Days on Market
- 103
- Closing Date
- Mar 05, 2025
- MLS#
- O6252262
- Property Style
- Townhouse
- Architectural Style
- Mediterranean
- Year Built
- 1988
- Bedrooms
- 3
- Bathrooms
- 3
- Baths Half
- 1
- Living Area
- 1,388
- Lot Size
- 5,616
- Acres
- 0.13
- Total Acreage
- 0 to less than 1/4
- Building Name
- 4523
- Legal Subdivision Name
- Huntly Park
- MLS Area Major
- Orlando/Pine Hills
Property Description
One or more photo(s) has been virtually staged. SELLER MOTIVATED! BRING OFFER! Large Price reduction! Discover this beautifully updated, end-unit townhome with a luxurious primary suite conveniently located on the main floor. This stunning 3-bedroom, 2.5-bathroom residence includes a spacious 1-car garage and a large driveway, perfect for additional parking. Key updates include a NEW long lasting Barrel Tile ROOF (2021), a high-efficiency AC unit (2022), and fully updated plumbing (2014). Step onto the screened and covered back porch, newly rescreened (10/24), and enjoy the fresh appeal of an Exterior Paint refresh (2022). Fresh Interior Paint finish (10/24). The interior has been thoughtfully modernized with Brand-New Carpet in all carpeted areas (10/24) and water-resistant Luxury Vinyl Plank flooring throughout the living room, hallway, dinette, and master bedroom (2024). The kitchen showcases a chic glass tile backsplash, complemented by a suite of stainless-steel appliances, including a refrigerator, dishwasher, microwave, and range. Washer and Dryer included. Enjoy a spa-like retreat in the Updated Primary bathroom, along with Modern Vanities in all bathrooms. This home also includes new blinds on the sliding glass door. Centrally located to Downtown Orlando, Altamonte Springs, shopping, major employers and restaurants
/u.realgeeks.media/homesinorlando/NextHome-Neighborhood-Realty-Logo-Horizontal-OrangeOnWhite-Web-RGB.jpg)
Additional Information
- Taxes
- $3044
- Minimum Lease
- 1-2 Years
- Hoa Fee
- $355
- HOA Payment Schedule
- Monthly
- Maintenance Includes
- Cable TV, Pool, Internet, Maintenance Grounds, Other, Security
- Location
- Corner Lot, Paved
- Community Features
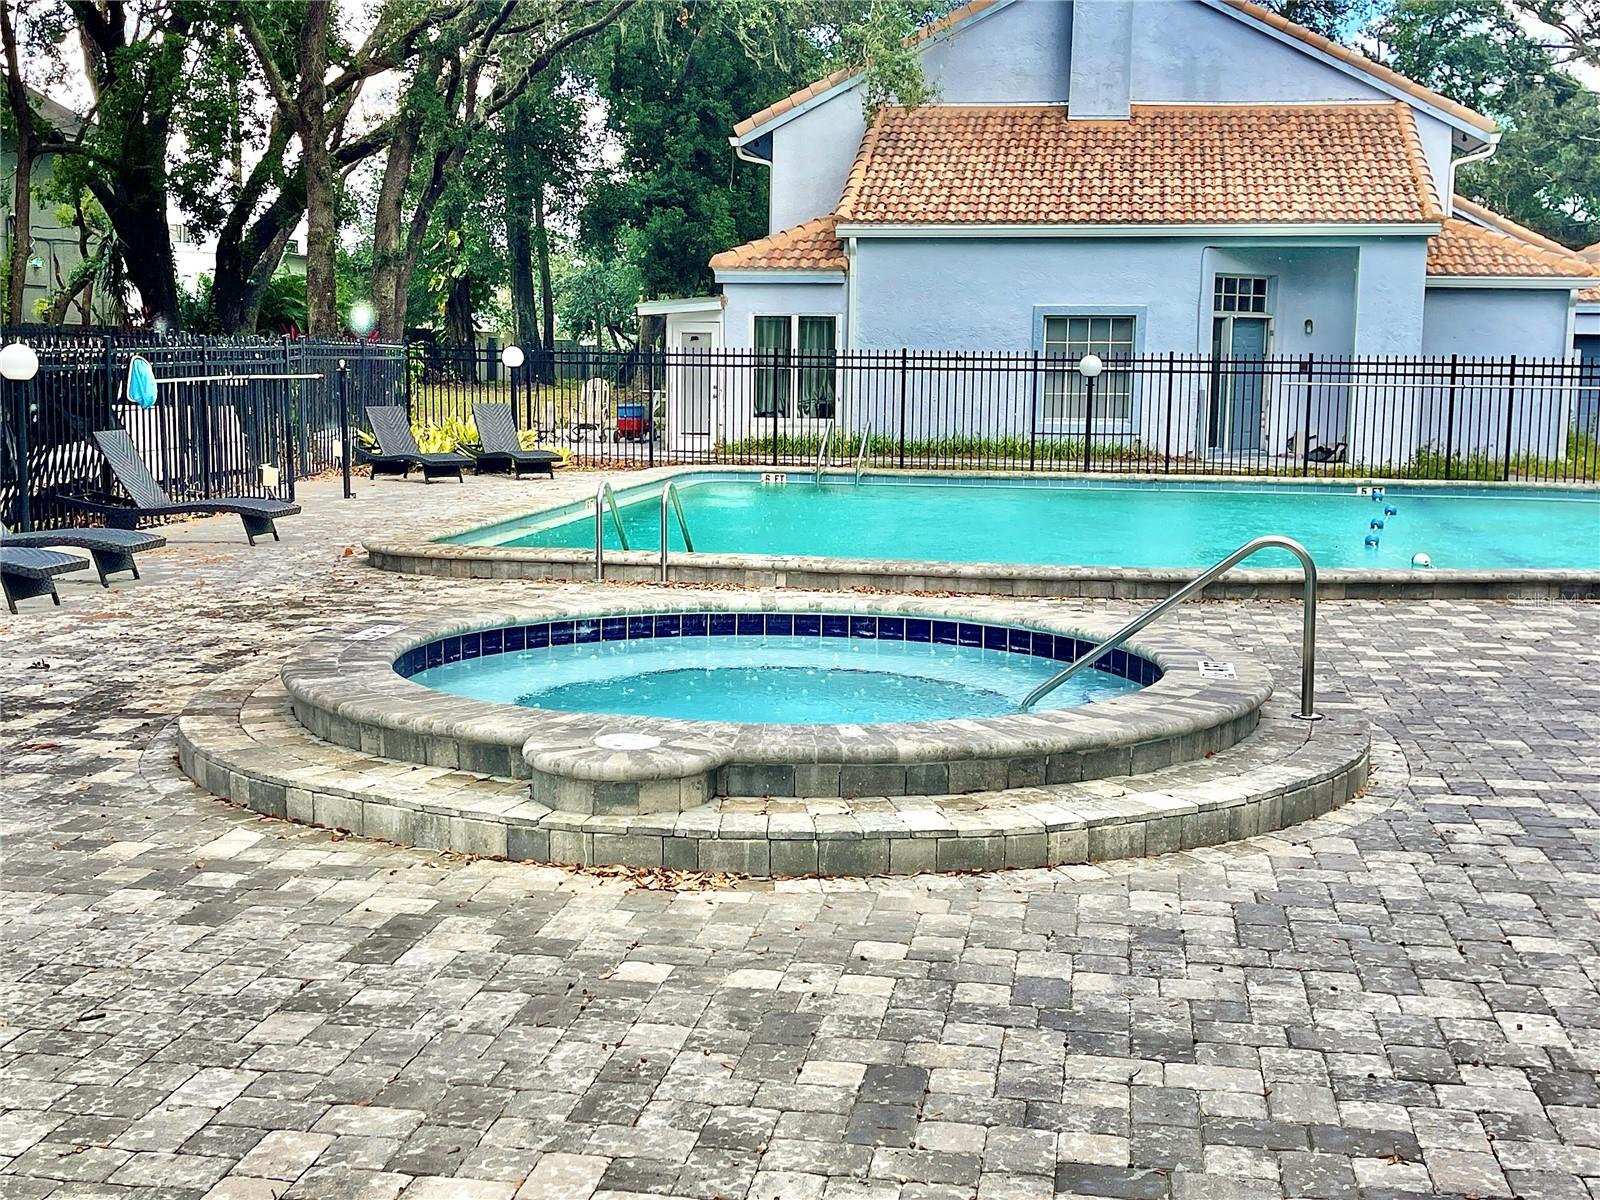
- Community Mailbox, Deed Restrictions, Pool
- Property Description
- Two Story, Attached
- Zoning
- R-2
- Interior Layout
- Ceiling Fans(s), Eat-in Kitchen, High Ceilings, Primary Bedroom Main Floor
- Interior Features
- Ceiling Fans(s), Eat-in Kitchen, High Ceilings, Primary Bedroom Main Floor
- Floor
- Carpet, Ceramic Tile, Luxury Vinyl
- Appliances
- Dishwasher, Disposal, Dryer, Microwave, Range, Refrigerator, Washer
- Utilities
- Electricity Connected, Water Connected
- Heating
- Electric
- Air Conditioning
- Central Air
- Exterior Construction
- Stucco
- Exterior Features
- Sliding Doors
- Roof
- Tile
- Foundation
- Slab
- Pool
- Community
- Garage Carport
- 1 Car Garage
- Garage Spaces
- 1
- Elementary School
- Rosemont Elem
- Middle School
- College Park Middle
- High School
- Edgewater High
- Pets
- Allowed
- Flood Zone Code
- x
- Parcel ID
- 32-21-29-3799-06-040
- Legal Description
- HUNTLEY PARK 14/133 LOT 6-D
Listing courtesy of RE/MAX PRIME PROPERTIES. 407-347-4512
Selling Office: KELLER WILLIAMS LEGACY REALTY.Mortgage Calculator
StellarMLS is the source of this information via Internet Data Exchange Program. All listing information is deemed reliable but not guaranteed and should be independently verified through personal inspection by appropriate professionals. Listings displayed on this website may be subject to prior sale or removal from sale. Availability of any listing should always be independently verified. Listing information is provided for consumer personal, non-commercial use, solely to identify potential properties for potential purchase. All other use is strictly prohibited and may violate relevant federal and state law. Data last updated on