3926 Maidencane Lane, Orlando, FL 32828
- $529,000
- 4
- BD
- 3
- BA
- 1,994
- SqFt




- Sold Price
- $529,000
- List Price
- $558,990
- Status
- Sold
- Days on Market
- 18
- Closing Date
- Dec 11, 2024
- MLS#
- O6251994
- Property Style
- Single Family
- Year Built
- 2001
- Bedrooms
- 4
- Bathrooms
- 3
- Living Area
- 1,994
- Lot Size
- 6,321
- Acres
- 0.15
- Total Acreage
- 0 to less than 1/4
- Legal Subdivision Name
- Live Oak Village Ph 01a
- MLS Area Major
- Orlando/Alafaya/Waterford Lakes
Property Description
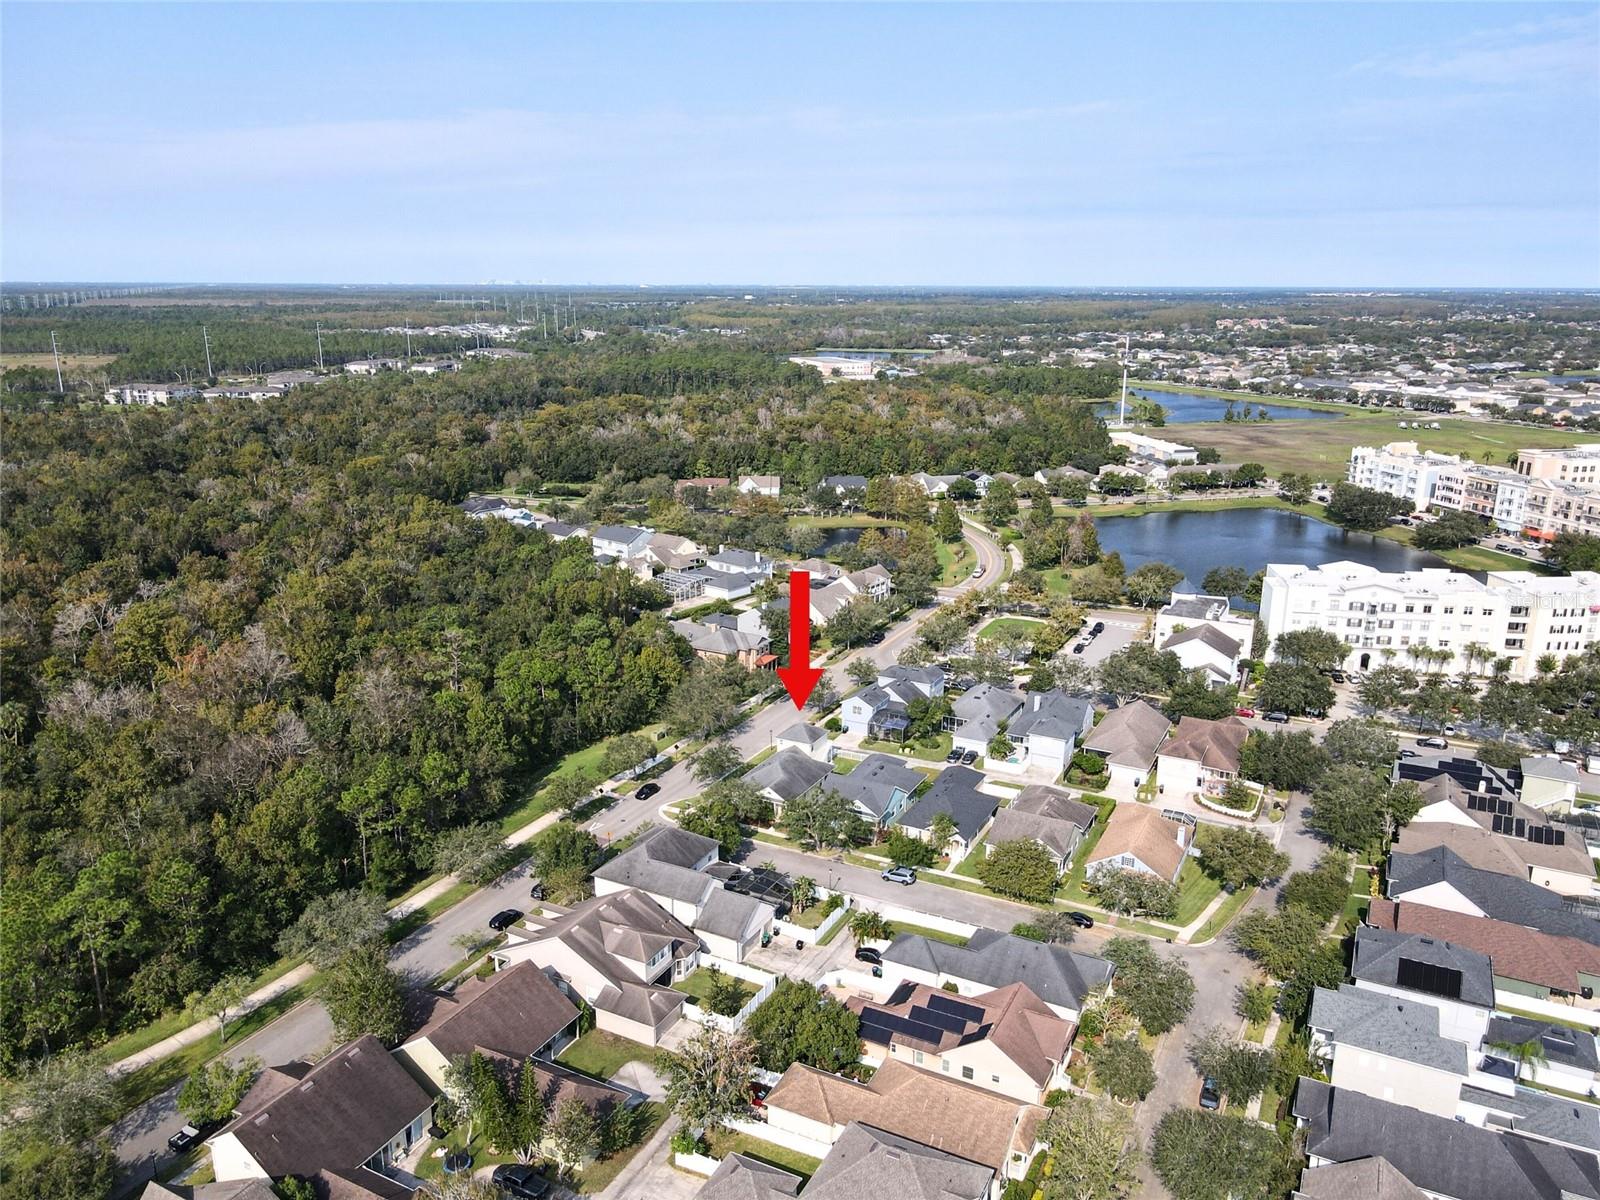
Welcome to your dream home, perfectly situated on a bright and desirable corner lot just steps away from the heart of Downtown Avalon Park. Enjoy the convenience of being walking distance to charming restaurants, shops, the YMCA, and the lively community park and pool. This exceptional residence offers an array of features ideal for both growing families and those seeking additional rental income. The spacious main house boasts 3 generously sized bedrooms and 2 bathrooms. In addition, the home offers a separate mother-in-law suite above the garage with its own private entrance. Whether you use it as an office, guest suite, or to generate supplemental rental income, this unique space is an incredible bonus. Located in a peaceful, family-friendly neighborhood, this home is enhanced by a fully fenced, private backyard—perfect for gatherings or relaxation. Recent upgrades include a newer roof and appliances. Schedule your appointment today!
/u.realgeeks.media/homesinorlando/NextHome-Neighborhood-Realty-Logo-Horizontal-OrangeOnWhite-Web-RGB.jpg)
Additional Information
- Taxes
- $3590
- Minimum Lease
- 8-12 Months
- HOA Fee
- $388
- HOA Payment Schedule
- Quarterly
- Community Features
- No Deed Restriction
- Property Description
- Two Story
- Zoning
- P-D
- Interior Layout
- Ceiling Fans(s), Primary Bedroom Main Floor, Thermostat
- Interior Features
- Ceiling Fans(s), Primary Bedroom Main Floor, Thermostat
- Floor
- Laminate
- Appliances
- Cooktop, Dishwasher, Disposal, Dryer, Microwave, Range, Refrigerator, Washer
- Utilities
- Cable Available, Electricity Available, Water Available
- Heating
- Central
- Air Conditioning
- Central Air
- Exterior Construction
- Block, Stucco
- Exterior Features
- Other
- Roof
- Shingle
- Foundation
- Block
- Pool
- No Pool
- Garage Carport
- 2 Car Garage
- Garage Spaces
- 2
- Elementary School
- Avalon Elem
- Middle School
- Avalon Middle
- High School
- Timber Creek High
- Pets
- Allowed
- Flood Zone Code
- x
- Parcel ID
- 07-23-32-1225-02-010
- Legal Description
- LIVE OAK VILLAGE PHASE 1A IN AVALON PARK40/96 LOT 1 BLOCK B
Listing courtesy of VALSTAR REALTY LLC. 407-270-5000
Selling Office: AVALON REALTY GROUP LLC.Mortgage Calculator
StellarMLS is the source of this information via Internet Data Exchange Program. All listing information is deemed reliable but not guaranteed and should be independently verified through personal inspection by appropriate professionals. Listings displayed on this website may be subject to prior sale or removal from sale. Availability of any listing should always be independently verified. Listing information is provided for consumer personal, non-commercial use, solely to identify potential properties for potential purchase. All other use is strictly prohibited and may violate relevant federal and state law. Data last updated on