1411 Eastover Loop, Winter Garden, FL 34787
- $650,000
- 3
- BD
- 4
- BA
- 1,937
- SqFt






- Sold Price
- $650,000
- List Price
- $650,000
- Status
- Sold
- Days on Market
- 46
- Closing Date
- Jan 31, 2025
- MLS#
- O6251991
- Property Style
- Half Duplex
- Architectural Style
- Craftsman
- Year Built
- 2008
- Bedrooms
- 3
- Bathrooms
- 4
- Baths Half
- 1
- Living Area
- 1,937
- Lot Size
- 5,816
- Acres
- 0.13
- Total Acreage
- 0 to less than 1/4
- Legal Subdivision Name
- Oakland Park
- MLS Area Major
- Winter Garden/Oakland
Property Description
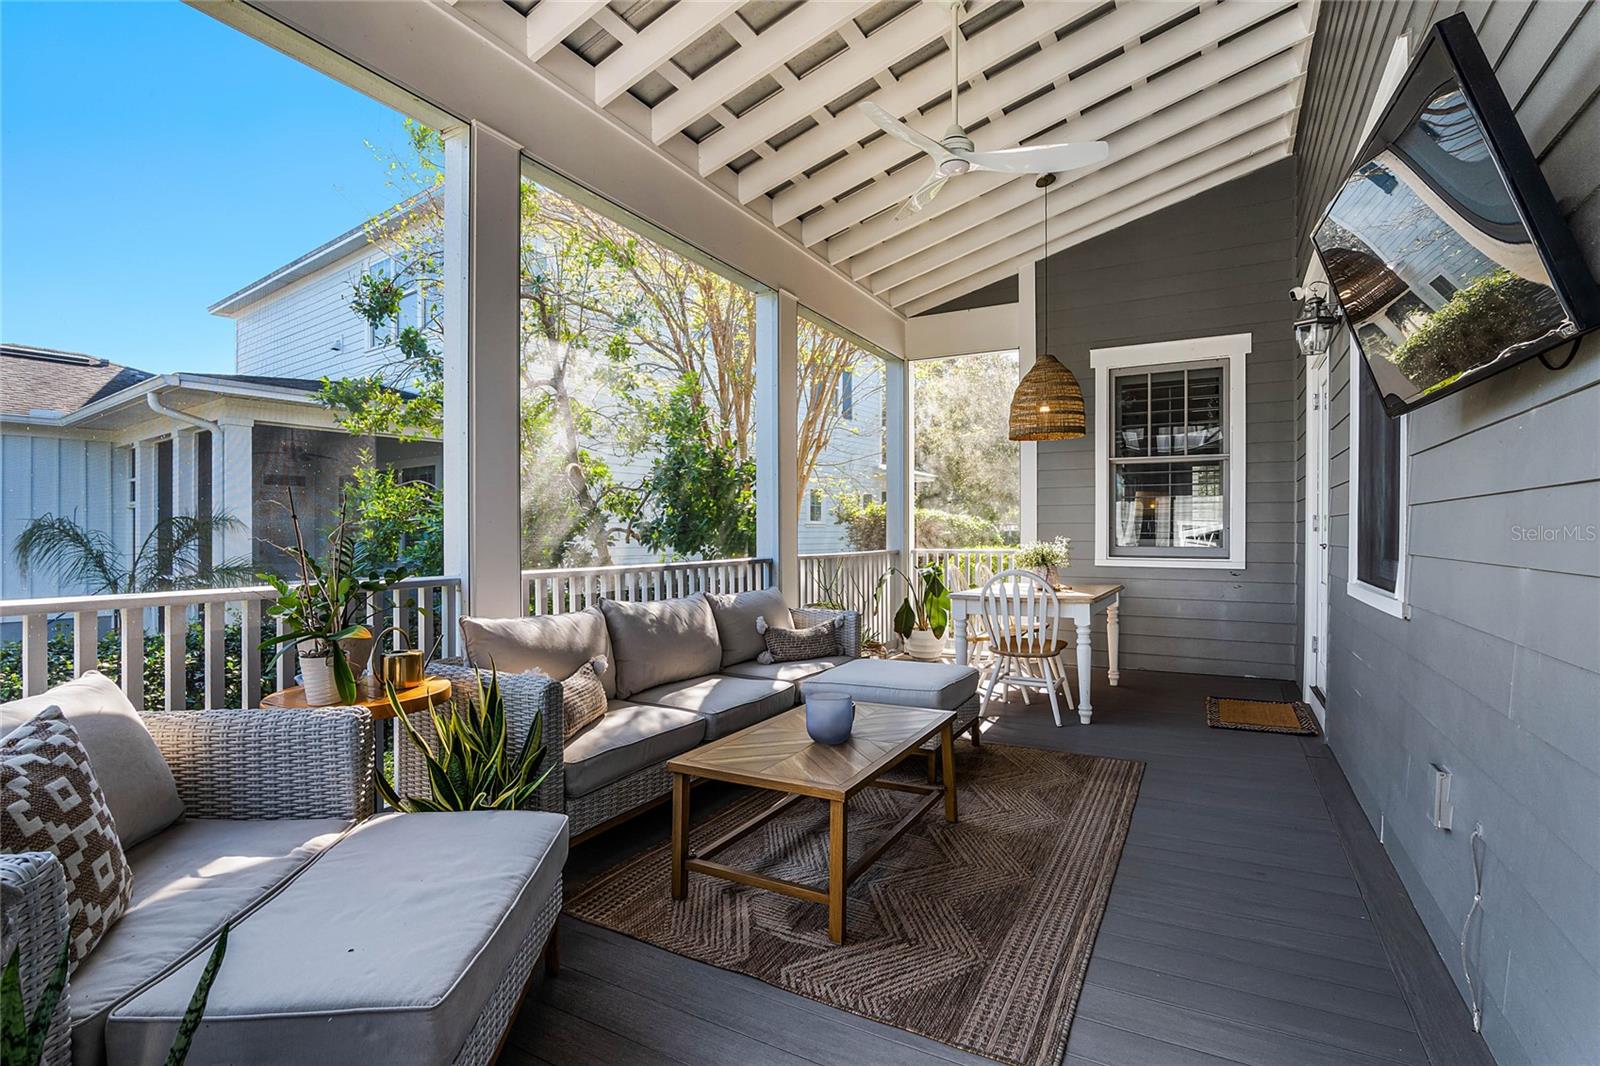
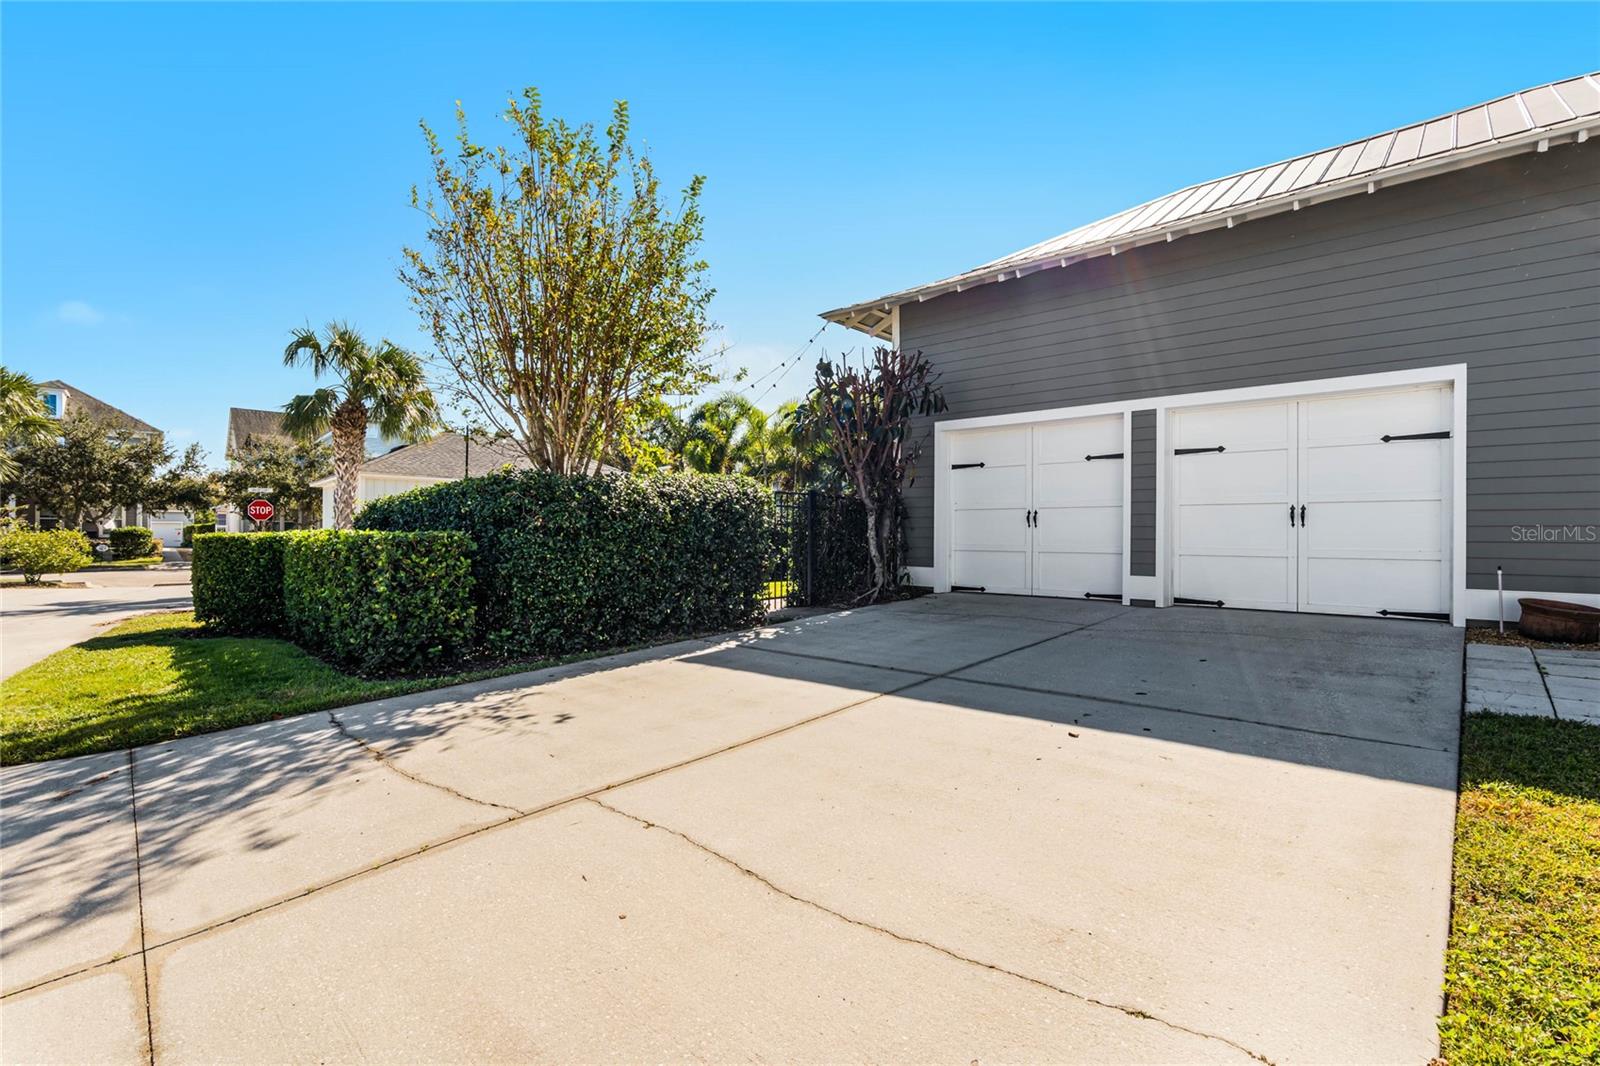
* Back on Market. Buyer’s home didn’t sell. Your gain! Appraised at 650K.* Discover an exceptional & rare offering in the prestigious OAKLAND PARK community, just a short GOLF CART ride from historic downtown Winter Garden—voted “#1 Community to Live In” by Orlando Style Magazine. This sophisticated, nearly 2,000-square-foot duplex unit (1 of only 4) sits on .13 of an ACRE, faces a beautiful PARK, & features three bedrooms with a primary suite on the main floor, three-and-a-half baths, HARDWOOD flooring, plantation SHUTTERS, front porch, a large screened-in back porch, & a striking metal roof. With an oversized two-car garage & a fully-FENCED side yard, this home is truly a hidden gem. Step inside to an inviting & meticulously designed interior where the kitchen shines with newer stainless-steel appliances, QUARTZ countertops, FARMHOUSE sink, a tile backsplash, & a spacious pantry. The main floor offers a serene primary suite with two walk-in closets, dual vanities, a garden tub, & separate shower. Just off of the primary suite is the screened-in patio—a perfect spot for morning coffee or evening relaxation. The living room, dining area, mudroom, powder room, and laundry complete the thoughtful layout on this level. Upstairs you’ll find two bedrooms with en-suite baths, complemented by a versatile LOFT ideal as a study nook or play area. The oversized two-car garage, boasting 20-foot ceilings and built-in storage, provides ample space for all your gear. Your guests can comfortably park behind the home in the driveway or along the street. A SOLID CONCRETE wall ensures privacy between the units, while the generously sized & lushly landscaped backyard, complete with market lights and up-lighting on the vines, creates a private oasis. Unwind with friends and family while enjoying a backyard barbecue, a cozy fire, or a relaxing football game under the stars. Venture to the LAKE-side walking trail just a few steps away, or lounge in the park with neighbors for an evening of fun. Recent UPGRADES include a 2022 full kitchen remodel, durable & high quality TimberTech decking on the front & back porches (2021), screen enclosure, custom accent walls in the upstairs bedrooms (2023), a revamped powder room and mudroom with built-in cabinetry (2023), refreshed interior paint (2021-2024), and a 2019 AC system with updated parts in 2024. HOA fee includes: exterior pressure washing of the home, sidewalks, & driveways, minor exterior maintenance, termite protection, exterior painting (2025), roof. This home offers the ideal blend of comfort & convenience, perfect for enjoying the vibrant lifestyle of Winter Garden. From charming boutiques & rooftop dining to the lively Farmers Market & Splash Park, downtown Winter Garden is a vibrant destination easily accessed via golf cart. Outdoor enthusiasts will love the 22 mile long West Orange Trail. This golf-cart-approved community offers year-round events, from golf cart parades to book clubs & social gatherings, making it an extraordinary place to call home. The WATERFRONT community features parks, playgrounds, two pools (including a resort style pool), a clubhouse, dog park, & spectacular sunset views. Don’t miss this rare opportunity to live in one of the area’s most sought-after neighborhoods, with easy access to interstate travel, shops, restaurants, golf courses, & world-renowned theme parks. This gem is one of the LOWEST priced entry points into the community & is ready to be embraced by its new owner!
/u.realgeeks.media/homesinorlando/NextHome-Neighborhood-Realty-Logo-Horizontal-OrangeOnWhite-Web-RGB.jpg)
Additional Information
- Taxes
- $6248
- Minimum Lease
- 8-12 Months
- HOA Fee
- $1,351
- HOA Payment Schedule
- Quarterly
- Maintenance Includes
- Pool, Maintenance Structure
- Community Features
- Clubhouse, Dog Park, Golf Carts OK, Park, Playground, Pool, No Deed Restriction
- Property Description
- Two Story
- Zoning
- PUD
- Interior Layout
- Built-in Features, Ceiling Fans(s), Eat-in Kitchen, Open Floorplan, Primary Bedroom Main Floor, Stone Counters, Walk-In Closet(s)
- Interior Features
- Built-in Features, Ceiling Fans(s), Eat-in Kitchen, Open Floorplan, Primary Bedroom Main Floor, Stone Counters, Walk-In Closet(s)
- Floor
- Carpet, Tile, Wood
- Appliances
- Dishwasher, Microwave, Range, Refrigerator
- Utilities
- Cable Connected, Natural Gas Connected, Public
- Heating
- Central, Electric
- Air Conditioning
- Central Air
- Exterior Construction
- Block, Cement Siding, Wood Frame
- Exterior Features
- Irrigation System, Rain Gutters
- Roof
- Metal
- Foundation
- Slab
- Pool
- Community
- Garage Carport
- 2 Car Garage
- Garage Spaces
- 2
- Garage Features
- Alley Access
- Fences
- Other
- Pets
- Allowed
- Flood Zone Code
- X
- Parcel ID
- 21-22-27-6090-00-430
- Legal Description
- OAKLAND PARK UNIT 1 A 70/33 LOT 43
Listing courtesy of BHHS FLORIDA REALTY. 407-876-2090
Selling Office: CENTURY 21 CARIOTI.Mortgage Calculator
StellarMLS is the source of this information via Internet Data Exchange Program. All listing information is deemed reliable but not guaranteed and should be independently verified through personal inspection by appropriate professionals. Listings displayed on this website may be subject to prior sale or removal from sale. Availability of any listing should always be independently verified. Listing information is provided for consumer personal, non-commercial use, solely to identify potential properties for potential purchase. All other use is strictly prohibited and may violate relevant federal and state law. Data last updated on