1115 Ayrshire Street, Orlando, FL 32803
- $630,000
- 3
- BD
- 2
- BA
- 1,590
- SqFt




- Sold Price
- $630,000
- List Price
- $649,000
- Status
- Sold
- Days on Market
- 7
- Closing Date
- Dec 05, 2024
- MLS#
- O6251988
- Property Style
- Single Family
- Architectural Style
- Ranch
- Year Built
- 1956
- Bedrooms
- 3
- Bathrooms
- 2
- Living Area
- 1,590
- Lot Size
- 6,772
- Acres
- 0.16
- Total Acreage
- 0 to less than 1/4
- Legal Subdivision Name
- Orwin Manor Stratford Sec
- MLS Area Major
- Orlando/Colonial Town
Property Description
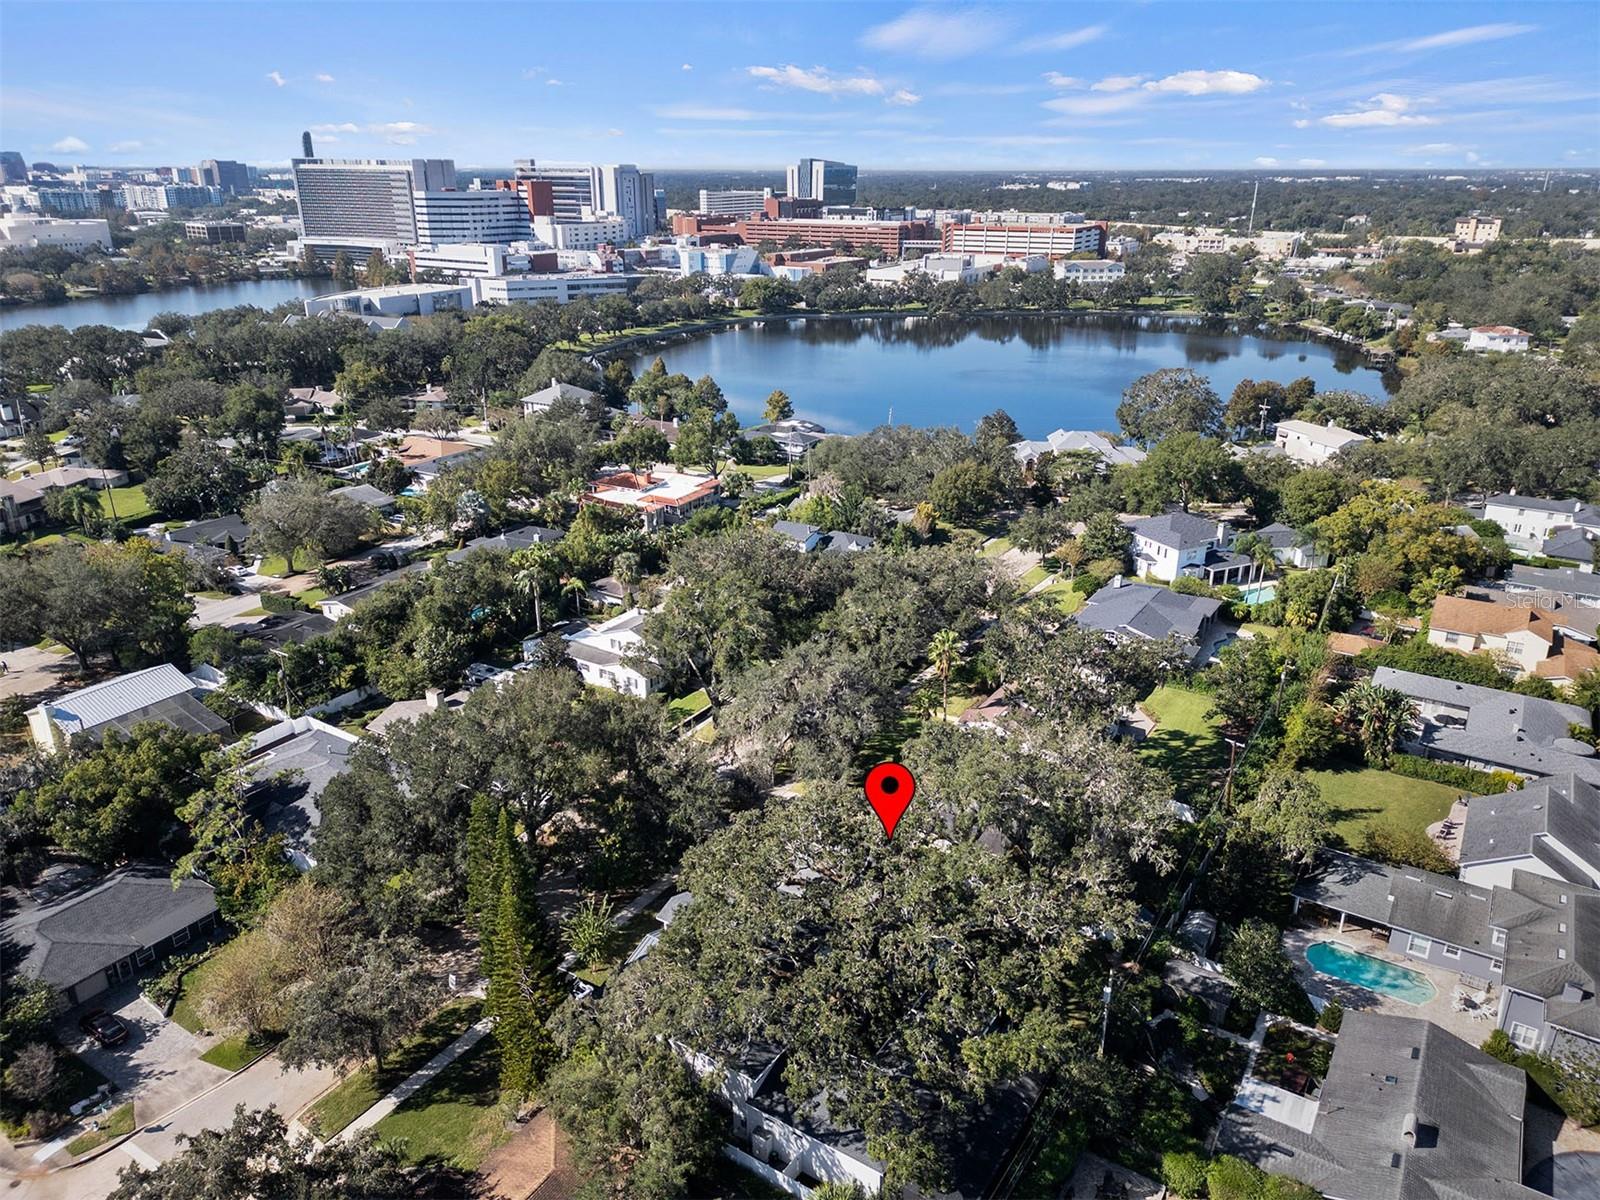
Welcome to this adorable three bedroom, two bath home nestled in the highly sought after neighborhood of Orwin Manor! Step inside and be greeted by a flow of charm and character, highlighted by an abundance of natural light and original hardwood floors. The spacious living room invites everyday comfort and is perfect for entertaining guests. The dining room, adorned with crown molding, conveniently connects the living area to the kitchen. Enjoy your morning coffee in the quaint, brick-paved sunroom that overlooks a beautifully landscaped backyard. Step outside to find a tranquil oasis shaded by a magnificent oak tree, ideal for relaxing afternoons. The kitchen is a cook's delight, featuring a stovetop island, stainless steel refrigerator, and elegant wood cabinetry. Two secondary bedrooms share a full bath, while the generous primary suite offers an ensuite for added privacy. Situated on a picturesque tree-lined street, this home is just minutes from downtown Orlando and Winter Park, with convenient access to Advent Health Hospital and a wide variety of dining and retail options. Don’t miss out on this gem! Call today to schedule your private tour of this darling home!
/u.realgeeks.media/homesinorlando/NextHome-Neighborhood-Realty-Logo-Horizontal-OrangeOnWhite-Web-RGB.jpg)
Additional Information
- Taxes
- $7290
- Minimum Lease
- 7 Months
- Location
- City Limits, Landscaped, Paved
- Community Features
- Sidewalks, No Deed Restriction
- Property Description
- One Story
- Zoning
- R-1AA/T
- Interior Layout
- Living Room/Dining Room Combo, Solid Surface Counters, Solid Wood Cabinets, Window Treatments
- Interior Features
- Living Room/Dining Room Combo, Solid Surface Counters, Solid Wood Cabinets, Window Treatments
- Floor
- Brick, Tile, Wood
- Appliances
- Cooktop, Dishwasher, Dryer, Microwave, Refrigerator, Washer
- Utilities
- Electricity Connected
- Heating
- Central
- Air Conditioning
- Central Air
- Exterior Construction
- Block, Brick
- Exterior Features
- Irrigation System
- Roof
- Shingle
- Foundation
- Crawlspace
- Pool
- No Pool
- Garage Carport
- 1 Car Garage
- Garage Spaces
- 1
- Garage Features
- Garage Door Opener, On Street
- Elementary School
- Princeton Elem
- Middle School
- College Park Middle
- High School
- Edgewater High
- Fences
- Fenced
- Flood Zone Code
- X
- Parcel ID
- 12-22-29-6436-26-160
- Legal Description
- ORWIN MANOR STRATFORD SECTION L/57 LOT 16 BLK 26
Listing courtesy of KELLY PRICE & COMPANY LLC. 407-645-4321
Selling Office: MAINFRAME REAL ESTATE.Mortgage Calculator
StellarMLS is the source of this information via Internet Data Exchange Program. All listing information is deemed reliable but not guaranteed and should be independently verified through personal inspection by appropriate professionals. Listings displayed on this website may be subject to prior sale or removal from sale. Availability of any listing should always be independently verified. Listing information is provided for consumer personal, non-commercial use, solely to identify potential properties for potential purchase. All other use is strictly prohibited and may violate relevant federal and state law. Data last updated on