1021 Chichester Street, Orlando, FL 32803
- $565,000
- 3
- BD
- 2
- BA
- 1,876
- SqFt




- Sold Price
- $565,000
- List Price
- $609,977
- Status
- Sold
- Days on Market
- 100
- Closing Date
- Feb 21, 2025
- MLS#
- O6251984
- Property Style
- Single Family
- Year Built
- 1946
- Bedrooms
- 3
- Bathrooms
- 2
- Living Area
- 1,876
- Lot Size
- 8,438
- Acres
- 0.19
- Total Acreage
- 0 to less than 1/4
- Legal Subdivision Name
- Orwin Manor Stratford Sec
- MLS Area Major
- Orlando/Colonial Town
Property Description
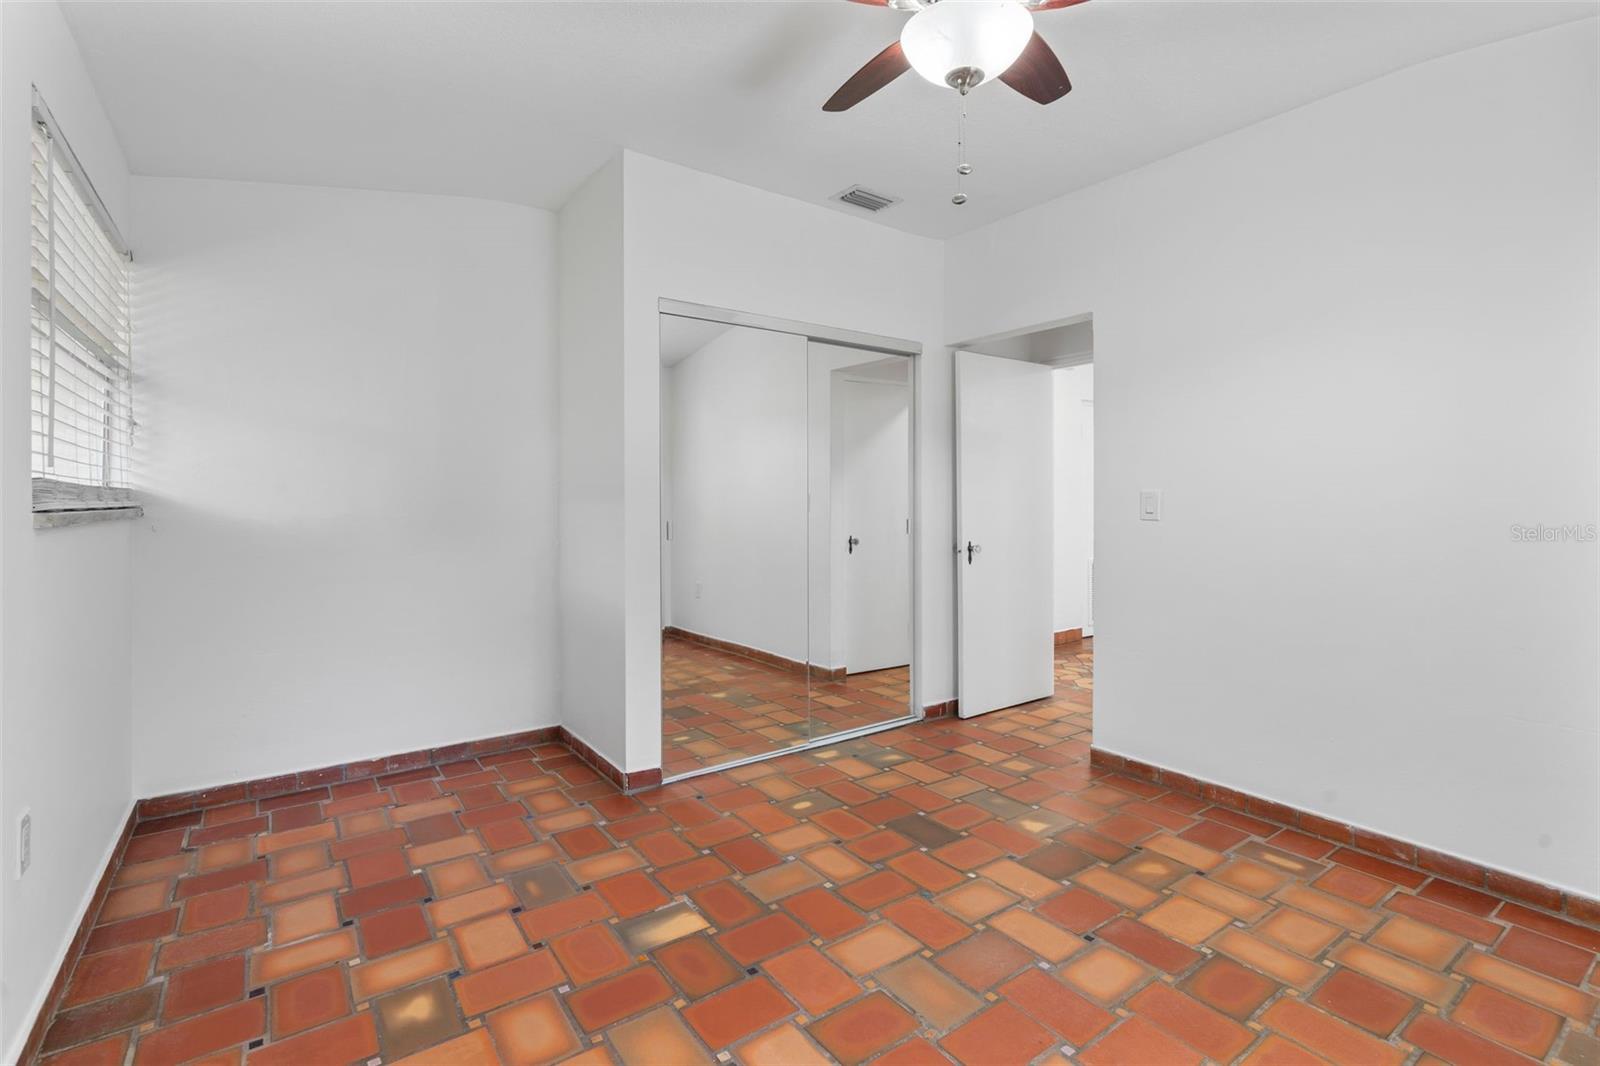
A+ Location! This charming Mid-Century 3/2 home with detached studio is in the highly desirable Orwin Manor neighborhood of Orlando. 1021 Chichester St. offers the new owners a central & convenient location. You will be greeted by the airy cathedral ceiling, Mosaic tile floors, updated kitchen, and a large, fenced backyard with mature landscaping. The primary ensuite includes a large walk-in closet, tub with separate shower, vanity with sink and built-in cabinets for plenty of storage. The detached studio includes a full bathroom, kitchenette w new cabinets, cooktop, microwave, sink and stone countertop. Enjoy the close proximity to Mead Gardens, Leu Gardens, Winter Park Tennis Center, Park Ave, Mills 50, Audubon Park Garden District, easy access to the Urban Trail, I-4, Advent Health Orlando Hospital, Downtown Orlando, College Park and Much More! Easy to show and won’t last long.
/u.realgeeks.media/homesinorlando/NextHome-Neighborhood-Realty-Logo-Horizontal-OrangeOnWhite-Web-RGB.jpg)
Additional Information
- Taxes
- $7085
- Minimum Lease
- 6 Months
- Location
- City Limits, Landscaped, Sidewalk, Paved
- Community Features
- No Deed Restriction
- Property Description
- One Story
- Zoning
- R-1A/T
- Interior Layout
- Built-in Features, Cathedral Ceiling(s), Ceiling Fans(s), Primary Bedroom Main Floor, Solid Surface Counters, Solid Wood Cabinets, Thermostat, Walk-In Closet(s), Window Treatments
- Interior Features
- Built-in Features, Cathedral Ceiling(s), Ceiling Fans(s), Primary Bedroom Main Floor, Solid Surface Counters, Solid Wood Cabinets, Thermostat, Walk-In Closet(s), Window Treatments
- Floor
- Ceramic Tile, Tile
- Appliances
- Dishwasher, Disposal, Dryer, Electric Water Heater, Microwave, Range, Refrigerator, Washer
- Utilities
- BB/HS Internet Available, Cable Available, Electricity Connected, Public, Sewer Connected, Sprinkler Meter, Street Lights, Water Connected
- Heating
- Electric
- Air Conditioning
- Central Air
- Exterior Construction
- Block
- Exterior Features
- French Doors, Irrigation System, Lighting, Rain Gutters, Sidewalk, Storage
- Roof
- Shingle
- Foundation
- Slab
- Pool
- No Pool
- Elementary School
- Princeton Elem
- Middle School
- College Park Middle
- High School
- Edgewater High
- Fences
- Wood
- Flood Zone Code
- a
- Parcel ID
- 12-22-29-6436-24-250
- Legal Description
- ORWIN MANOR STRATFORD SECTION L/57 LOT 25 & E 12 1/2 FT OF LOT 26 BLK 24
Listing courtesy of HEWITT RESIDENTIAL, LLC. 407-960-6900
Selling Office: EXP REALTY LLC.Mortgage Calculator
StellarMLS is the source of this information via Internet Data Exchange Program. All listing information is deemed reliable but not guaranteed and should be independently verified through personal inspection by appropriate professionals. Listings displayed on this website may be subject to prior sale or removal from sale. Availability of any listing should always be independently verified. Listing information is provided for consumer personal, non-commercial use, solely to identify potential properties for potential purchase. All other use is strictly prohibited and may violate relevant federal and state law. Data last updated on